- Overview
- Description
- Property Details
- Location
- HOA Management
- Facts & Features
- Getting Around
- Nearby Homes

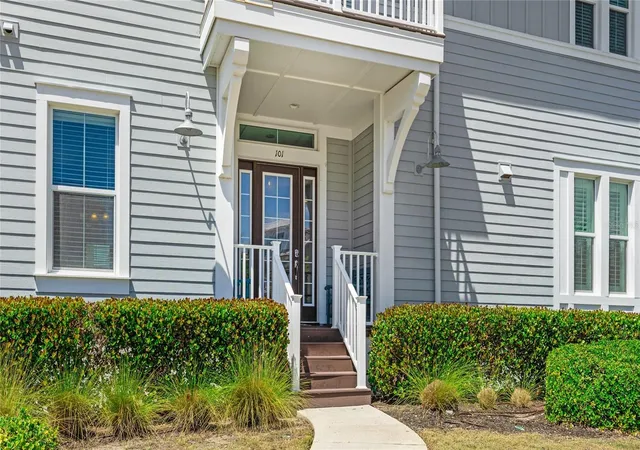


$1,295,000
Monthly Est:$6,446
 4 Beds
 3 Baths
3 full baths
 2,206sqft
283 Saint Lucia Dr #101, Bradenton, FL 34209
$1,295,000
$6,446/moEst:
Get Pre-Approved
Condominium
Built in 2017
$415/mo HOA
38,671 sqft lot
$587/sq.ft
Description
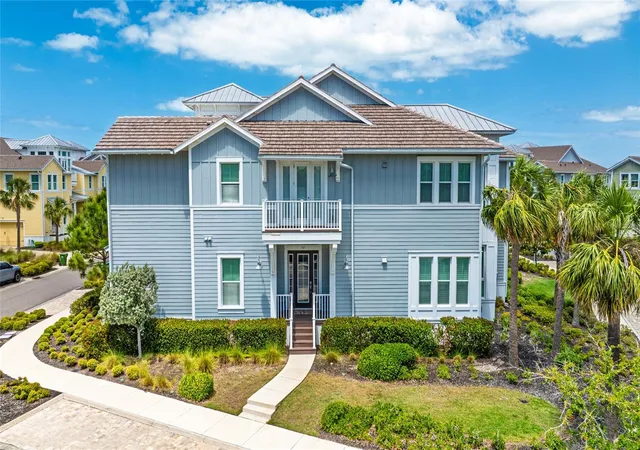
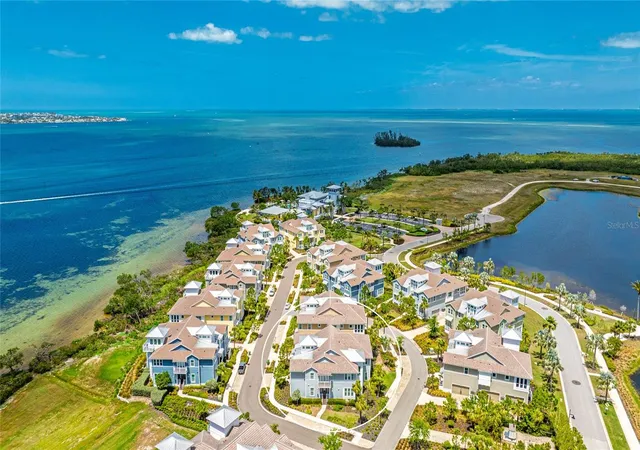
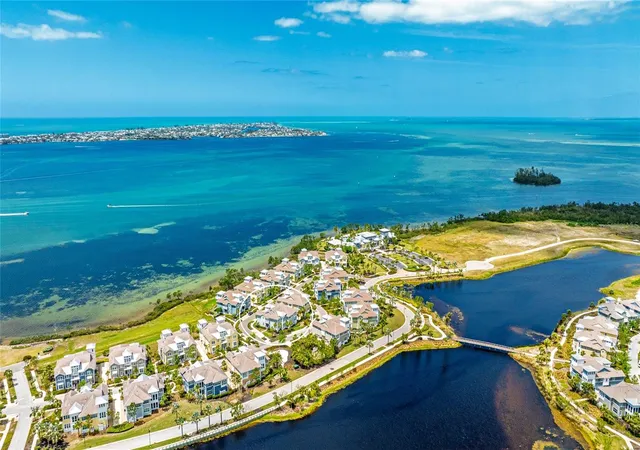
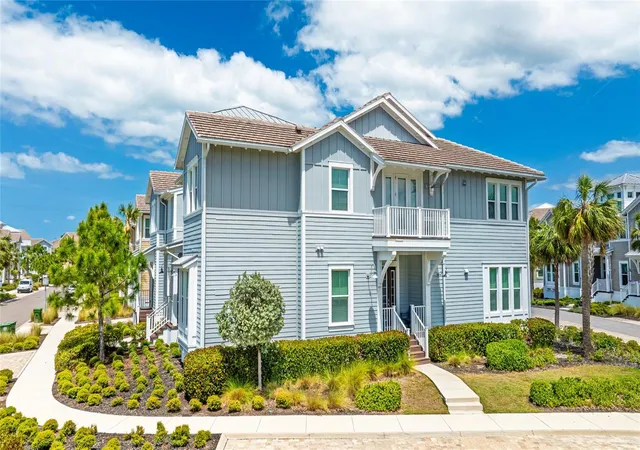
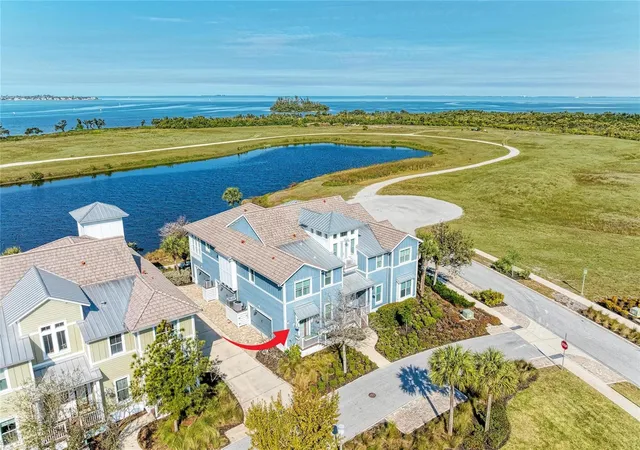
NEW PRICE!!!!! Coastal Living Located in the prestigious gated community of Harbour Isle overlooking Ana Maria Sound! With an abundance of natural light this luxurious coastal inspired Abaco model offers an open concept and includes all of the upgrades and high-end finishes one would expect from a customized luxury beach property. Features include 4 bedrooms 3 baths with over 2200 sq ft of living space, New A/C 2024, Plantation shutters, Beautiful Kitchen, stainless-steel appliances and a large island overlooking the Family and Dining Room, Quartz Countertops in Kitchen and Bathrooms. This LEED Certified (green/energy efficient) home is built with block construction, PGT impact-rated windows and an oversized 2-car garage. Want to read a book or watch something different on TV, just slip into the Florida room with two large French glass doors for privacy. At the end of the day, you can retire to the front porch, overlooking Anna Maria Sound and witness the gorgeous Gulf Coast sunsets! Close by is the Harbour Isle Beach Club, offering a resort style pool, complimentary kayaks, and a state-of-the-art fitness center. The clubhouse, with its Skybar and Lounge, serves as an ideal meeting place for residents to grab a bite to eat or to enjoy a multitude of activities and social events. Just outside the Harbour Isle gate, you?ll find Safe Harbour marina, the Compass Hotel and Floridays restaurant. Come join the Harbour Isle lifestyle in this lovely coastal setting, just across the bridge from the world-famous beaches of Anna Maria Island! Being sold Fully Furnished!
- Houzeo last checked: 12 minutes ago
- Listing updated: April 9, 2026 at 3:17 pm
- Listing Provided by: Lori Walker (352) 516-7804 | CENTURY 21 CARIOTI (407) 573-2121
- Source: Stellar MLS-FL as distributed by MLS GRID | MLS#: G5095521

This condo is in:
 Fitness Center
 Playground
 Swimming Pool
 Clubhouse & Club Rooms
 Elevator
 Picnic & Parks
 Spa & Hot Tub
 Trails & Walking Paths
Property Details
Status
Active
Type
Condominium
No. of Stories
1
County
City
Neighborhood
--
Year Built
2017
HOA Fees
$415/mo
Finished Area
2,206 sqft
Lot Size
38,671 sqft lot
Basement Area
- sqft
MLS Name
Stellar MLS
MLS Number
G5095521
MLS Status
Active
Days on Market
572
Cumulative Days on Market
356

Continue Your Journey in App
Find your dream home, receive real-time updates, and many more!
Continue Your Journey in App
Find your dream home, receive real-time updates, and many more!
Location
HOA Management
Resource Property Mgmt/Cori Hansen
HOA Fees
$414.84/ Monthly
Amenities
 Amenities and services may be covered by one or multiple associations and service providers.
 Pool
 Internet
 Cable TV
 Maintenance
 Security Guard
 Escrow Reserves Fund
Recreational Facilities
Fidelity Bond
Management
Disclaimer: Amenities are based on third-party information and may vary; buyers must independently verify all amenities, as information is deemed reliable but not guaranteed.
Facts & Features
Rooms
Bedrooms & bathrooms
Bedrooms: 4
Bathrooms: 3
Kitchen
Level: First
Area: 210.00 Square Feet
Dimensions: 10x21
Great Room
Level: First
Area: 256.00 Square Feet
Dimensions: 16x16
Primary Bedroom
Level: First
Area: 180.00 Square Feet
Dimensions: 12x15
Bedroom 2
Level: First
Area: 143.00 Square Feet
Dimensions: 11x13
Bedroom 3
Level: First
Area: 120.00 Square Feet
Dimensions: 10x12
Bedroom 4
Level: First
Area: 100.00 Square Feet
Dimensions: 10x10
Florida Room
Level: First
Area: 169.00 Square Feet
Dimensions: 13x13
Interior
Interior Features
Ceiling Fans(s), Crown Molding, High Ceilings, In Wall Pest System, Primary Bedroom Main Floor, Solid Surface Counters, Split Bedroom, Stone Counters, Walk In Closet(s)
Flooring
Hardwood, Vinyl
Cooling
Central Air
Appliances
Dishwasher, Dryer, Electric Water Heater, Microwave, Range, Refrigerator, Washer
Heating
Central, Electric
Sewer
Public Sewer
Window Features
Blinds, Energy Star Qualified Windows
Exterior Features
Lighting, Rain Gutters, Sidewalk
Construction
Year Built
Year Built: 2017
Home type
Condominium
Architectural Style
Coastal
Foundation Details
Stem Wall
Construction Materials
Block
Roof
Concrete, Tile
Property Condition
Completed
Utilities & Energy
Utilities
Bb/hs Internet Available, Cable Connected, Electricity Connected, Sewer Connected, Underground Utilities, Water Connected
Parking Features
Garage Door Opener, Garage Faces Side, Oversized
Laundry Features
Electric Dryer Hookup, Inside, Laundry Room, Washer Hookup
Water Source
Public
Other Features
Community Features
Clubhouse, Deed Restrictions, Fitness Center, Gated Community Guard, Pool, Sidewalks, Street Lights
Lot Features
City Limits, Landscaped, Near Marina, Sidewalk, Paved
Patio And Porch Features
Covered, Front Porch, Porch
Subdivision Name
Edgewater Walk Ii On Harbour Is 2, 4, 8 11
Vegetation
Mature Landscaping
Price History
| Date | Event | Price |
|---|---|---|
03/24/2026 Source: | Price Decreased | $1,295,000 -7.17% $587/sqft |
11/10/2025 Source: | Price Decreased | $1,395,000 -1.69% $632/sqft |
10/10/2025 Source: | Listing Removed | $1,419,000 $643/sqft |
10/10/2025 Source: | Listed for Sale | $1,419,000 $643/sqft |
05/20/2025 Source: | Listing Removed | $1,419,000 -0.42% $643/sqft |

Show more
Nearby Homes

Find Homes by Property Features in Bradenton, FL

Based on information from Stellar MLS® through Nov 04, 2026, 07:00AM as submitted to and distributed by MLS GRID. All data is obtained from various sources and may not have been verified by the broker or MLS GRID. Supplied Open House Information is subject to change without notice. All information should be independently reviewed and verified for accuracy. Properties may or may not be listed by the office/agent presenting the information. IDX information is provided exclusively for consumers’ personal non-commercial use. It may not be used for any purpose other than to identify prospective properties consumers may be interested in purchasing. The data is deemed reliable but is not guaranteed by MLS GRID. The use of the MLS GRID Data may be subject to an end-user license agreement prescribed by the Member Participant’s applicable MLS, if any, and as amended from time to time. © 2026 Stellar MLS. All Rights Reserved.
 Advertising Broker: Fred McGill | Simple Showing, Inc
