- Overview
- Description
- Property Details
- Location
- Facts & Features
- Getting Around
- Nearby Homes
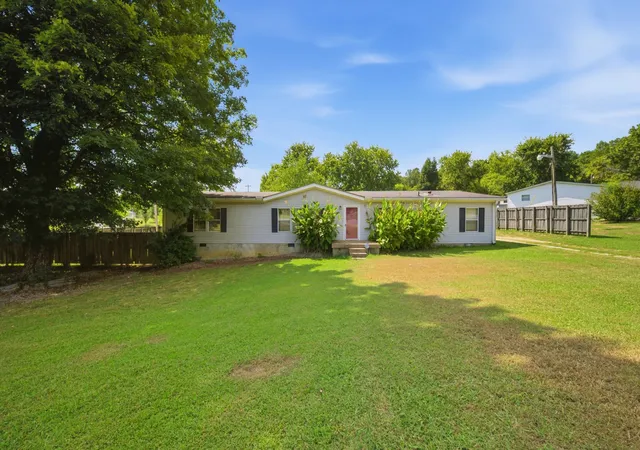
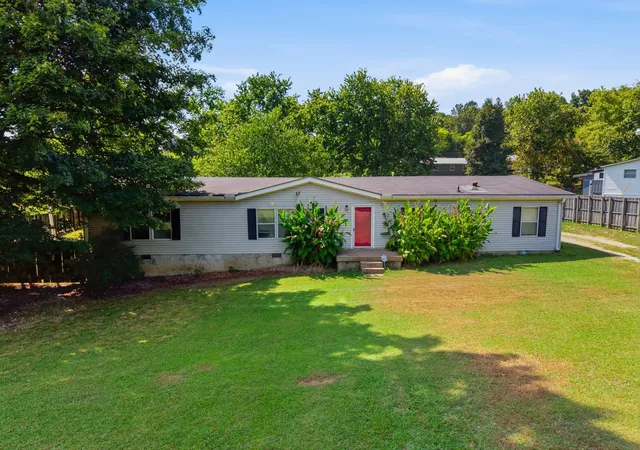
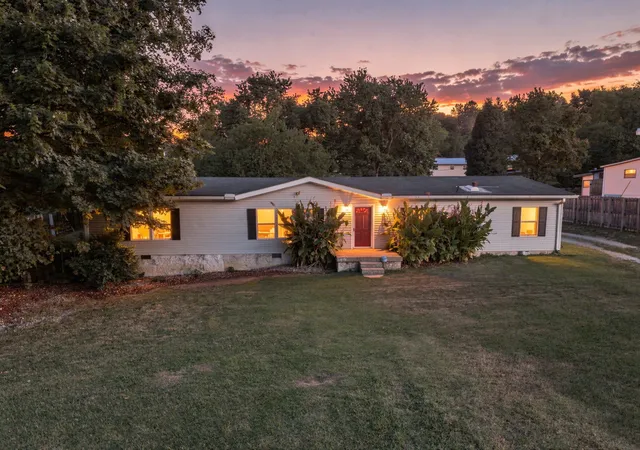
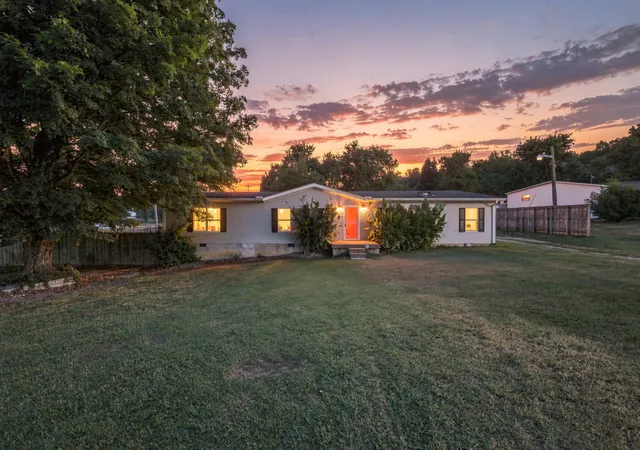


Street View
$370,000
Monthly Est:$1,842
 4 Beds
 2 Baths
2 full baths
 1,848sqft
2830 Posey Hl Rd, Mount Juliet, TN 37122
$370,000
$1,842/moEst:
Get Pre-Approved
Manufactured On Land
Built in 1995
$-- HOA
1 acre lot
$200/sq.ft
Description
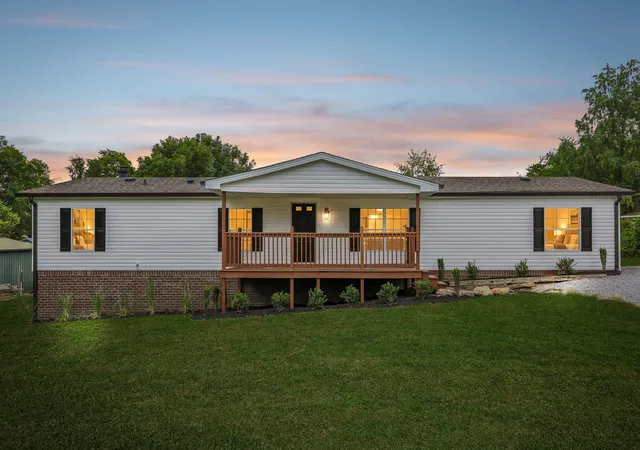
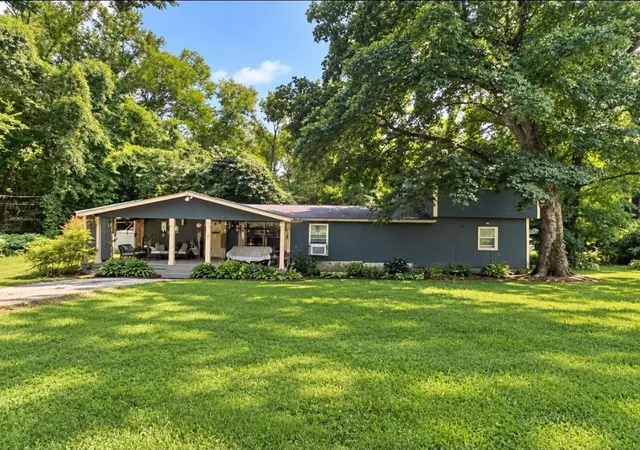
Welcome home to this spacious 4-bedroom, 2-bath home offering nearly 1,900 square feet of living space, an additional office, and plenty of room to spread out on a full acre with NO HOA! Situated on a permanent foundation, this home offers a comfortable layout with plenty of storage throughout.
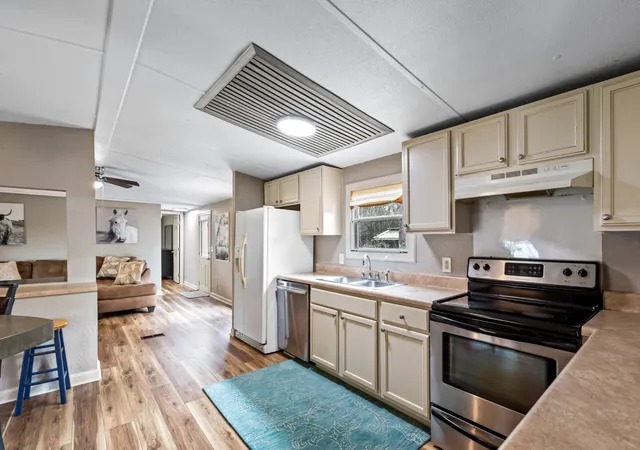
The primary suite features a spacious bathroom with double vanities, a whirlpool garden tub, and a separate 5-foot shower. The kitchen offers an abundance of cabinet space, making storage and organization a breeze.
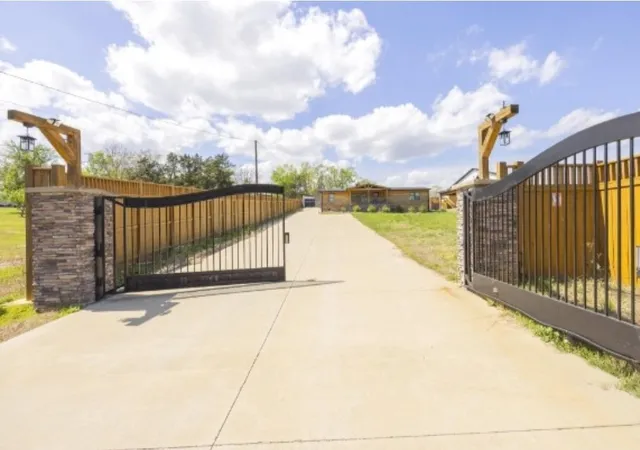
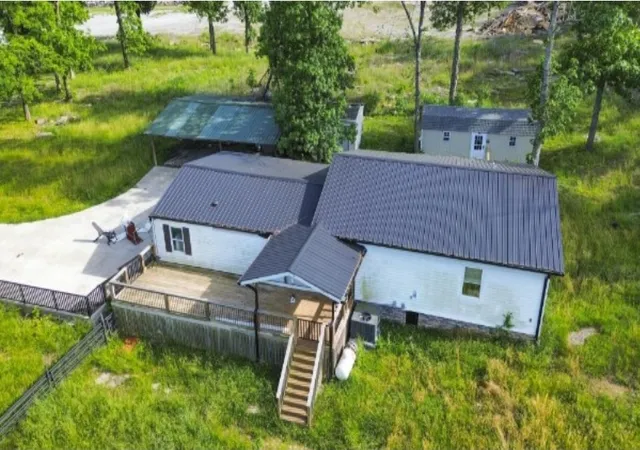
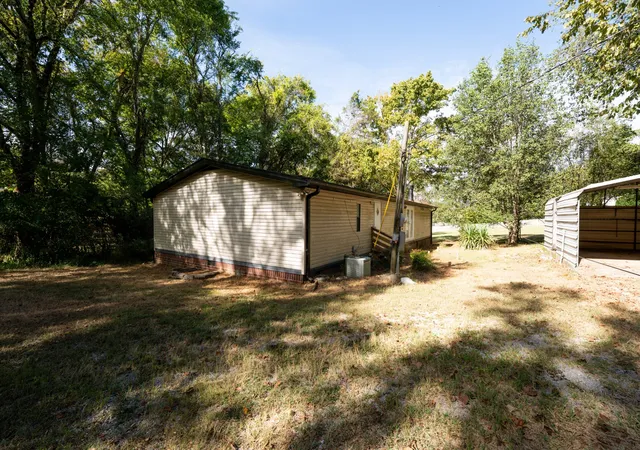
Step outside onto the back deck and enjoy the large backyard, complete with a partially fenced dog area perfect for pets to have their own space to play. The property also includes a 2-car detached shop with AC and attic storage, offering endless possibilities for a workshop, storage, hobbies, or additional workspace.
Several major updates have already been taken care of, including an AC unit replaced this year and brand-new plumbing. The refrigerator, washer, dryer, and riding lawn mower will remain with the home, and a security system is already in place and can be set up for the new owners.
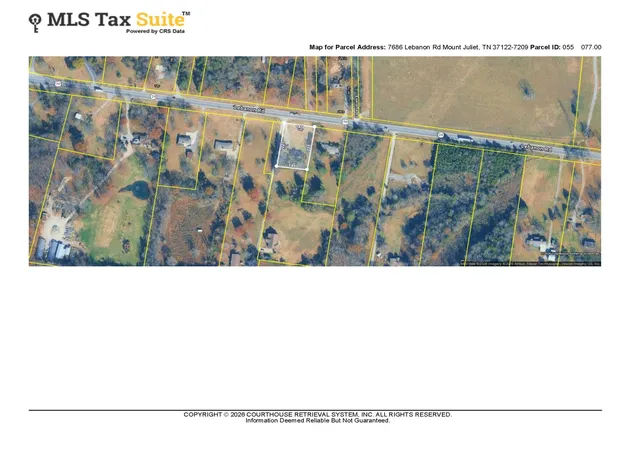
Conveniently located approximately 3 miles from I-40 and Providence Marketplace, 2 miles from I-840, and just minutes from Mt. Juliet schools, including Mt. Juliet Elementary and Wilson Central High School. Enjoy the convenience of being close to shopping, dining, schools, and major roadways while still having the space and privacy of an acre lot.
With its spacious floor plan, office, large lot, detached shop, fenced pet area, updates, and NO HOA, this property offers a rare combination of space, convenience, and flexibility!
- Houzeo last checked: 14 minutes ago
- Listing updated: September 2, 2026 at 2:59 pm
- Listing Provided by: Brooklin Graves (615) 767-1868 DRE #365172 | Benchmark Realty, LLC (615) 288-8292
- Source: Nashville (RealTracs Mid) MLS-TN as distributed by MLS GRID | MLS#: 3531040

Property Details
Status
Active
Type
Manufactured Mobile Home
No. of Stories
1
County
City
Neighborhood
--
Year Built
1995
HOA Fees
-
Finished Area
1,848 sqft
Lot Size
1 acre lot
Basement Area
- sqft
MLS Name
Nashville (RealTracs Mid) MLS
MLS Number
3531040
MLS Status
Active
Days on Market
58

Continue Your Journey in App
Find your dream home, receive real-time updates, and many more!
Continue Your Journey in App
Find your dream home, receive real-time updates, and many more!
Location
Facts & Features
Rooms
Bedrooms & bathrooms
Bedrooms: 4
Bathrooms: 2
Interior
Appliances
Electric Oven, Cooktop, Dishwasher, Dryer, Refrigerator, Washer
Heating
Electric, Heat Pump
Flooring
Carpet, Laminate
Sewer
Septic Tank
Cooling
Central Air, Electric
Construction
Year Built
Year Built: 1995
Home type
Manufactured On Land
Construction Materials
Vinyl Siding
Utilities & Energy
Utilities
Electricity Available, Water Available
Parking Features
Detached
Laundry Features
Electric Dryer Hookup, Washer Hookup
Security Features
Security System, Smoke Detector(s)
Basement
Crawl Space
Water Source
Public
Other Features
Subdivision Name
None
Price History
| Date | Event | Price |
|---|---|---|
09/02/2026 Source: | Listed for Sale | $370,000 +138.86% $200/sqft |
05/19/2016 Source: | Price Decreased | $154,900 -3.13% $84/sqft |
05/19/2016 Source: | Sold | $159,900 $87/sqft |

Nearby Homes

Find Homes by Property Features in Mount Juliet, TN
Nearby New Homes For Sale

Based on information from Realtracs® through Oct 30, 2026, 11:01PM. Data courtesy of Realtracs® MLS as distributed by MLS GRID. Some IDX listings have been excluded from this website. All data is obtained from various sources and may not have been verified by the broker or MLS GRID. Supplied Open House Information is subject to change without notice. All information should be independently reviewed and verified for accuracy. Properties may or may not be listed by the office/agent presenting the information. IDX information is provided exclusively for consumers’ personal, noncommercial use. It may not be used for any purpose other than to identify prospective properties consumers may be interested in purchasing. The data is deemed reliable but is not guaranteed by MLS GRID. The use of the MLS GRID Data may be subject to an end-user license agreement prescribed by Realtracs® MLS. © 2026 RealTracs Solutions. All Rights Reserved. Angela Fowler Real Estate, LLC | 423.320.4620 | afowler@catt.com Mailing Address: 452 Kailors Cove Cir, Ringgold, GA 30736
 Advertising Broker: Angela Fowler | Angela Fowler Real Estate, LLC.
