- Overview
- Description
- Property Details
- Location
- Facts & Features
- Getting Around
- Nearby Homes



$349,000
Monthly Est:$1,737
 3 Beds
 2 Baths
2 full baths
 1,971sqft
2832 NW 22nd Street, Gainesville, FL 32605
$349,000
$1,737/moEst:
Get Pre-Approved
Single Family Residence
Built in 1974
$-- HOA
16,117 sqft lot
$177/sq.ft
Description
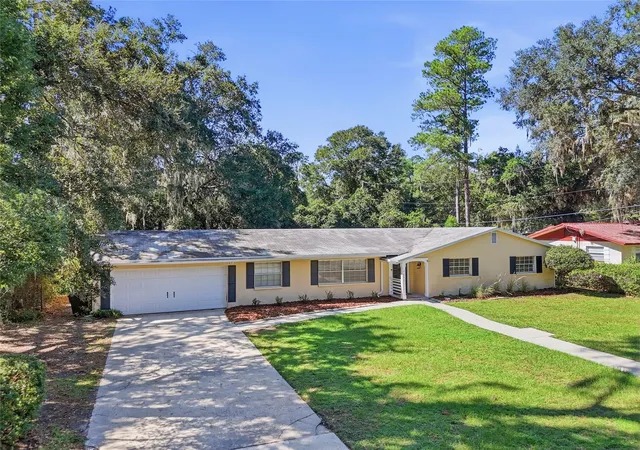
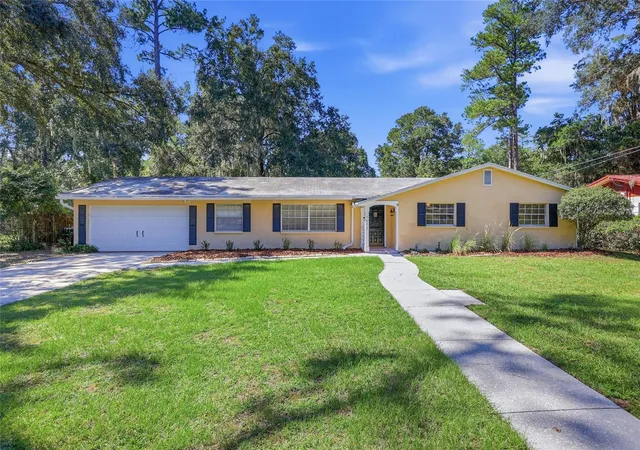
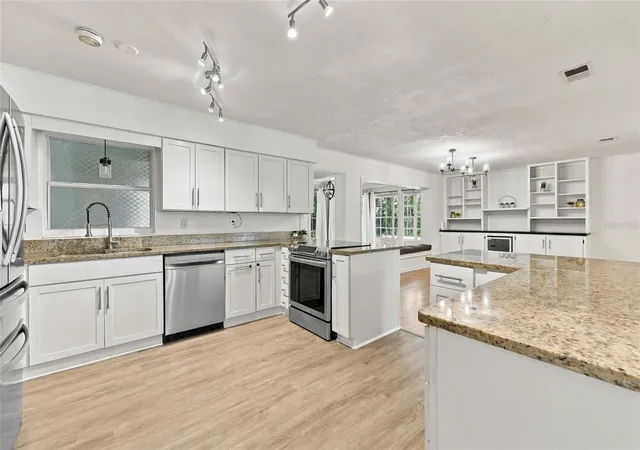
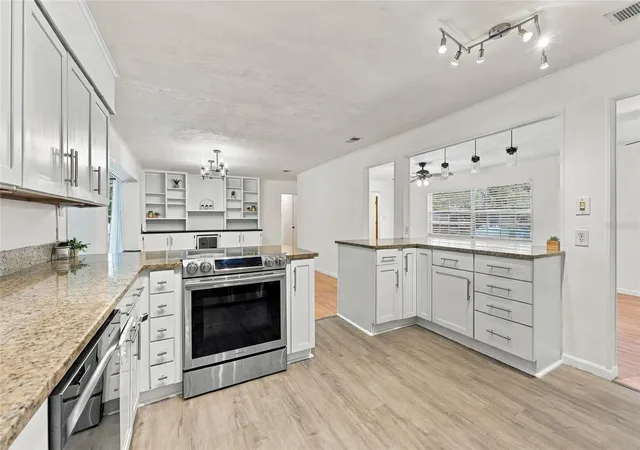
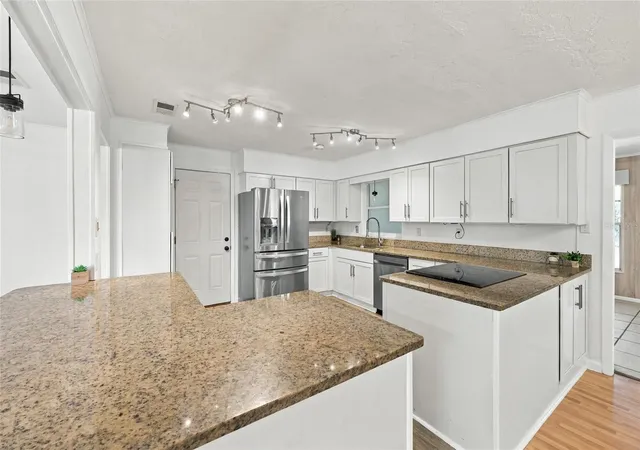
Virtually Staged. Welcome to this beautiful 1,971 sqft home featuring 3-bedrooms, 2-bathrooms, plus office, set on a generous .37-acre lot, offering light, bright living spaces and thoughtful updates throughout. The home has new duct work, new plumbing, and the roof and HVAC were updated in 2019, so you’ll have peace of mind for years to come. The inviting entryway is framed by a well-cared-for lawn, setting the tone for a home that has been lovingly maintained inside and out. Stepping into the living room, natural light, laminate flooring, and updated fixtures create a warm and comfortable gathering space. The renovated kitchen features durable LVP flooring, newer cabinets, granite counters, stainless steel appliances, and ample counter space for meal prep. The kitchen flows into the dining, living, and family rooms, providing for easy everyday living and entertaining. Just off the main living areas, there's a tiled Florida room perfect for morning coffee, casual lounging, or year-round enjoyment. With essentially three living spaces in this home, there is room for all your family and friends! The back of the home also includes a laundry room and a dedicated flex space ideal for a home office, hobby room, or quiet retreat. The primary bedroom is at the end of the hallway with a tiled walk-in shower and single vanity. Two guest bedrooms have access to a hall bathroom with a tub-shower combo and single vanity. Enjoy easy-care flooring throughout with no carpet anywhere in the home. Outside, the spacious backyard offers a swing set, room to spread out, and with NO HOA you could even have a chicken coop! Also featuring a workshop with electrical and AC, and a shed, you'll have space for projects, a home gym, storage, or creative pursuits. The two-car garage allows for covered parking or additional storage. Conveniently located close to parks, shopping, restaurants, schools, and a short 15 minute drive to UF Health Shands Hospital and the VA, this home is perfect for anyone looking for a well-maintained space with modern updates for an easy, comfortable lifestyle. Schedule your private showing today!
- Houzeo last checked: 11 minutes ago
- Listing updated: October 24, 2026 at 8:05 pm
- Listing Provided by: Kathleen Weinert (352) 214-9340 | KELLER WILLIAMS GAINESVILLE REALTY PARTNERS (352) 240-0600
- Source: Stellar MLS-FL | MLS#: GC544173

Property Details
Status
Active
Type
Single Family Residence
No. of Stories
-
County
City
Neighborhood
--
Year Built
1974
HOA Fees
-
Finished Area
1,971 sqft
Lot Size
16,117 sqft lot
Basement Area
- sqft
MLS Name
Stellar MLS
MLS Number
GC544173
MLS Status
Active
Days on Market
7
Cumulative Days on Market
4

Continue Your Journey in App
Find your dream home, receive real-time updates, and many more!
Continue Your Journey in App
Find your dream home, receive real-time updates, and many more!
Location
Facts & Features
Rooms
Bedrooms & bathrooms
Bedrooms: 3
Bathrooms: 2
Interior
Cooling
Central Air
Flooring
Laminate, Luxury Vinyl, Tile
Sewer
Public Sewer
Exterior Features
Private Mailbox, Rain Gutters, Storage
Heating
Central, Natural Gas
Appliances
Dishwasher, Disposal, Dryer, Exhaust Fan, Gas Water Heater, Microwave, Range, Refrigerator, Washer, Wine Refrigerator
Interior Features
Beamed Ceilings, Built In Features, Ceiling Fans(s), Crown Molding, Eat In Kitchen, Open Floorplan, Primary Bedroom Main Floor, Stone Counters, Thermostat
Construction
Year Built
Year Built: 1974
Home type
Single Family Residence
Roof
Shingle
Architectural Style
Ranch
Construction Materials
Concrete, Stucco, Wood Siding
Foundation Details
Slab
Utilities & Energy
Utilities
Bb/hs Internet Available, Cable Available, Electricity Connected, Natural Gas Connected, Phone Available, Sewer Connected, Water Connected
Laundry Features
Electric Dryer Hookup, Inside, Laundry Room, Washer Hookup
Water Source
Public
Parking Features
Driveway, Garage Door Opener, Ground Level
Other Features
Subdivision Name
Orman Leigh Estates
Patio And Porch Features
Covered
Price History
| Date | Event | Price |
|---|---|---|
10/20/2026 Source: | Listed for Sale | $349,000 $177/sqft |

Nearby Homes
Find Homes by Property Features in Gainesville, FL
Nearby New Homes For Sale

Based on information from Stellar MLS® through Oct 28, 2026, 12:00PM as submitted to and distributed by MLS GRID. All data is obtained from various sources and may not have been verified by the broker or MLS GRID. Supplied Open House Information is subject to change without notice. All information should be independently reviewed and verified for accuracy. Properties may or may not be listed by the office/agent presenting the information. IDX information is provided exclusively for consumers’ personal non-commercial use. It may not be used for any purpose other than to identify prospective properties consumers may be interested in purchasing. The data is deemed reliable but is not guaranteed by MLS GRID. The use of the MLS GRID Data may be subject to an end-user license agreement prescribed by the Member Participant’s applicable MLS, if any, and as amended from time to time. © 2026 Stellar MLS. All Rights Reserved.
 Advertising Broker: Fred McGill | Simple Showing, Inc
