- Overview
- Description
- Property Details
- Location
- HOA Management
- Facts & Features
- Getting Around
- Nearby Homes
 New Construction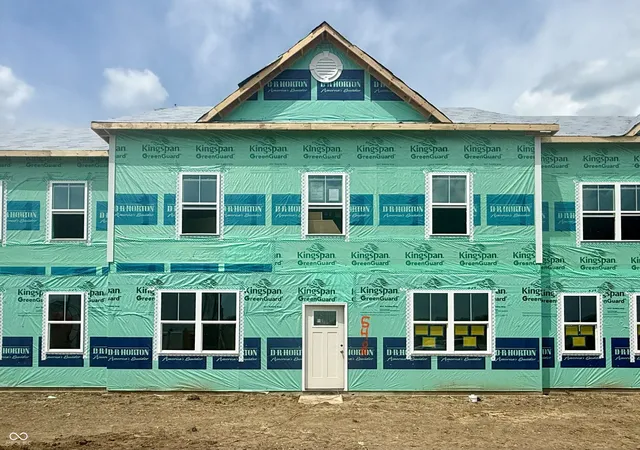

Street View
$313,900
Monthly Est:$1,562
 3 Beds
 3 Baths
2 full baths + 1 half bath
 2,045sqft
2832 Redding Dr, Whitestown, IN 46075
$313,900
$1,562/moEst:
Get Pre-Approved
Townhouse
Built in 2026
$162/mo HOA
3,311 sqft lot
$153/sq.ft
Description
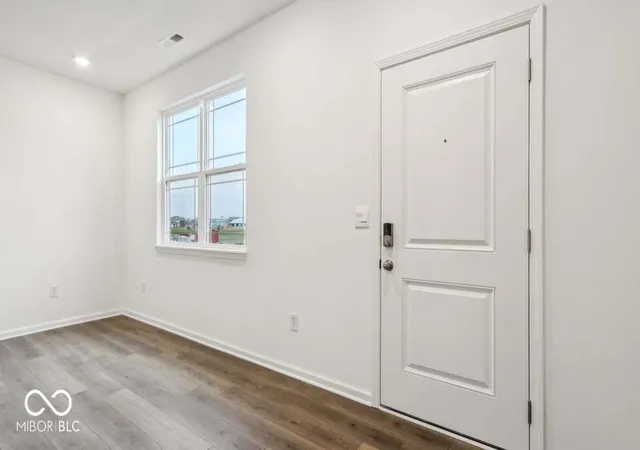
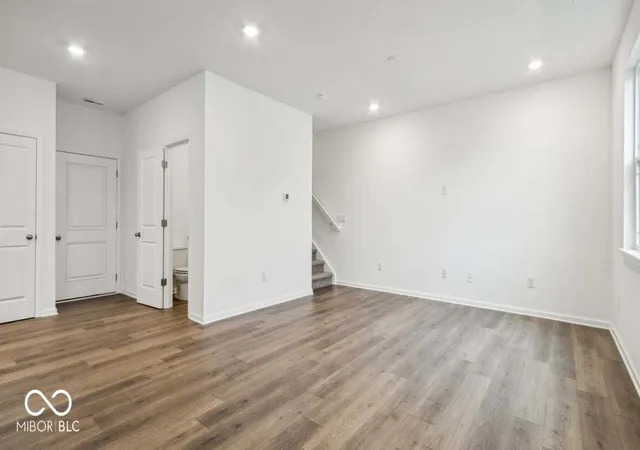
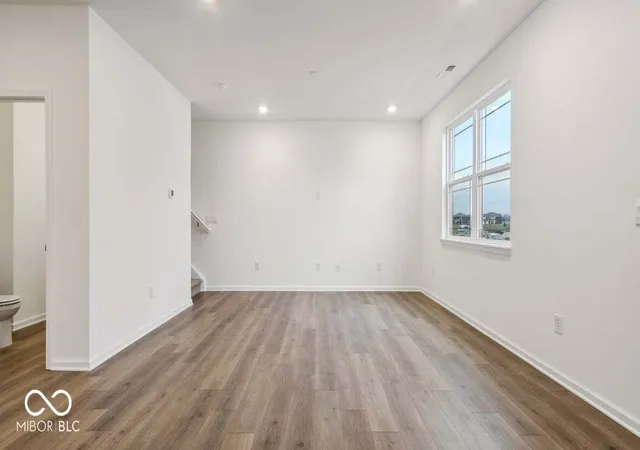
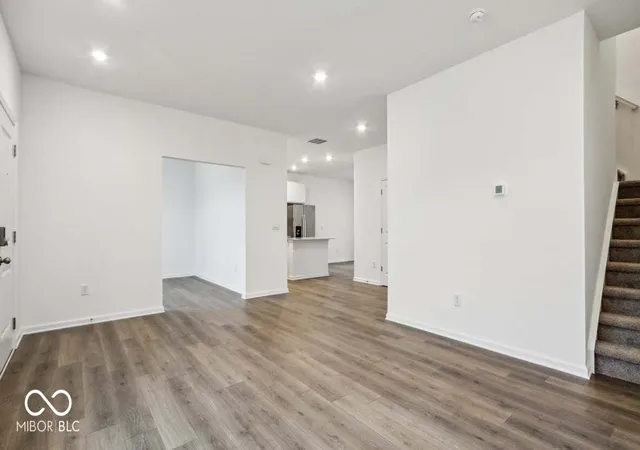
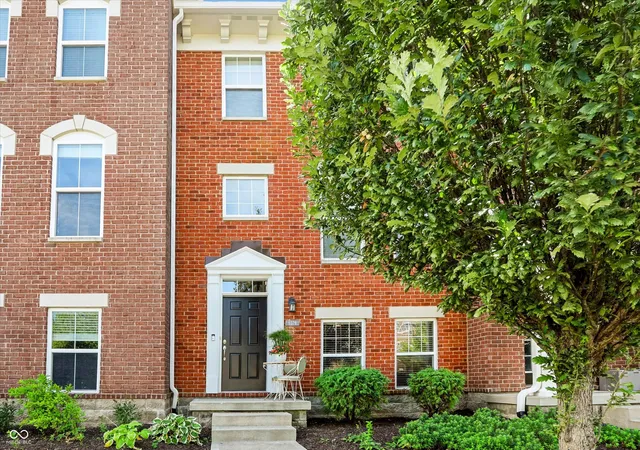
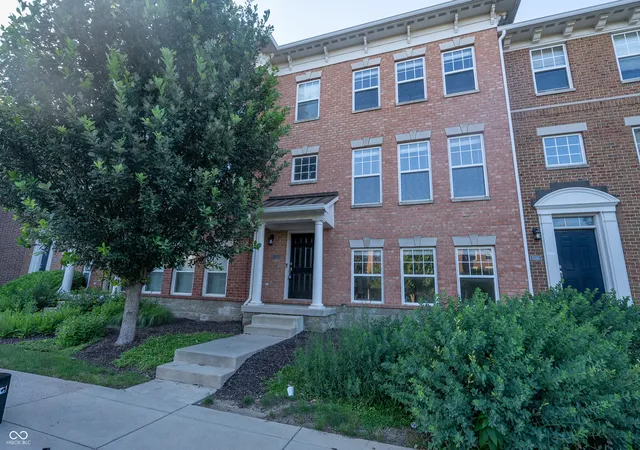
Get ready to be wowed by the fabulous Brahms plan, a stunning 2-story dream home that perfectly blends modern flair with functional elegance. From the moment you arrive, the partial brick front creates a sophisticated first impression, offering timeless curb appeal that sets this residence apart. Inside, the heart of the home is a true showstopper. The designer kitchen is a chef's delight, featuring an oversized island, premium cabinetry, and sleek quartz countertops. Beautifully durable laminate flooring flows through the main level, leading you into a charming dining nook and a spacious, airy living area perfect for hosting friends. For those working from home, the snazzy den provides the ideal quiet retreat for a productive home office. The upper level is dedicated to relaxation, housing three cozy bedrooms. The luxurious primary suite is a true sanctuary, designed to spoil you with a double vanity, a large shower, and a private commode. Storage is never an issue with a dedicated linen closet and a massive walk-in closet fit for royalty. Step outside to your spacious patio for fresh air and weekend BBQs, with the convenience of a 2-car rear-load garage. Life at Trailside offers a vibrant, engaging lifestyle with top-notch amenities: a community clubhouse, sparkling pool, tennis and pickleball courts, and even a bocce ball court. Pictures are representative of the plan only.
- Houzeo last checked: 6 minutes ago
- Listing updated: August 25, 2026 at 1:49 pm
- Listing Provided by: Frances Williams | DRH Realty of Indiana, LLC (317) 797-7036
- Source: Metropolitan Indianapolis Board of REALTORS (MIBOR) MLS-IN | MLS#: 22115473

Property Details
Status
Pending
Type
Townhouse
No. of Stories
-
County
City
Neighborhood
--
Year Built
2026
HOA Fees
$162/mo
Finished Area
2,045 sqft
Lot Size
3,311 sqft lot
Basement Area
- sqft
MLS Name
Metropolitan Indianapolis Board of REALTORS (MIBOR) MLS
MLS Number
22115473
MLS Status
Pending
Days on Market
82
Cumulative Days on Market
34

Continue Your Journey in App
Find your dream home, receive real-time updates, and many more!
Download App
Continue Your Journey in App
Find your dream home, receive real-time updates, and many more!
Location
HOA Management
N/A
HOA Fees
$162/ Monthly
Amenities
 Amenities and services may be covered by one or multiple associations and service providers.
 Park Playground
 Bike Trails
 Gym
Gym
 Maintenance
 Tennis
 Insurance
 Health Club
 Club House
 Sports Court
ParkPlayground
Management
Association Builder Controls
Exercise Course
Entrance Common
Walking Trails
Disclaimer: Amenities are based on third-party information and may vary; buyers must independently verify all amenities, as information is deemed reliable but not guaranteed.
Facts & Features
Rooms
Bedrooms & bathrooms
Bedrooms: 3
Bathrooms: 3
Great Room
Level: Main
Area: 168.00 Square Feet
Dimensions: 12'9 x 14
Dining Room
Level: Main
Area: 110.00 Square Feet
Dimensions: 11'9 x 10'10
Kitchen
Level: Main
Area: 132.00 Square Feet
Dimensions: 11'9 x 12'3
Library
Level: Main
Area: 110.00 Square Feet
Dimensions: 11'9 x 10'11
Master Bedroom
Level: Upper
Area: 238.00 Square Feet
Dimensions: 17'6 x 14'5
Bedroom 2
Level: Upper
Area: 117.00 Square Feet
Dimensions: 13'8 x 9'3
Bedroom 3
Level: Upper
Area: 144.00 Square Feet
Dimensions: 12'4 x 12'8
Interior
Interior Features
High Ceilings, Kitchen Island, Hi Speed Internet Availbl, Pantry, Smart Thermostat, Walk In Closet(s), Wood Work Painted
Cooling
Central Air
Heating
Natural Gas
Appliances
Dishwasher, Electric Water Heater, Disposal, Microwave, Gas Oven, Refrigerator
Window Features
Screens, Vinyl Windows
Construction
Year Built
Year Built: 2026
Home type
Townhouse
Construction Materials
Vinyl Siding
Architectural Style
Traditional
Property Condition
New Construction
Foundation Details
Slab
Utilities & Energy
Water Source
Public
Laundry Features
Upper Level
Association Amenities
Clubhouse, Exercise Course, Fitness Center, Insurance, Maintenance, Park, Playground, Pickleball Court(s), Management, Tennis Court(s), Trail(s)
Parking Features
Attached, Garage Faces Rear
Other Features
Patio And Porch Features
Patio
Subdivision Name
Towns At Trailside
Price History
| Date | Event | Price |
|---|---|---|
08/25/2026 Source: #MBR22115473 | Pending | $313,900 $153/sqft |
07/24/2026 Source: | Price Increased | $313,900 +0.08% $153/sqft |
07/21/2026 Source: | Price Decreased | $313,660 -0.08% $153/sqft |
07/21/2026 Source: | Listed for Sale | $313,900 $153/sqft |

Nearby Homes

Find Homes by Property Features in Whitestown, IN
Nearby New Homes For Sale

Based on information from MIBOR REALTOR® Association through Oct 11, 2026, 12:30PM. The Broker Listing Cooperative® listing service's Listing information is deemed reliable but is not guaranteed accurate by the Broker Listing Cooperative® listing service. All data is obtained from various sources and may not have been verified by broker or Broker Listing Cooperative listing service. Supplied Open House Information is subject to change without notice. All information should be independently reviewed and verified for accuracy. Properties may or may not be listed by the office/agent presenting the information.. All Rights Reserved. © 2026 MIBOR REALTOR® Association.
 Advertising Broker: Jonah Hartsburg | Hoosier Hub Realty