- Overview
- Description
- Property Details
- Location
- Facts & Features
- Getting Around
- Nearby Homes



$265,000
Monthly Est:$1,319
 4 Beds
 2 Baths
2 full baths
 1,747sqft
2834 E 100 South, Tipton, IN 46072
$265,000
$1,319/moEst:
Get Pre-Approved
Manufactured On Land
Built in 1920
$-- HOA
29,621 sqft lot
$152/sq.ft
Description
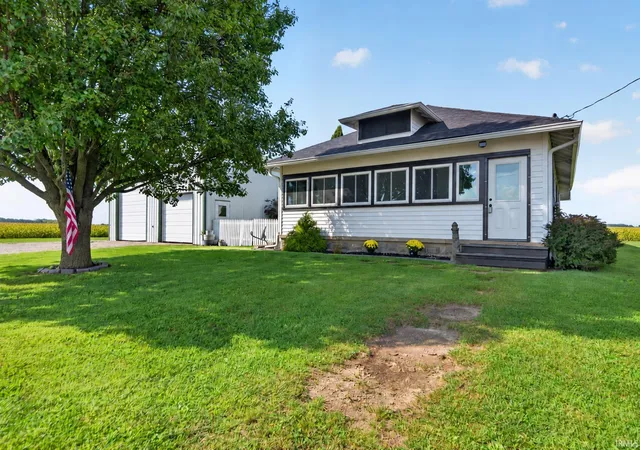
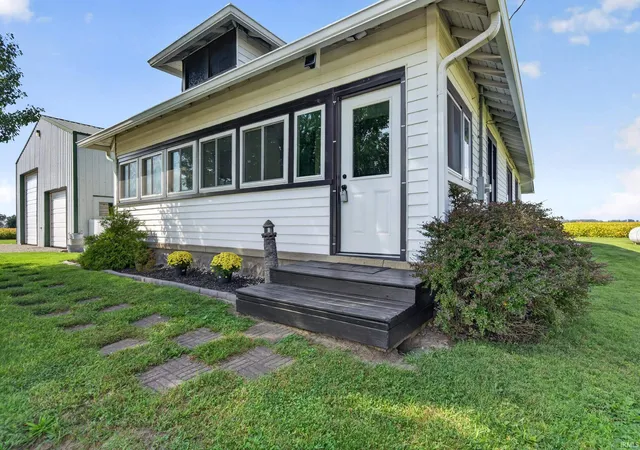
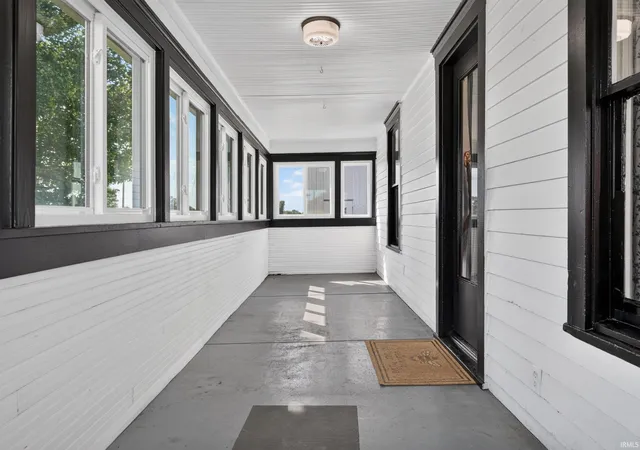
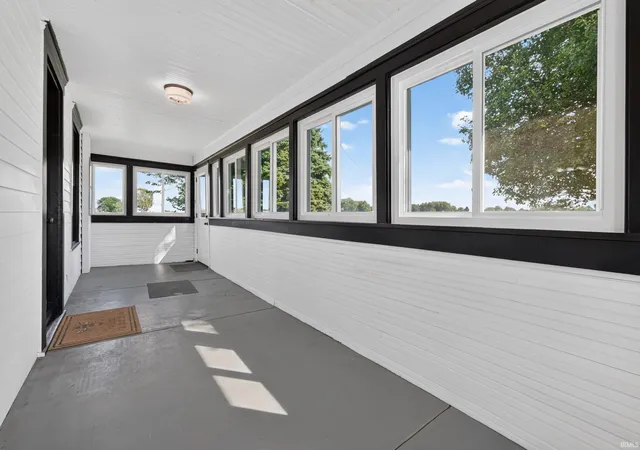
Enjoy the space and peaceful setting of country living with this 4 bedroom, 2 bath home surrounded by open fields and rural views. Inside, you’ll find beautiful refinished hardwood floors and a spacious family room that flows into the dining area, creating plenty of room to gather and entertain. The enclosed front porch/three-season room is lined with new triple-hung windows and offers a bright, versatile space to enjoy the surrounding countryside.
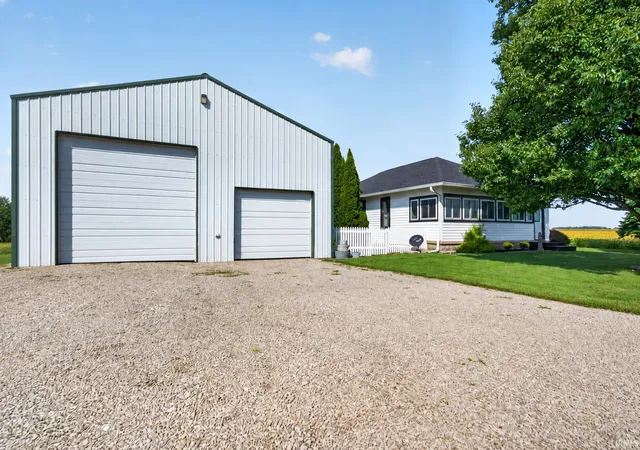
Outside, there’s even more to appreciate, including a new above ground pool and deck added in 2025, a portion of the yard enclosed with a 6-foot chain-link fence, and a 32x39 pole barn with electricity—perfect for storage, hobbies, equipment, or a workshop. The roof and gutters have been replaced within the last five years, along with additional attic insulation and a new well pump. With wide open views, a useful outbuilding, and plenty of room both inside and out, this property offers a great combination of country living and everyday functionality.
- Houzeo last checked: 13 minutes ago (November 4, 2026 at 4:30 am)
- Listing updated: September 20, 2026 at 1:29 am
- Listing Provided by: Holly Stone (765) 776-2490 | The Hardie Group
- Source: Indiana Regional MLS-IN | MLS#: 202638529

Property Details
Status
Pending
Type
Manufactured Mobile Home
No. of Stories
-
County
--
City
Neighborhood
--
Year Built
1920
HOA Fees
-
Finished Area
1,747 sqft
Lot Size
29,621 sqft lot
Basement Area
- sqft
MLS Name
Indiana Regional MLS
MLS Number
202638529
MLS Status
Pending
Days on Market
47

Continue Your Journey in App
Find your dream home, receive real-time updates, and many more!
Continue Your Journey in App
Find your dream home, receive real-time updates, and many more!
Location
Facts & Features
Rooms
Bedrooms & bathrooms
Bedrooms: 4
Bathrooms: 2
Interior
Flooring
Hardwood, Laminate
Appliances
Dishwasher, Microwave, Refrigerator, Washer, Dryer Electric, Electric Range, Electric Water Heater, Water Softener Owned
Interior Features
1st Bdrm En Suite, Ceiling Fan(s), Laminate Counters, Dryer Hook Up Electric, Landscaped, Open Floorplan, Porch Enclosed, Range/oven Hook Up Elec, Formal Dining Room, Main Floor Laundry
Sewer
Septic Tank
Cooling
Central Air
Heating
Propane, Forced Air
Construction
Year Built
Year Built: 1920
Home type
Manufactured On Land
Construction Materials
Vinyl Siding
Utilities & Energy
Water Source
Well
Parking Features
Gravel
Fireplace Features
None
Basement
Crawl Space
Other Features
Lot Features
Level
Subdivision Name
None
Price History
| Date | Event | Price |
|---|---|---|
09/16/2026 Source: | Pending | $265,000 $152/sqft |
08/23/2021 Source: | Price Increased | $206,000 +8.48% $118/sqft |
08/23/2021 Source: | Price Increased | $189,900 +80.86% $109/sqft |
03/27/2021 Source: | Price Decreased | $105,000 -4.46% $60/sqft |
01/29/2021 Source: | Sold | $109,900 $63/sqft |


Nearby Homes
Find Homes by Property Features in Tipton, IN


IDX information is provided exclusively for consumer's personal, non-commercial use and may not be used for any purpose other than to identify prospective properties that consumers may be interested in purchasing. Data is deemed reliable but is not guaranteed accurate by the MLS.
 Advertising Broker: Jonah Hartsburg | Hoosier Hub Realty
