Realty Solution
Powered by 
- 17
- Overview
- Description
- Property Details
- Location
- HOA Management
- Facts & Features
- Getting Around
- Nearby Homes

Street View
Listed by: Dore Baker (805) 551-0390 DRE #01225380 | The ONE Luxury Properties (805) 418-6330
$650,000
Monthly Est:$3,235
 3 Beds
 2 Baths
2 full baths
 1,020sqft
2834 Instone Ct, Westlake Village, CA 91361
$650,000
$3,235/moEst:
Get Pre-Approved
Condominium
Built in 1972
$753/mo HOA
3,049 sqft lot
$637/sq.ft
Description
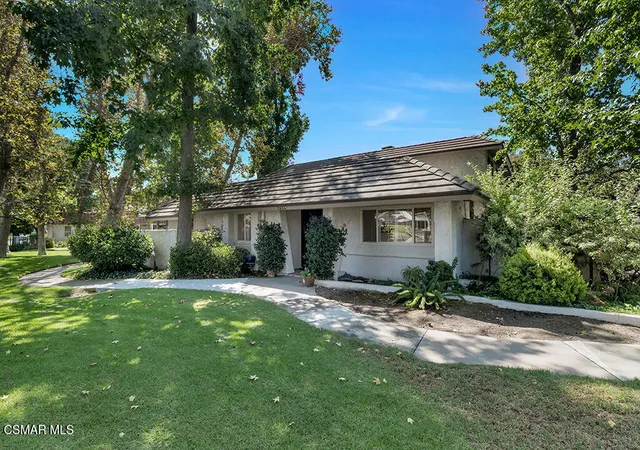
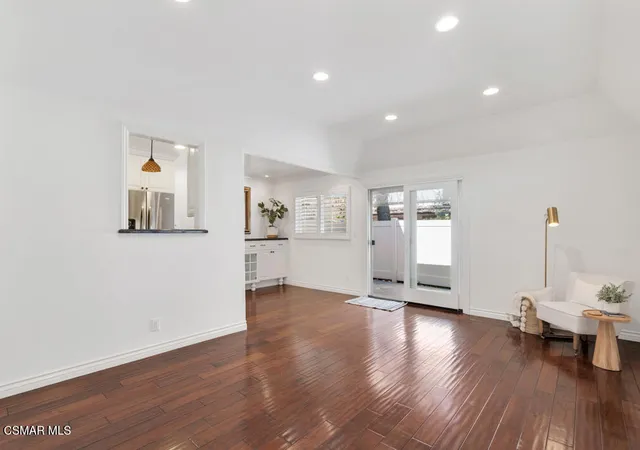
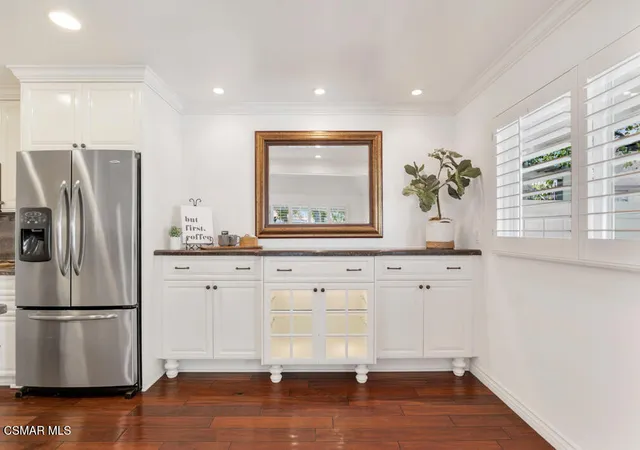
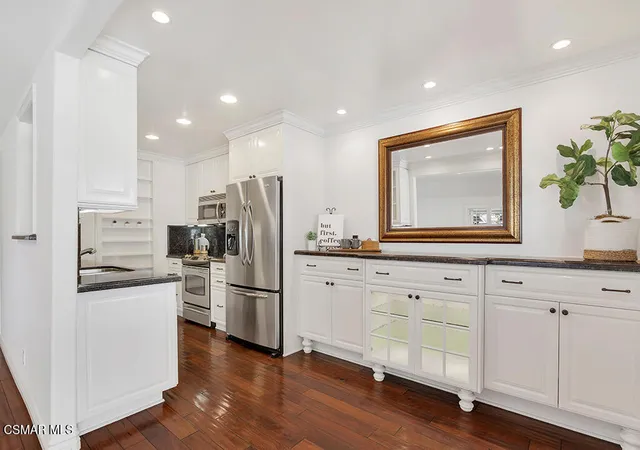
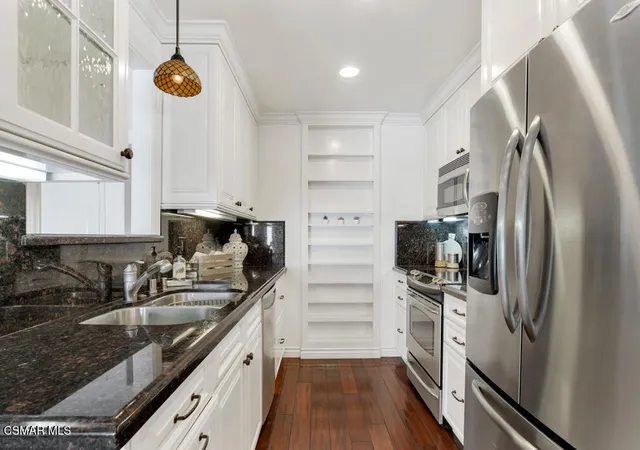
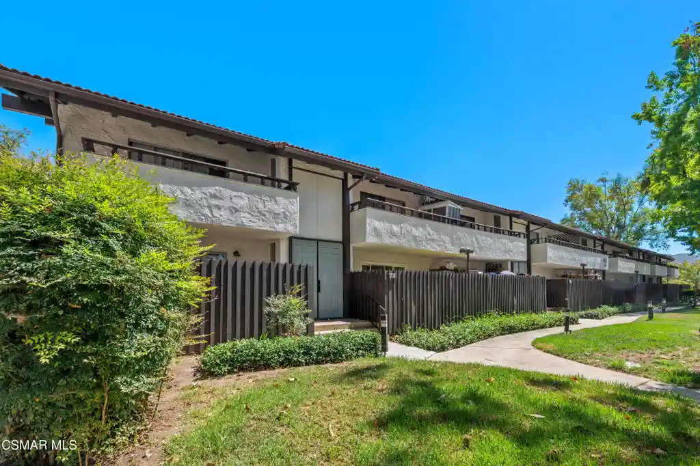
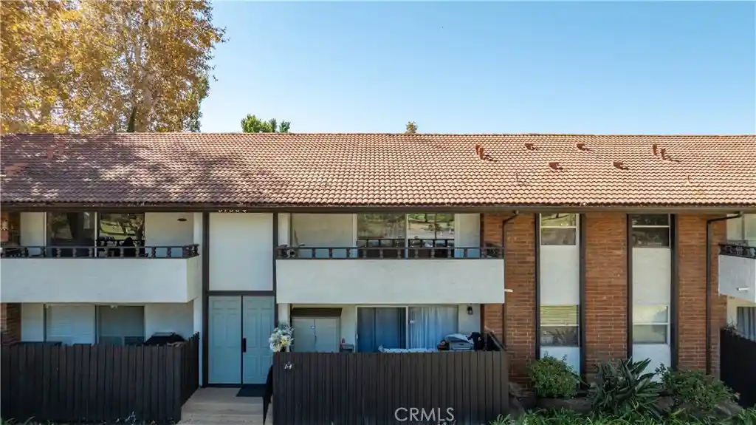
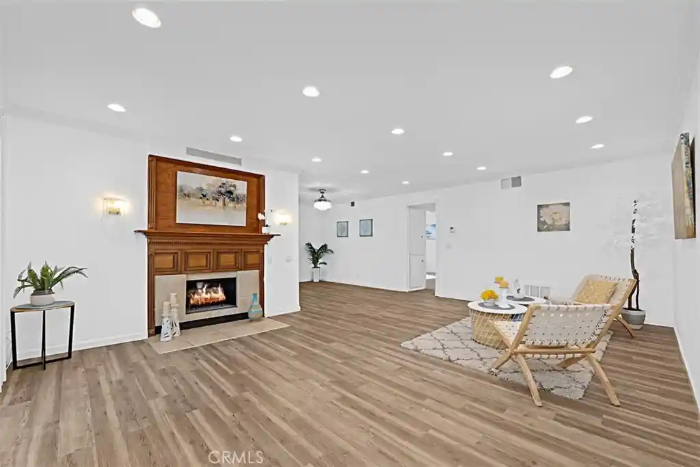
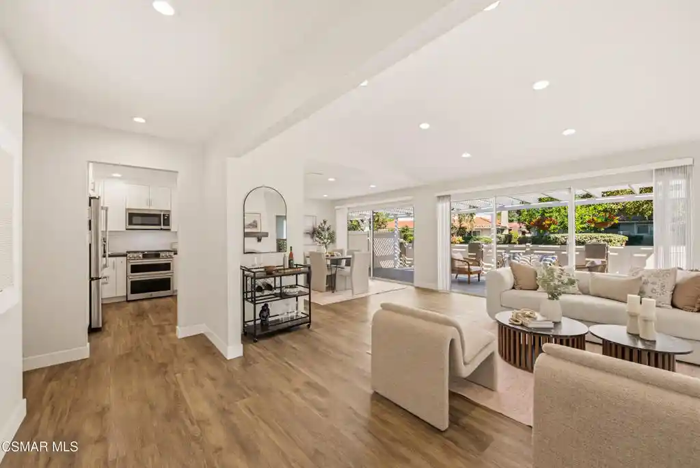
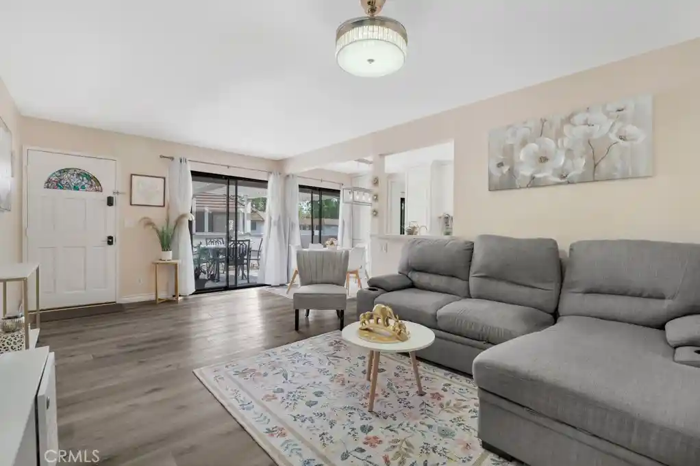
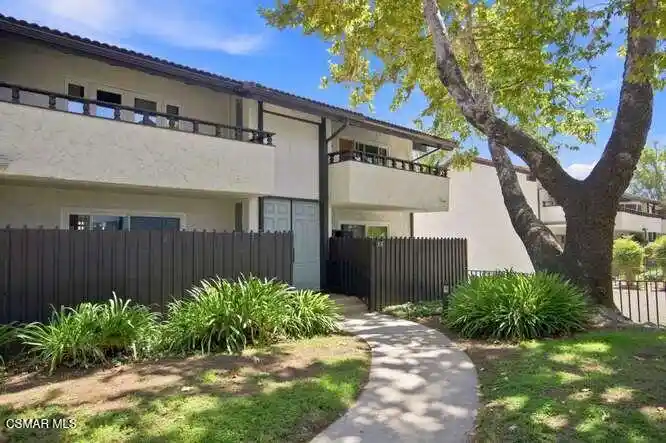
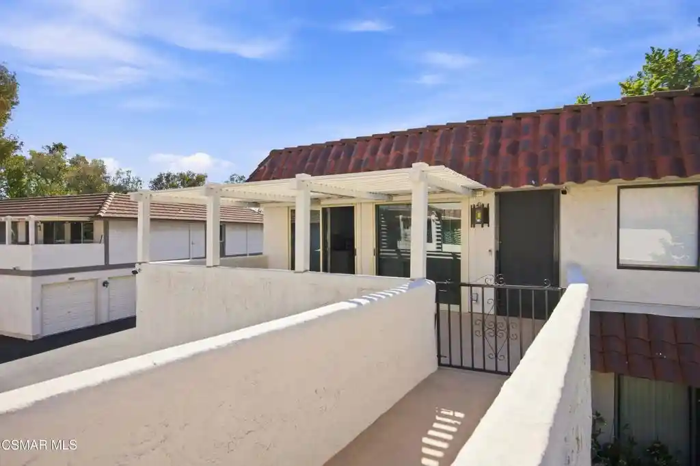
Sellers are motivated and willing to be creative. Higher interest rates got ya down? Let's talk about a seller financed buy down. Not excited about HOA dues? Let's talk about a credit toward your first year of monthly dues. We're ready to make a deal on this special property. WINNER WINNER CHICKEN DINNER! Single story living in the heart of Westlake - just minutes from great dining options, boutique shopping and the Lake! This Village Green property has been lovingly upgraded by longtime owners with an eye for quality. The kitchen features custom cabinetry with added shelving, glass fronted doors and a built-in buffet with a lighted curio section. Granite countertops and stainless-steel appliances complete the space. Engineered wood flooring, smooth ceilings, crown molding, recessed lighting, new interior doors and plantation shutters create a sense of warmth and charm throughout. Both bathrooms have been beautifully remodeled with travertine shower enclosures and flooring, granite counters and rich, wood vanities. The third bedroom is currently outfitted as an office with built in cabinetry, a sectional desk and a bookcase that are all included if the buyer would like. Such a great set-up! Your personal productivity will triple immediately. (results not guaranteed ;) If you enjoy being outside, there's a darling patio off the living space that's accented with slate tile and vinyl fencing. Larger potted plants can be included. Got stuff? This home comes complete with a 2-car garage! The Village Green community is known for its spacious grounds with mature trees and grassy areas. The HOA also includes two community pools, two spas, and a basketball court.
- Houzeo last checked: 56 minutes ago
- Listing updated: October 9, 2026 at 10:03 pm
- Source: California Regional MLS-CA | MLS#: 226004242

This condo is in:
Property Details
Status
Active
Type
Condominium
No. of Stories
1
County
City
Neighborhood
--
Year Built
1972
HOA Fees
$753/mo
Finished Area
1,020 sqft
Lot Size
3,049 sqft lot
Basement Area
- sqft
MLS Name
California Regional MLS
MLS Number
226004242
MLS Status
Active
Days on Market
56
Cumulative Days on Market
31

Continue Your Journey in App
Find your dream home, receive real-time updates, and many more!
Continue Your Journey in App
Find your dream home, receive real-time updates, and many more!
Location
HOA Management
Village Green
HOA Fees
$753/ Monthly
Amenities
 Amenities and services may be covered by one or multiple associations and service providers.
 Insurance
 Maintenance
 Sports Court
EarthquakeInsurance
Disclaimer: Amenities are based on third-party information and may vary; buyers must independently verify all amenities, as information is deemed reliable but not guaranteed.
Facts & Features
Rooms
Bedrooms & bathrooms
Bedrooms: 3
Bathrooms: 2
Interior
Cooling
Central Air
Flooring
Wood
Interior Features
Crown Molding, Separate Formal Dining Room, Recessed Lighting
Heating
Electric, Forced Air
Appliances
Dishwasher, Disposal, Microwave, Range, Refrigerator
Sewer
Public Sewer
Window Features
Double Pane Windows, Plantation Shutters
Construction
Year Built
Year Built: 1972
Home type
Condominium
Construction Materials
Stucco
Property Condition
Updated Remodeled
Utilities & Energy
Laundry Features
Laundry Closet
Parking Features
Garage
Association Amenities
Maintenance Grounds, Insurance, Other Courts
Pool Features
Community, In Ground
Other Features
Community Features
Pool
Patio And Porch Features
Enclosed, Tile
Disclosures
Covenants Restrictions Disclosure, Hoa Disclosure
Price History
| Date | Event | Price |
|---|---|---|
09/07/2026 Source: | Listed for Sale | $650,000 $637/sqft |
09/05/2026 Source: | Coming Soon | $650,000 $637/sqft |

Nearby Homes
Find Homes by Property Features in Westlake Village, CA


Based on information from California Regional Multiple Listing Service, Inc. as of Nov 04, 2026, 12:45PM and /or other sources. All data, including all measurements and calculations of area, is obtained from various sources and has not been, and will not be, verified by broker or MLS. All information should be independently reviewed and verified for accuracy. Properties may or may not be listed by the office/agent presenting the information. Information being provided is for consumers’ personal, non-commercial use and may not be used for any purpose other than to identify prospective properties consumers may be interested in purchasing. This website may not include listings or property addresses of sellers who have directed their listing brokers to withhold their listing or their property address from display on the Internet. © 2026 California Regional Multiple Listing Service. All Rights Reserved.
 Advertising Broker: William Johnson DRE #01463271 | William Johnson Brokerage
