
- 0
- 1
- Overview
- Description
- Property Details
- Location
- HOA Management
- Facts & Features
- Getting Around
- Nearby Homes




Listed by: Jami R. Downing (360) 485-5511 | Abbey Realty Inc (360) 459-0428
$646,000
Monthly Est:$3,215
 3 Beds
 2 Baths
2 full baths
 1,905sqft
2835 Arrowroot Loop SE, Olympia, WA 98513
$646,000
$3,215/moEst:
Get Pre-Approved
Single Family Residence
Built in 2023
$285/mo HOA
5,020 sqft lot
$339/sq.ft
Description
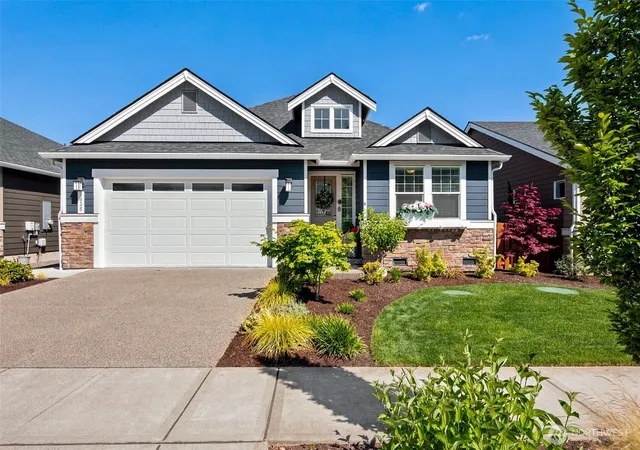
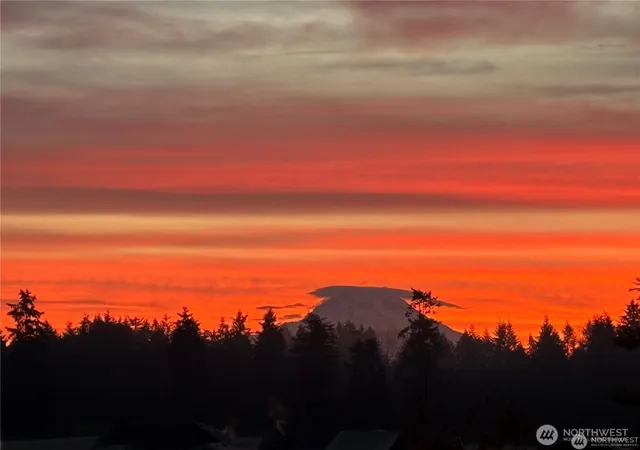
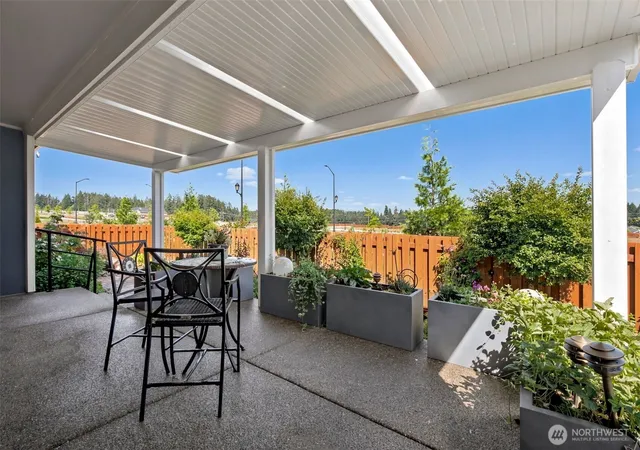
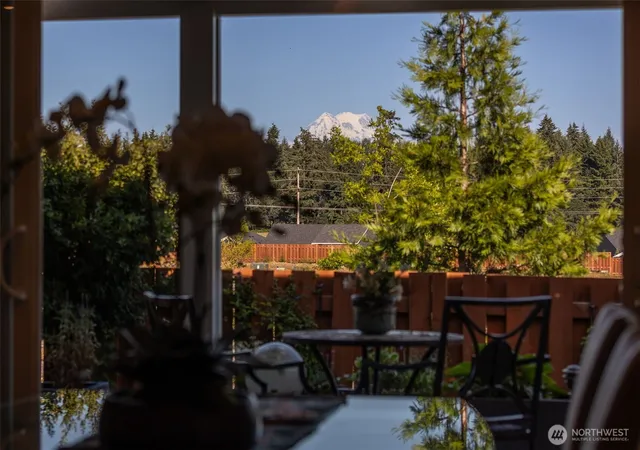
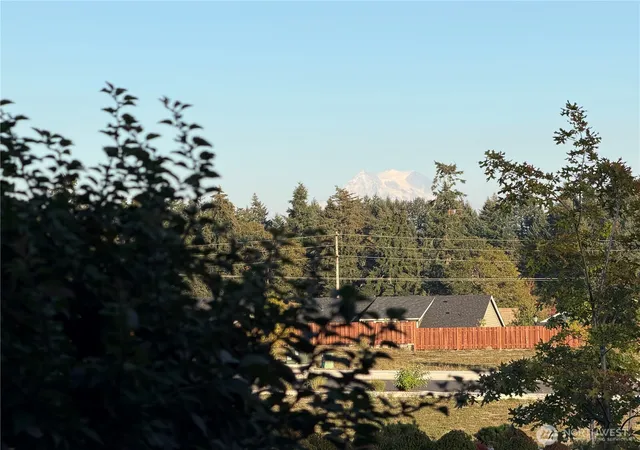
Resort-style living meets postcard-worthy Mt. Rainier views in 55+ Ovation at Oak Tree. This 2023 Willow floorplan delivers unobstructed “the mountain is out” views, creating a daily backdrop that never loses its magic. 18ft ceilings, engineered hardwood floors, wood-wrapped windows, warm whisper-gray walls & crisp white trim create a timeless PNW aesthetic that feels elegant & inviting. Classic column mantel fireplace in living room next to dream kitchen with huge quartz island, textured subway backsplash, stainless appls, gas range, under-cabinet lighting & enough seating for the whole crew to gather. Private primary retreat offers a luxe 5-piece bath with soaking tub & oversized tile shower plus walk-in California Closet. Guests enjoy separate private wing with bedroom, full bath & private covered patio, while the den gives 3rd BR option. Double slider opens to big covered patio with mature landscaping, pretty pavers & no lawn to mow. Greenbelt buffer behind the fence provides added breathing room & privacy while HOA maintains the front yard. Ovation residents enjoy a spectacular clubhouse, indoor pool, fitness center, pickleball courts, sauna, locker rooms, dog park, social events, outdoor fire gathering spaces & stunning 40-acre oak preserve with miles of walking trails. Just minutes to Costco, Starbucks, eateries & services in Hawks Prairie, less than 10 minutes to I-5, 15 minutes to JBLM or downtown Olympia's waterfront restaurants, festivals & thriving arts scene.
- Houzeo last checked: 12 hours ago
- Listing updated: October 1, 2026 at 7:28 pm
- Source: Northwest Multiple Listing Service | MLS#: NWM2542565

Property Details
Status
Active
Type
Single Family Residence
No. of Stories
-
County
City
Neighborhood
--
Year Built
2023
HOA Fees
$285/mo
Finished Area
1,905 sqft
Lot Size
5,020 sqft lot
Basement Area
- sqft
MLS Name
Northwest Multiple Listing Service
MLS Number
NWM2542565
MLS Status
Active
Days on Market
106
Cumulative Days on Market
132
Open House

Continue Your Journey in App
Find your dream home, receive real-time updates, and many more!
Download App
Continue Your Journey in App
Find your dream home, receive real-time updates, and many more!
Location
HOA Management
N/A
HOA Fees
$285/ Monthly
Amenities
 Amenities and services may be covered by one or multiple associations and service providers.
 Common Area Maintenance
Lawn Service
See Remarks
Concierge
Disclaimer: Amenities are based on third-party information and may vary; buyers must independently verify all amenities, as information is deemed reliable but not guaranteed.
Facts & Features
Rooms
Bedrooms & bathrooms
Bedrooms: 3
Bathrooms: 2
Dining Room
Level: Main
Entry Hall
Level: Main
Family Room
Level: Main
Kitchen With Eating Space
Level: Main
Primary Bedroom
Level: Main
Utility Room
Level: Main
Bathroom Full
Level: Main
Bathroom Full
Level: Main
Bedroom
Level: Main
Bedroom
Level: Main
Interior
Flooring
Ceramic Tile, Engineered Hardwood, Carpet
Appliances
Dishwasher, Dryer, Microwave, Refrigerator, Stove(s)/range(s), Washer
Exterior Features
Cement Planked, Wood
Sewer
Sewer Connected
Interior Features
Bath Off Primary, Ceiling Fan(s), Dbl Pane/storm Window, Fireplace, Water Heater
Heating
Forced Air, Heat Pump
Cooling
Forced Air, Heat Pump
Construction
Year Built
Year Built: 2023
Home type
Single Family Residence
Architectural Style
Craftsman
Roof
Composition
Property Condition
Very Good
Foundation Details
Poured Concrete
Construction Materials
Cement Plank, Wood
Utilities & Energy
Parking Features
Attached Garage
Security Features
Fully Fenced
Basement
None
Water Source
Public
Fireplace Features
Gas
Other Features
Lot Features
Curbs, Paved, Sidewalk
Subdivision Name
Lacey
Community Features
Age Restriction, Athletic Court, Cc Rs, Club House, Park, Trail(s)
Vegetation
Garden Space
Price History
| Date | Event | Price |
|---|---|---|
07/27/2026 Source: | Price Decreased | $713,333 -2.95% $374/sqft |
07/07/2026 Source: | Price Decreased | $735,000 -1.80% $386/sqft |
06/19/2026 Source: | Listed for Sale | $748,500 +8.01% $393/sqft |
06/19/2026 Source: | Price Increased | $693,000 +7.28% $364/sqft |
06/19/2026 Source: | Price Decreased | $646,000 -5.42% $339/sqft |

Show more
Nearby Homes
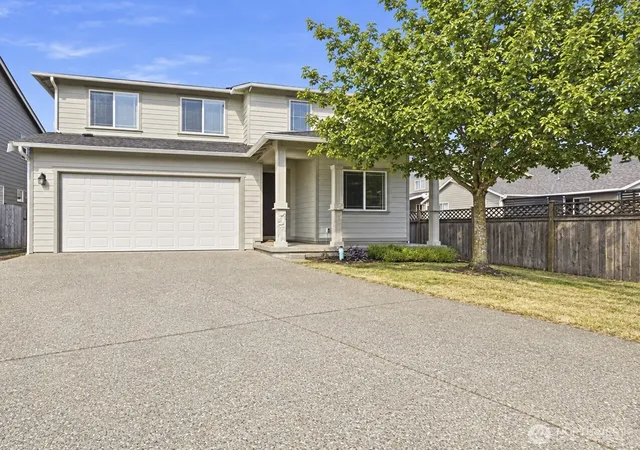
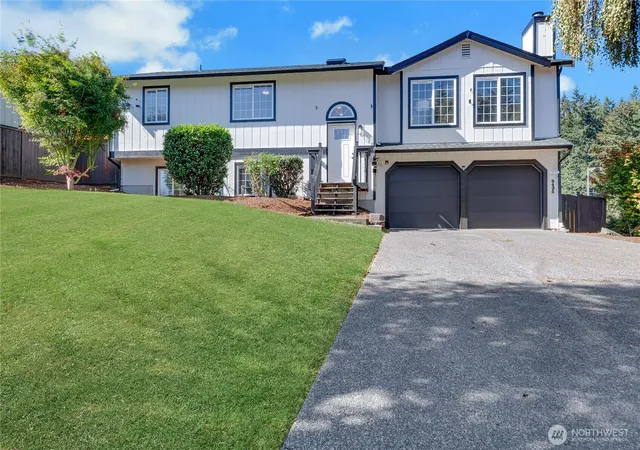
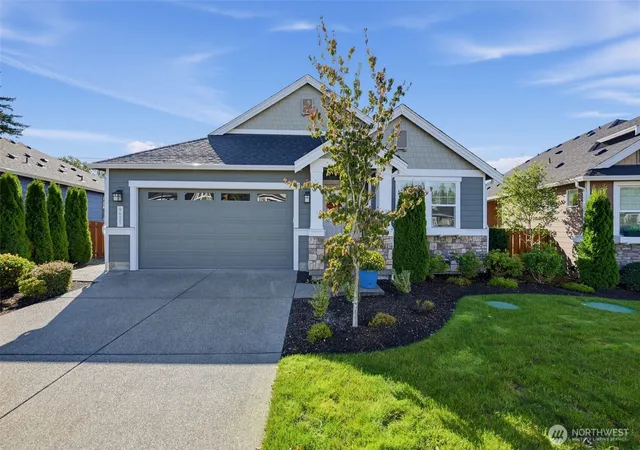
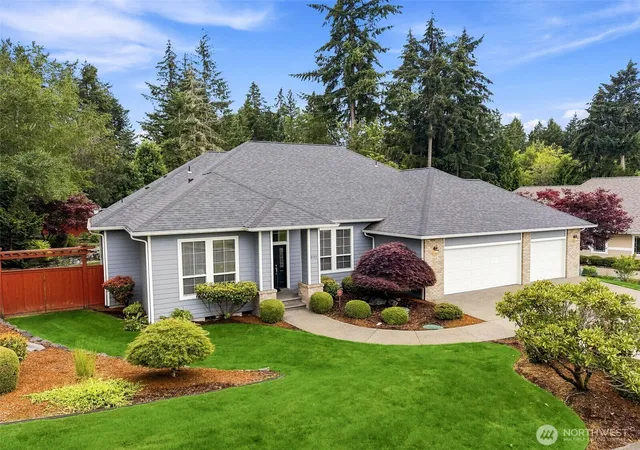
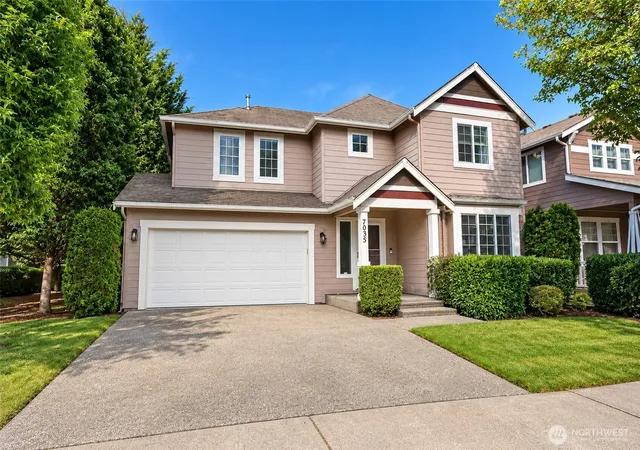
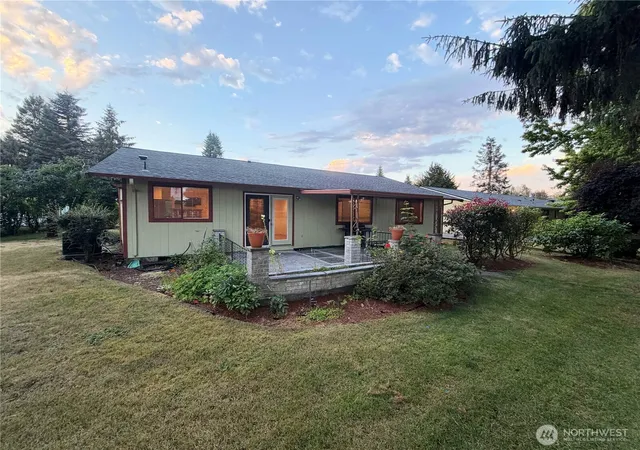
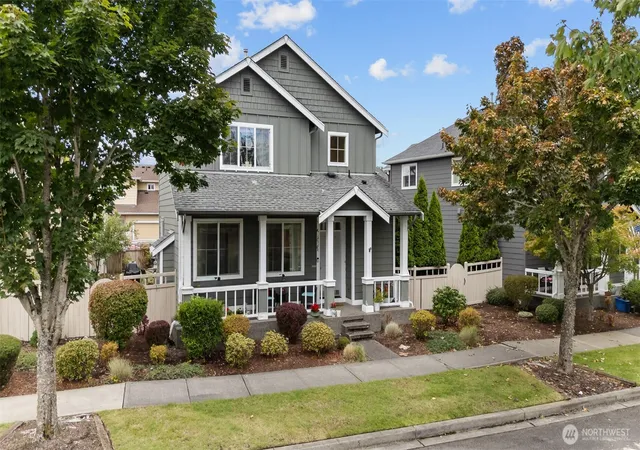
Find Homes by Property Features in Olympia, WA
Nearby New Homes For Sale

Based on information submitted to the MLS GRID by Northwest Multiple Listing Service as of Oct 02, 2026, 09:01AM. All data is obtained from various sources and may not have been verified by broker or MLS GRID. Supplied Open House Information is subject to change without notice. All information should be independently reviewed and verified for accuracy. Properties may or may not be listed by the office/agent presenting the information.
IDX information is provided exclusively for consumers’ personal, noncommercial use; it may not be used for any purpose other than to identify prospective properties that consumers may be interested in purchasing, that the data is deemed reliable, but is not guaranteed by MLS GRID, and that the use of the MLS GRID Data may be subject to an end-user license agreement prescribed by the Member Participant’s applicable MLS, if any and as amended from time to time. © 2025 Northwest Multiple Listing Service. All Rights Reserved.
 Advertising Broker: Christy Lee-Naumann (267) 341-8337 | Houzeo Brokerage LLC