
- Overview
- Description
- Property Details
- Facts & Features
- Getting Around
- Nearby Homes


Street View
$225,000
Monthly Est:$1,120
 2 Beds
 2 Baths
2 full baths
 1,200sqft
2835 Webb #8D, New York, NY 10468
$225,000
$1,120/moEst:
Get Pre-Approved
Stock Cooperative
Built in 1959
$-- HOA
-- sqft lot
$188/sq.ft
Description
SPONSOR UNIT – NO BOARD APPROVAL REQUIRED – GREAT OPPORTUNITY!
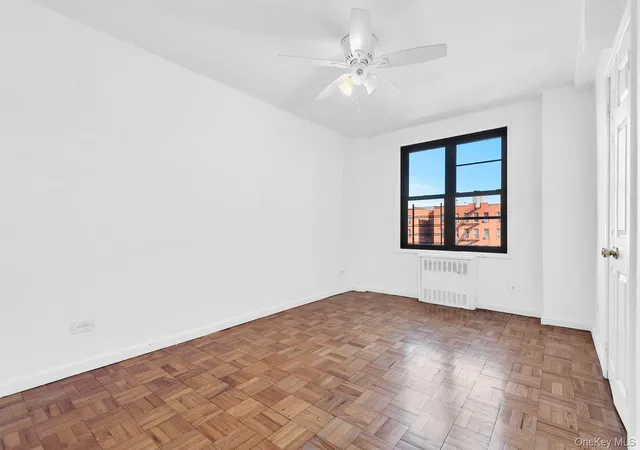
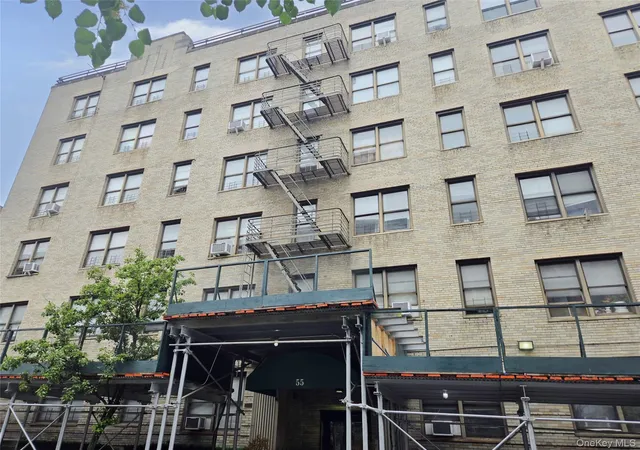
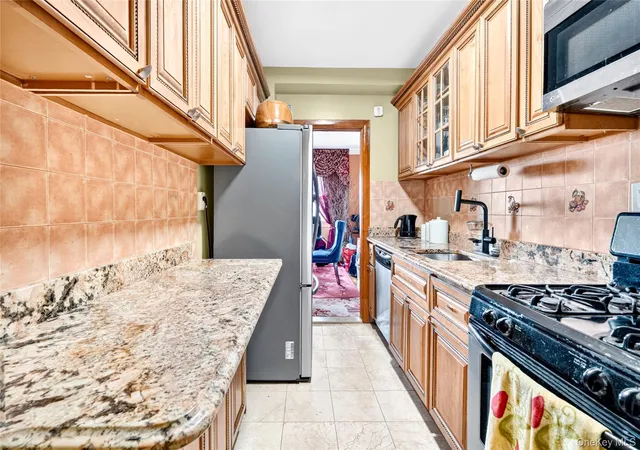
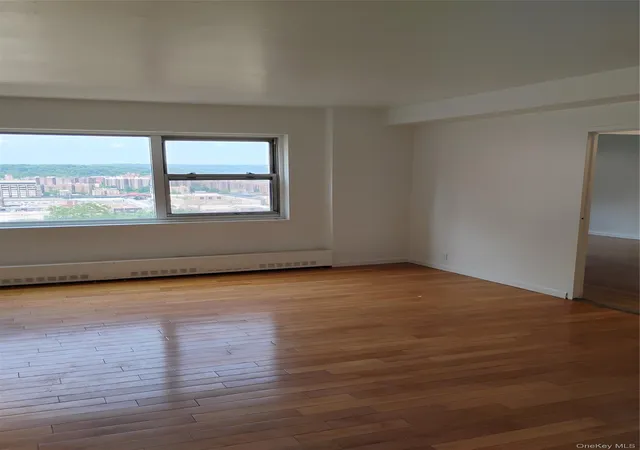
Opportunity awaits at 2835 Webb Avenue, Unit 8D, located in the vibrant Kingsbridge section of the Bronx. This spacious two-bedroom, two-bathroom apartment features a welcoming entry foyer, generously sized living room, dining area, kitchen, parquet flooring, and excellent closet space throughout the unit.
The unit requires updating and is being offered AS IS, providing a great opportunity for a buyer to renovate and customize the apartment to their own taste.
Conveniently located near public transportation, parks, restaurants, shopping, and several colleges and universities.
Building amenities include common laundry facilities and an in-building superintendent. Street parking is available, with garage parking by waitlist. Renting is permitted after two years; please review the attached subletting information. Pets are permitted, with no more than two dogs allowed, each weighing up to 30 lbs.
School district information should be independently confirmed. Square footage is estimated.
- Houzeo last checked: 12 hours ago
- Listing updated: September 18, 2026 at 4:21 pm
- Listing Provided by: Theresa Crozier (914) 391-9277 | Houlihan Lawrence Inc. (914) 328-8400
- Source: OneKey MLS-NY as distributed by MLS GRID | MLS#: 1042766

This condo is in:
 Elevator(s)
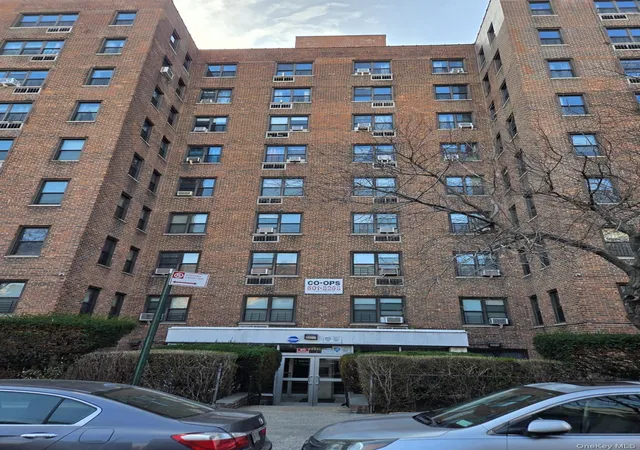
 Co-op
 Condo Community
 Park / Green Space
 Security
Property Details
Status
Active
Type
Condominium
No. of Stories
9
County
City
Neighborhood
--
Year Built
1959
HOA Fees
-
Finished Area
1,200 sqft
Lot Size
-- sqft lot
Basement Area
- sqft
MLS Name
OneKey MLS
MLS Number
1042766
MLS Status
Active
Days on Market
69
Cumulative Days on Market
22

Continue Your Journey in App
Find your dream home, receive real-time updates, and many more!
Continue Your Journey in App
Find your dream home, receive real-time updates, and many more!
Facts & Features
Rooms
Bedrooms & bathrooms
Bedrooms: 2
Bathrooms: 2
Living Room
Level: Other
Interior
Sewer
Public Sewer
Appliances
Gas Range, Refrigerator
Flooring
Wood
Heating
Hot Water, Natural Gas
Cooling
None
Interior Features
Elevator, Primary Bathroom
Construction
Year Built
Year Built: 1959
Home type
Stock Cooperative
Property Condition
Actual, Fixer
Construction Materials
Brick
Foundation Details
Brick/mortar
Architectural Style
High Rise
Utilities & Energy
Utilities
Cable Available, Electricity Available, Natural Gas Connected
Association Amenities
Elevator(s), Live In Super
Laundry Features
Common Area, Laundry Room
Parking Features
On Street, Waitlist
Water Source
Public
Other Features
Disclosures
Lead Paint
Subdivision Name
2835 Webb Ave
Price History
| Date | Event | Price |
|---|---|---|
08/27/2026 Source: | Listed for Sale | $225,000 $188/sqft |
08/26/2026 Source: | Coming Soon | $225,000 $188/sqft |

Nearby Homes


Find Homes by Property Features in New York, NY


Based on information from OneKey MLS® through Nov 02, 2026, 02:16PM as submitted to and distributed by MLS GRID. All data is obtained from various sources and may not have been verified by broker or MLS GRID. Supplied Open House Information is subject to change without notice. All information should be independently reviewed and verified for accuracy. Properties may or may not be listed by the office/agent presenting the information. IDX information is provided exclusively for consumers’ personal non-commercial use. It may not be used for any purpose other than to identify prospective properties consumers may be interested in purchasing. The data is deemed reliable but is not guaranteed by MLS GRID. The use of the MLS GRID Data may be subject to an end-user license agreement prescribed by the Member Participant’s applicable MLS, if any, and as amended from time to time. © 2026 OneKey MLS. All rights reserved.
 Advertising Broker: Derek Greene | The Greene Realty Group
