Realty Solution
Powered by 
- 7
- Overview
- Description
- Property Details
- Location
- Facts & Features
- Getting Around
- Nearby Homes

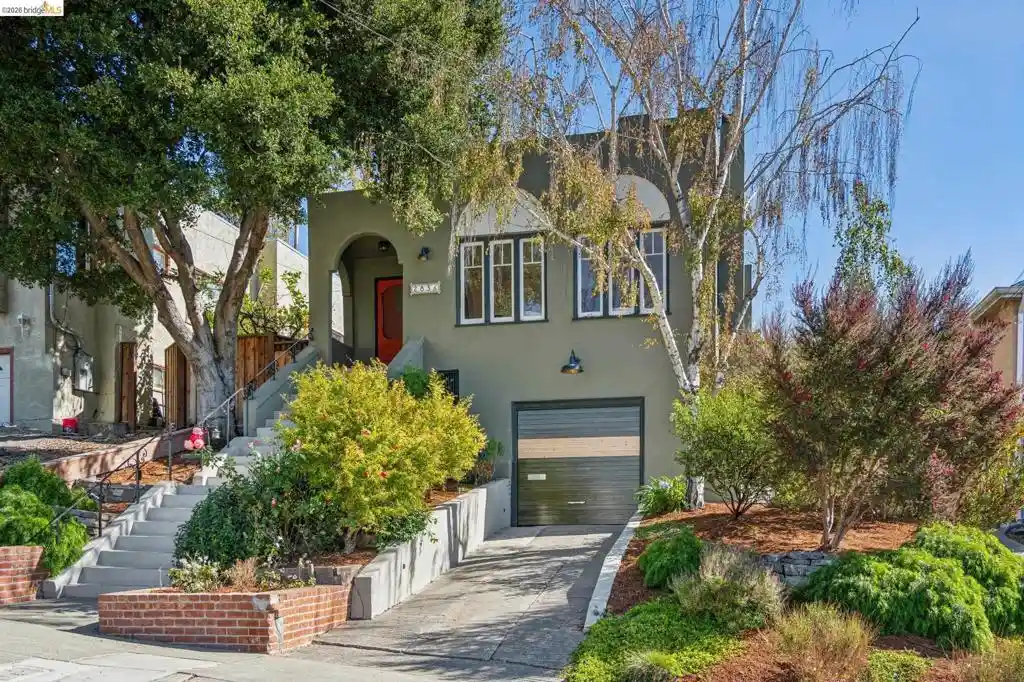


Street View
Listed by: Gail Lillian (510) 384-3883 DRE #02184500 | Red Oak Realty (510) 292-2000
$699,000
Monthly Est:$3,479
 3 Beds
 1 Bath
1 full bath
 1,137sqft
2836 Rawson St, Oakland, CA 94619
$699,000
$3,479/moEst:
Get Pre-Approved
Single Family Residence
Built in 1925
$-- HOA
4,059 sqft lot
$615/sq.ft
Description
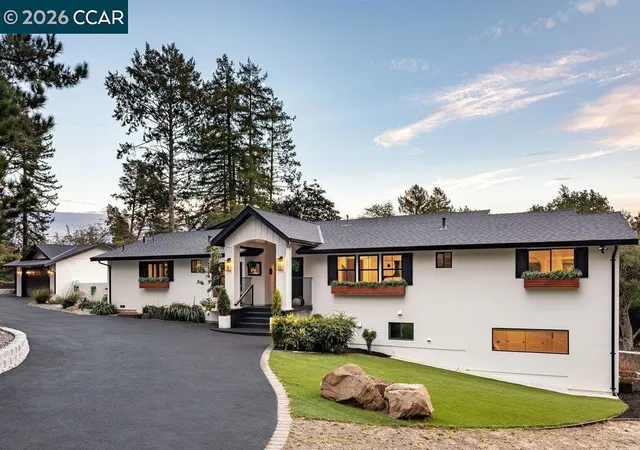
Welcome to a Mediterranean-inspired 3-bedroom bungalow in Maxwell Park, with more storage and flex space than you’d expect. Hardwood floors run throughout, and plentiful dual-pane windows fill the home with warm light. A birch tree and landscaped front yard create a green, peaceful approach to the entry foyer, which opens to the living and dining rooms. The fully remodeled kitchen features new hardwood floors, cabinets, quartz counters, and appliances (2026). A floor-to-ceiling pantry with deep pull-out shelves keeps your Farmer Joe’s finds organized, and two windows bring sunlight to your culinary creations. An arched opening to the dining room nods to the home’s Mediterranean roots and keeps the cook part of the conversation. On the main floor, the first bedroom works as a den or office, with French doors opening to the dining area. Two more bedrooms sit up a half-flight for added privacy. The bathroom has rich, soothing tones, a pedestal sink, shower over tub, and a large interior linen closet. Now, about that storage. A huge attached garage with interior access fits a car with room to spare. Downstairs, the laundry room includes a utility sink and folding table, and just beyond it is a bonus room ready to become an office, studio, workshop, or extra storage.* --Fully-fenced backyard - Ready for your furry friends --Remodeled kitchen: new hardwood floors, cabinets, quartz counters, induction range, dishwasher, refrigerator, sink, and pull-out pantry (2026) --Laundry room with washer, dryer, utility sink, and oak folding table --Basement bonus room for an office, listening room, crafting, workshop, or storage* --Huge attached garage with interior access and ample storage --Fenced backyard with two level areas for dining and lounging --Split-level layout: two bedrooms upstairs, one on the main floor --Modern electric --Modern dual-pane operable windows --Entry foyer with room for a hall tree and coat rack *Buyer to investigate.
- Houzeo last checked: 8 minutes ago
- Listing updated: October 30, 2026 at 8:31 pm
- Source: California Regional MLS-CA | MLS#: 41151824

Property Details
Status
Active
Type
Single Family Residence
No. of Stories
-
County
City
Neighborhood
Year Built
1925
HOA Fees
-
Finished Area
1,137 sqft
Lot Size
4,059 sqft lot
Basement Area
- sqft
MLS Name
California Regional MLS
MLS Number
41151824
MLS Status
Active
Days on Market
10
Cumulative Days on Market
9
Open House

Continue Your Journey in App
Find your dream home, receive real-time updates, and many more!
Continue Your Journey in App
Find your dream home, receive real-time updates, and many more!
Location
Facts & Features
Rooms
Bedrooms & bathrooms
Bedrooms: 3
Bathroom: 1
Interior
Interior Features
Workshop
Appliances
Gas Water Heater
Heating
Forced Air
Flooring
Wood
Cooling
None
Construction
Year Built
Year Built: 1925
Home type
Single Family Residence
Architectural Style
Bungalow, Mediterranean
Construction Materials
Stucco
Utilities & Energy
Fireplace Features
Wood Burning
Pool Features
None
Parking Features
Garage
Other Features
Lot Features
Back Yard
Subdivision Name
Maxwell Park
Price History
| Date | Event | Price |
|---|---|---|
10/20/2026 Source: | Listed for Sale | $699,000 $615/sqft |

Getting Around 2836 Rawson St
Bike Score®

Somewhat Bikeable
37/100
Walk Score®

Somewhat Walkable
60/100
Transit Score®

Good Transit
51/100
Data provided by Redfin
Nearby Homes


Find Homes by Property Features in Oakland, CA
Nearby New Homes For Sale


Based on information from California Regional Multiple Listing Service, Inc. as of Nov 01, 2026, 02:15AM and /or other sources. All data, including all measurements and calculations of area, is obtained from various sources and has not been, and will not be, verified by broker or MLS. All information should be independently reviewed and verified for accuracy. Properties may or may not be listed by the office/agent presenting the information. Information being provided is for consumers’ personal, non-commercial use and may not be used for any purpose other than to identify prospective properties consumers may be interested in purchasing. This website may not include listings or property addresses of sellers who have directed their listing brokers to withhold their listing or their property address from display on the Internet. © 2026 California Regional Multiple Listing Service. All Rights Reserved.
 Advertising Broker: William Johnson DRE #01463271 | William Johnson Brokerage
