- Overview
- Description
- Property Details
- Location
- Facts & Features
- Getting Around
- Nearby Homes

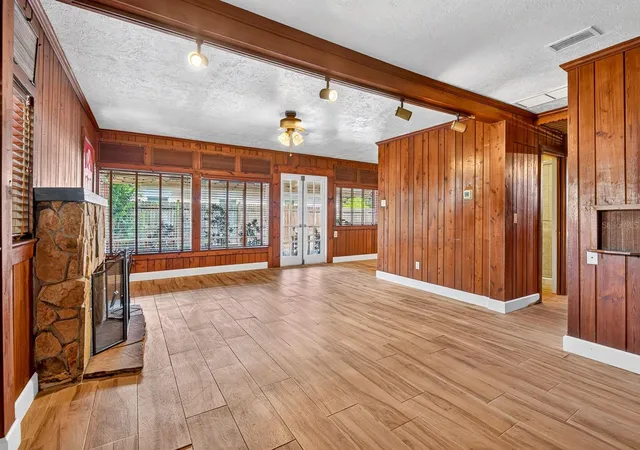


$229,900
Monthly Est:$1,144
 1 Bed
1 Bed 1 Bath
1 full bath
 782sqft
2837 Forest Ln, Sarasota, FL 34231
$229,900
$1,144/moEst:
Get Pre-Approved
Single Family Residence
Built in 1950
$-- HOA
5,400 sqft lot
$294/sq.ft
Description
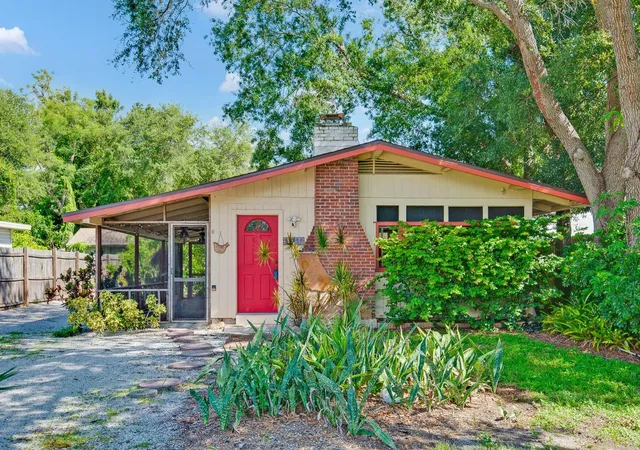
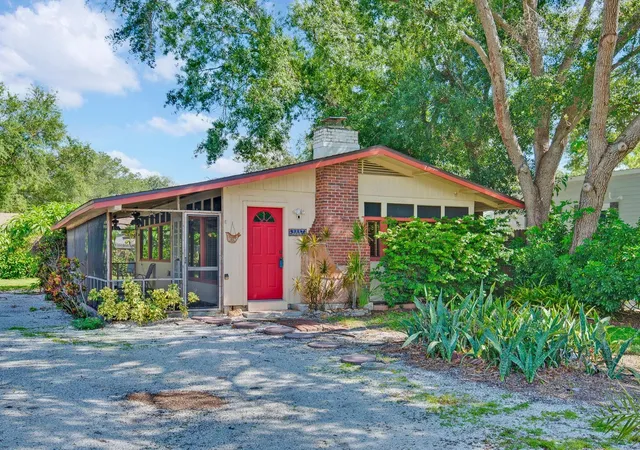
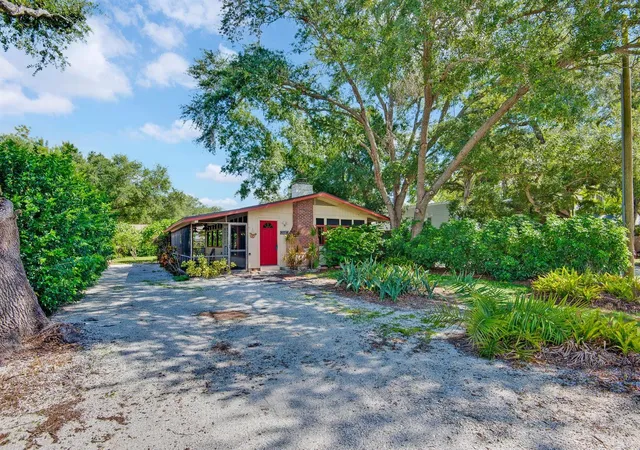
Under contract-accepting backup offers. Virtually Staged. Big charm, thoughtful updates, and a fantastic Sarasota location—this one-of-a-kind cottage packs a lot into a small footprint! This 1-bedroom, 1-bath home blends warm vintage character with smart improvements already in place, while leaving plenty of opportunity to add your own style.
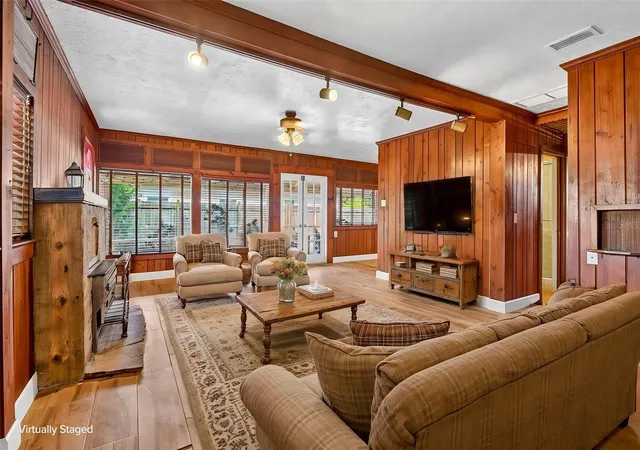
Step inside and you’ll quickly see what makes this home different. Rich wood-paneled walls and a striking stone fireplace create a warm, inviting living space with character that is increasingly hard to find. Wood-look tile flooring flows throughout the home, bringing an updated feel while complementing its original cottage style. The bright kitchen features soft close cabinetry, generous storage, a stainless steel refrigerator and dishwasher, and a clean, functional design. The bathroom has also been refreshed with a tiled walk-in shower, glass doors, and a dual-sink vanity. A 2021 roof adds another important update to this classic Sarasota cottage.
The living space extends outdoors to a large screened porch, creating a comfortable spot to enjoy Florida’s year-round indoor-outdoor lifestyle. Beyond the porch, the backyard is surrounded by mature trees and tropical landscaping, offering privacy, shade, and room to garden, relax, or create your own outdoor retreat.
Adding even more versatility is a separate approximately 300-square-foot utility building with laundry, a utility sink, electricity, and additional usable space. Whether envisioned as a workshop, creative studio, hobby area, or expanded storage, this separate building offers flexibility rarely found at this price point.
The location makes this property even more appealing. Shopping, dining, Sarasota Memorial Hospital, the Legacy Trail, and everyday conveniences are nearby, while Siesta Key Beach is just a short drive away. Enjoy easy access to some of Sarasota’s best-known destinations while coming home to a property that feels anything but cookie-cutter.
With its 2021 roof, updated kitchen and bath, stone fireplace, screened porch, private backyard, separate utility building, and central Sarasota location, this property offers exciting possibilities as a primary residence, seasonal Sarasota retreat, or investment opportunity.
Small in size, big on charm, and full of possibilities—2837 Forest Lane is a Sarasota cottage ready for its next chapter.
- Houzeo last checked: 9 minutes ago
- Listing updated: September 23, 2026 at 11:14 pm
- Listing Provided by: Michelle Green, LLC (941) 239-6553 | MARCUS & COMPANY REALTY (941) 932-8550
- Source: Stellar MLS-FL | MLS#: A4705389

Property Details
Status
Active Under Contract
Type
Single Family Residence
No. of Stories
1
County
City
Neighborhood
--
Year Built
1950
HOA Fees
-
Finished Area
782 sqft
Lot Size
5,400 sqft lot
Basement Area
- sqft
MLS Name
Stellar MLS
MLS Number
A4705389
MLS Status
Pending
Days on Market
29
Cumulative Days on Market
3

Continue Your Journey in App
Find your dream home, receive real-time updates, and many more!
Download App
Continue Your Journey in App
Find your dream home, receive real-time updates, and many more!
Location
Facts & Features
Rooms
Bedrooms & bathrooms
Bedroom: 1
Bathroom: 1
Living Room
Level: First
Area: 345.00 Square Feet
Dimensions: 23x15
Dining Room
Level: First
Area: 80.00 Square Feet
Dimensions: 8x10
Kitchen
Level: First
Area: 88.00 Square Feet
Dimensions: 11x8
Primary Bedroom
Level: First
Area: 117.00 Square Feet
Dimensions: 9x13
Bathroom 1
Level: First
Area: 50.00 Square Feet
Dimensions: 5x10
Interior
Exterior Features
Private Yard
Sewer
Public Sewer
Heating
Electric
Appliances
Dishwasher, Refrigerator
Flooring
Ceramic Tile
Interior Features
Living Room/dining Room Combo
Cooling
Central Air, Attic Fan
Construction
Year Built
Year Built: 1950
Home type
Single Family Residence
Foundation Details
Slab
Construction Materials
Frame
Roof
Shingle
Utilities & Energy
Laundry Features
Other
Utilities
Electricity Connected, Public, Water Connected
Fireplace Features
Stone
Water Source
Public
Other Features
Subdivision Name
Hyde Park Terrace
Price History
| Date | Event | Price |
|---|---|---|
09/14/2026 Source: | Pending | $229,900 $294/sqft |
09/14/2026 Source: | Contingent (Active Under Contract) | $229,900 $294/sqft |
09/10/2026 Source: | Listed for Sale | $229,900 $294/sqft |
09/08/2026 Source: | Coming Soon | $229,900 +16.11% $294/sqft |
04/24/2007 Source: | Listing Removed | $198,000 $253/sqft |

Nearby Homes
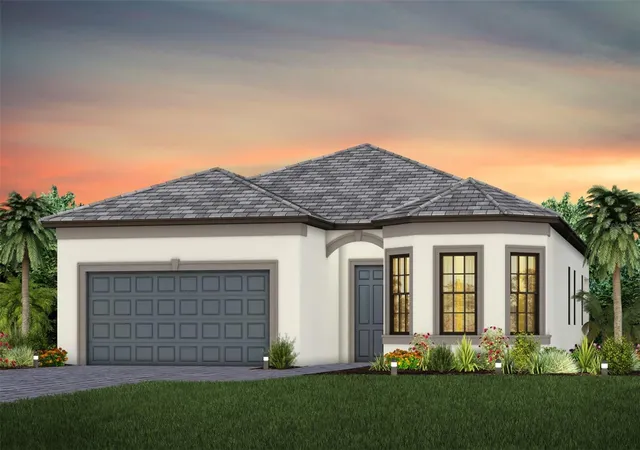
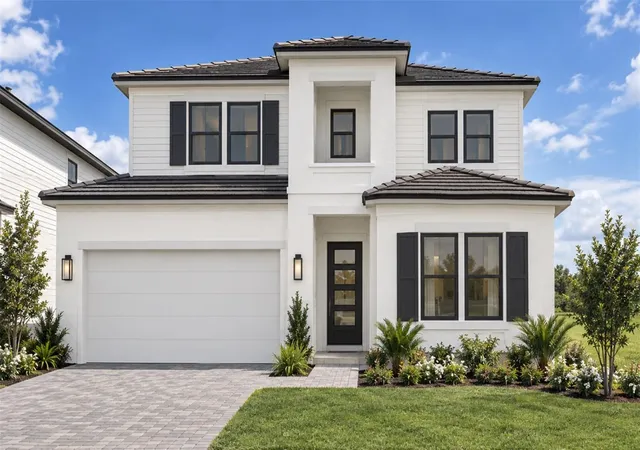
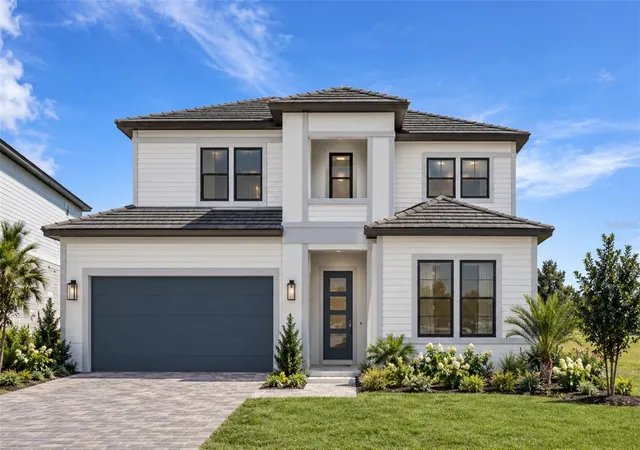
Find Homes by Property Features in Sarasota, FL
Nearby New Homes For Sale

Based on information from Stellar MLS® through Oct 08, 2026, 07:00AM as submitted to and distributed by MLS GRID. All data is obtained from various sources and may not have been verified by the broker or MLS GRID. Supplied Open House Information is subject to change without notice. All information should be independently reviewed and verified for accuracy. Properties may or may not be listed by the office/agent presenting the information. IDX information is provided exclusively for consumers’ personal non-commercial use. It may not be used for any purpose other than to identify prospective properties consumers may be interested in purchasing. The data is deemed reliable but is not guaranteed by MLS GRID. The use of the MLS GRID Data may be subject to an end-user license agreement prescribed by the Member Participant’s applicable MLS, if any, and as amended from time to time. © 2026 Stellar MLS. All Rights Reserved.
 Advertising Broker: Fred McGill | Simple Showing, Inc