- Overview
- Description
- Property Details
- Location
- HOA Management
- Facts & Features
- Getting Around
- Nearby Homes

Street View
$425,000
Monthly Est:$2,115
 1 Bed
 2 Baths
1 full bath + 1 half bath
 874sqft
2837 Vallejo St #101, Denver, CO 80211
$425,000
$2,115/moEst:
Get Pre-Approved
Condominium
Built in 1971
$370/mo HOA
-- sqft lot
$486/sq.ft
Description
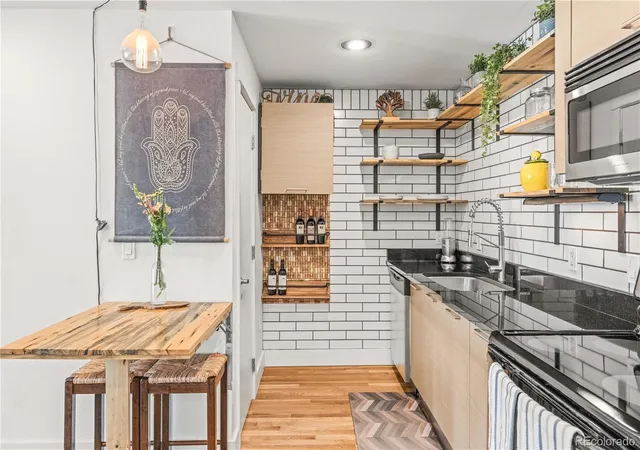
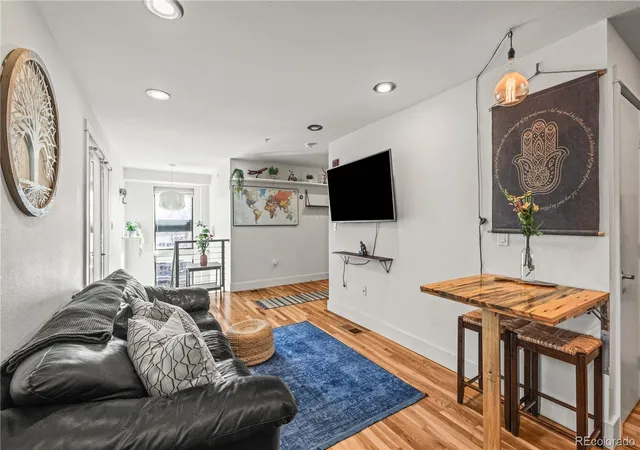
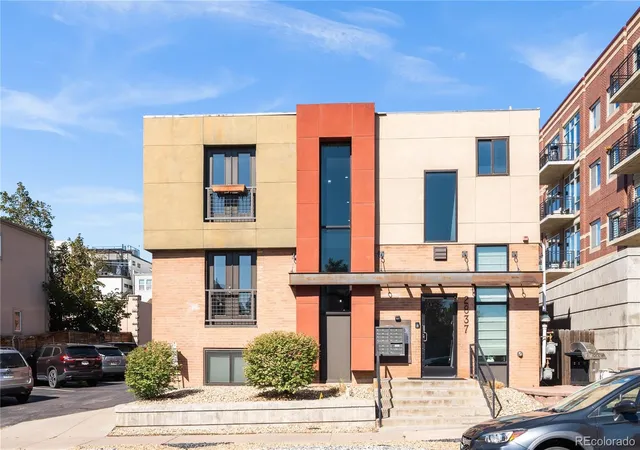
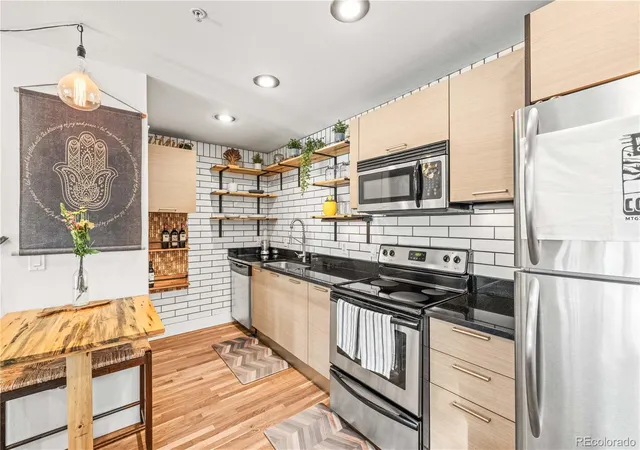
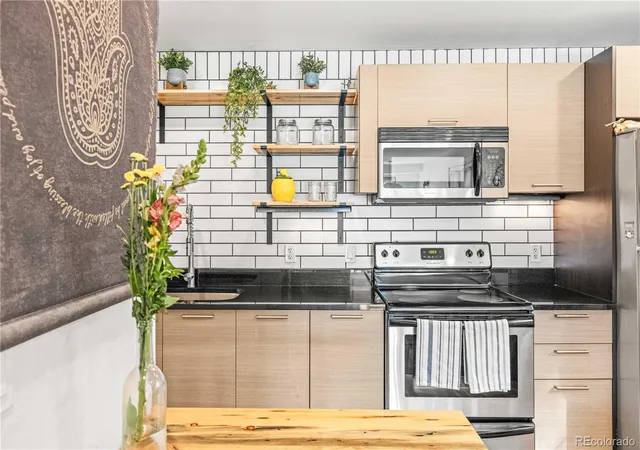
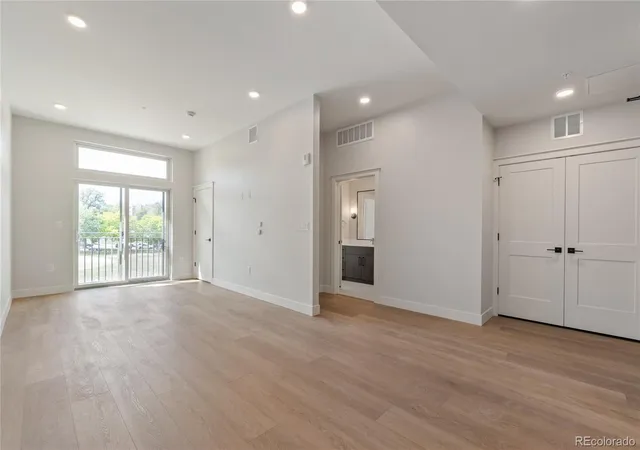
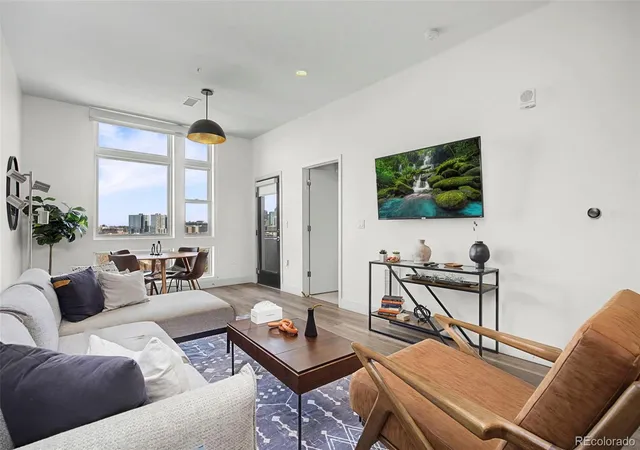
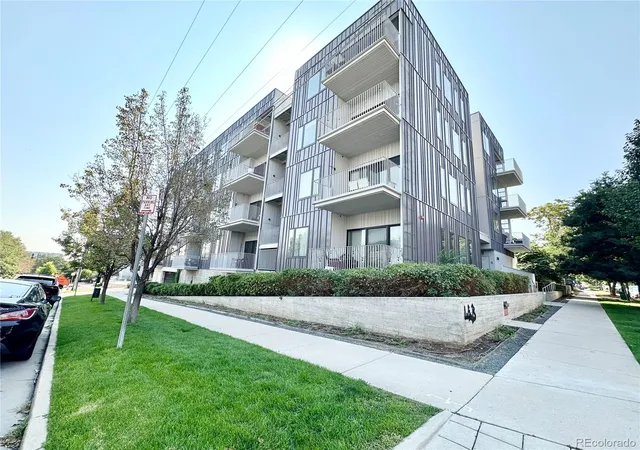
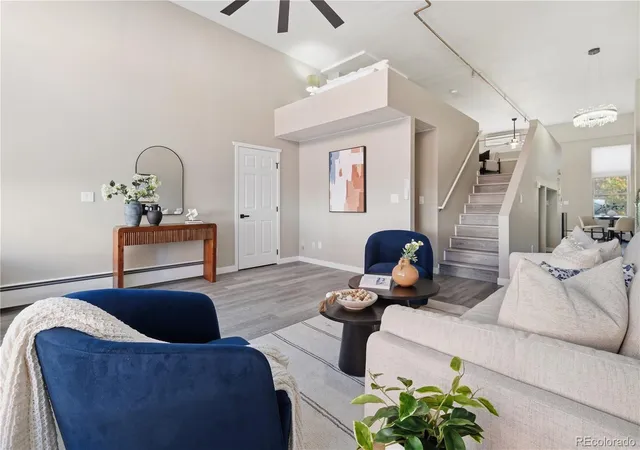
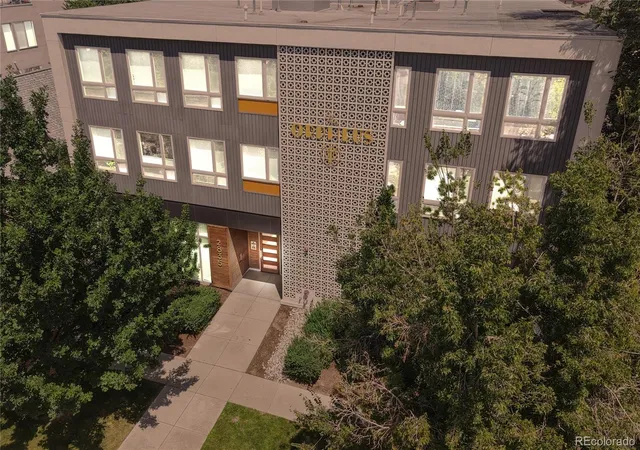
Welcome to 2837 Vallejo St #101, a thoughtfully updated corner residence in Denver’s LoHi neighborhood. Just blocks from Little Man Ice Cream, Zuni Brewing, Alma Fonda Fina, and other well-known local spots, this location places restaurants, cafés, and neighborhood favorites just outside your door while keeping you close to the energy of downtown Denver. Inside, the main level features hardwood floors and an open living space filled with natural light. A striking floor-to-ceiling east-facing window welcomes in morning light and gives the home an airy feel. The kitchen has been refreshed with a new backsplash and updated upper shelving, adding both style and functionality. A Juliet balcony just off the living room extends the living space. A convenient half bath completes the main level, which is extremely rare for a 1 bedroom condo in the area. Downstairs, the spacious primary bedroom offers a quiet retreat with new engineered flooring, a full attached bathroom, and a generous walk-in closet. The lower level also includes a flexible bonus area that works well for a home office, workout space, or creative studio, along with an additional storage closet for added convenience. In-unit washer and dryer complete the space. The two-level layout gives the home a townhouse-like feel, creating a natural separation between living and private spaces. Located in a smaller building with a lower HOA than many nearby properties, the setting offers a more intimate residential experience in the heart of LoHi. You won't need to worry about parking as it includes an off street parking space. New landscaping in front of building. With easy access to downtown Denver, Union Station, major highways, and routes west toward the mountains, this home offers both neighborhood character and everyday connectivity. A LoHi residence with thoughtful updates, distinctive design, and one of Denver’s most connected neighborhood locations. Come see it for yourself!
- Houzeo last checked: 9 hours ago
- Listing updated: October 22, 2026 at 8:03 pm
- Listing Provided by: Madeline Minotti (720) 291-9995 | Nookhaven Homes (720) 745-2722
- Source: DENVER (RE COLORADO) MLS-CO | MLS#: 9656607

This condo is in:
 Parking
Property Details
Status
Active
Type
Condominium
No. of Stories
-
County
City
Neighborhood
Year Built
1971
HOA Fees
$370/mo
Finished Area
874 sqft
Lot Size
-- sqft lot
Basement Area
- sqft
MLS Name
DENVER (RE COLORADO) MLS
MLS Number
9656607
MLS Status
Active
Days on Market
56

Continue Your Journey in App
Find your dream home, receive real-time updates, and many more!
Download App
Continue Your Journey in App
Find your dream home, receive real-time updates, and many more!
Location
HOA Management
3.0 Management
HOA Fees
$370/ Monthly
Amenities
 Amenities and services may be covered by one or multiple associations and service providers.
 Trash Pickup
 Maintenance
 Snow Removal
 Water
 Insurance
 Sewer
Disclaimer: Amenities are based on third-party information and may vary; buyers must independently verify all amenities, as information is deemed reliable but not guaranteed.
Facts & Features
Rooms
Bedrooms & bathrooms
Bedroom: 1
Bathrooms: 2
Kitchen
Level: Main
Living Room
Level: Main
Bathroom Half
Level: Main
Bedroom
Level: Lower
Bathroom Full
Level: Lower
Bonus Room
Level: Lower
Interior
Appliances
Dishwasher, Dryer, Microwave, Oven, Refrigerator, Washer
Heating
Forced Air, Natural Gas
Sewer
Public Sewer
Cooling
Central Air
Interior Features
Breakfast Bar, Granite Counters, Open Floorplan
Flooring
Wood
Construction
Year Built
Year Built: 1971
Home type
Condominium
Construction Materials
Brick, Other, Stucco
Roof
Rolled/hot Mop
Architectural Style
Contemporary
Utilities & Energy
Water Source
Public
Laundry Features
In Unit
Security Features
Carbon Monoxide Detector(s), Smoke Detector(s)
Other Features
Lot Features
Near Public Transit
Subdivision Name
Lo Hi
Price History
| Date | Event | Price |
|---|---|---|
08/27/2026 Source: | Listed for Sale | $439,999 +3.53% $503/sqft |
08/27/2026 Source: | Price Decreased | $425,000 -3.41% $486/sqft |
06/22/2026 Source: | Listing Removed | $439,999 $503/sqft |
06/11/2026 Source: | Price Decreased | $439,999 -2.22% $503/sqft |
05/14/2026 Source: | Price Decreased | $450,000 -5.26% $515/sqft |

Show more
Highland Ranks #4 in Denver, CO


Homes

Rental Prices

Median Home Price
Getting Around 2837 Vallejo St
Walk Score®

Walker's Paradise
94/100
Transit Score®

Good Transit
69/100
Data provided by Redfin
Nearby Homes


Find Homes by Property Features in Denver, CO

Based on information from REcolorado®, Inc.through Oct 22, 2026, 03:48PM. Not all properties were listed and/or closed by Company. This representation is based in whole or in part on content supplied by REcolorado®, Inc. REcolorado®, Inc. does not guarantee nor is it in any way responsible for its accuracy. Content maintained by REcolorado®, Inc. may not reflect all real estate activity in the market. Some IDX listings have been excluded from this website. Any use search of data on the website, other than by a consumer looking to purchase real estate, is prohibited. If Houzeo suspect “scraping” of the data has occurred, the suspicion and any evidence will be reported to the MLS. IDX information is provided exclusively for consumers' personal non-commercial use. It may not be used for any purpose other than to identify prospective properties consumers may be interested in purchasing. The data is deemed reliable but is not guaranteed by REcolorado®. The use of the IDX Data may be subject to an end user license agreement prescribed by REcolorado® as amended from time to time.
Based on information submitted to the MLS GRID as of Oct 22, 2026, 03:48PM. All data is obtained from various sources and may not have been verified by broker or MLS GRID. Supplied Open House information is subject to change without notice. All information should be independently reviewed and verified for accuracy. Properties may or may not be listed by the office/agent presenting the information. ©2026 REcolorado®, Inc. All Rights Reserved.
 Advertising Broker: Albert Gollas | Gollas and Company, Inc.
