Realty Solution
Powered by 
- 10
- Overview
- Description
- Property Details
- Location
- Facts & Features
- Getting Around
- Nearby Homes

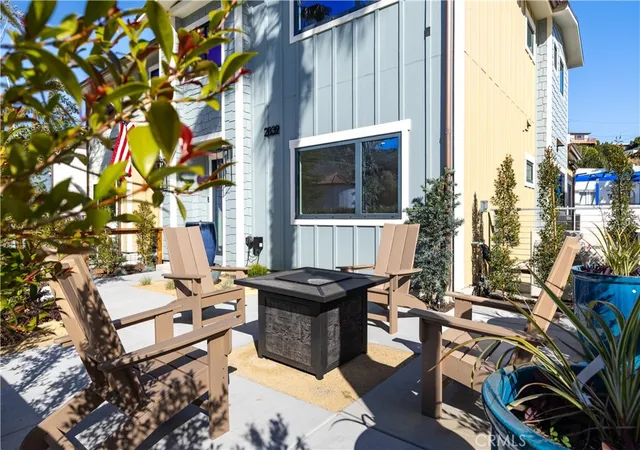

Street View
Listed by: Taylor North (805) 595-7900 DRE #01936978, Robert Zimmerman DRE #01969219 | San Luis Bay Realty (805) 595-7900
$2,299,000
Monthly Est:$11,443
 4 Beds
 4 Baths
1 full bath + 1 half bath
 2,318sqft
2839 Avila Beach, Avila Beach, CA 93424
$2,299,000
$11,443/moEst:
Get Pre-Approved
Single Family Residence
Built in 2026
$-- HOA
2,419 sqft lot
$992/sq.ft
Description
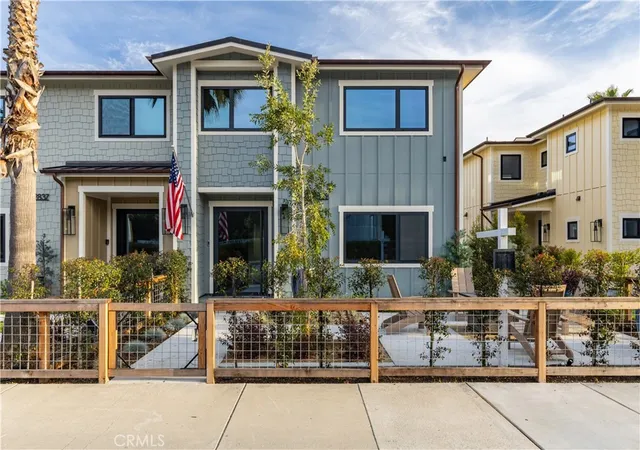
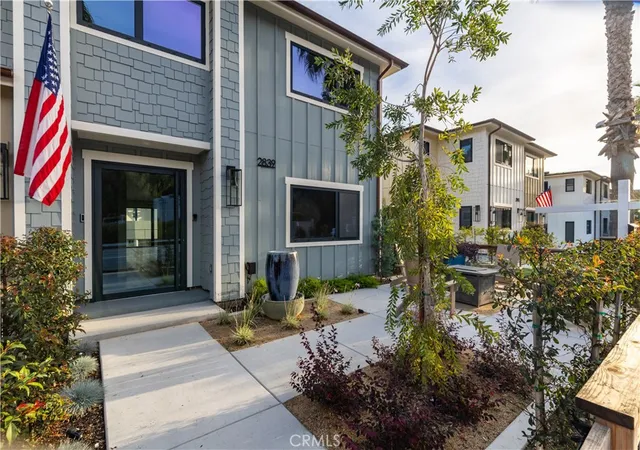
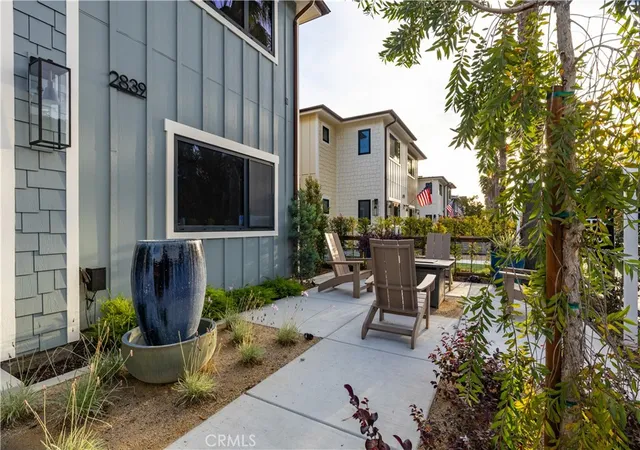
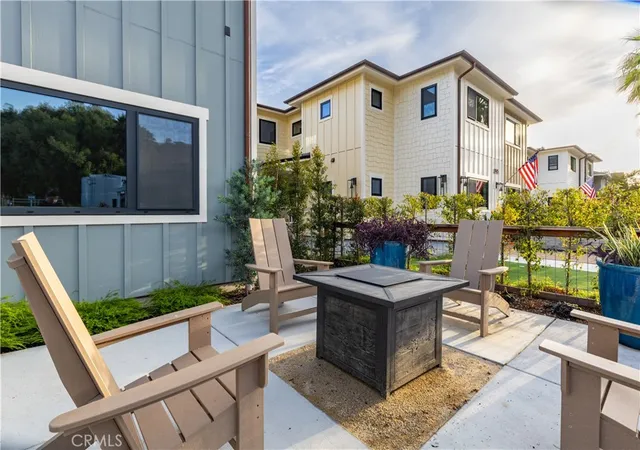
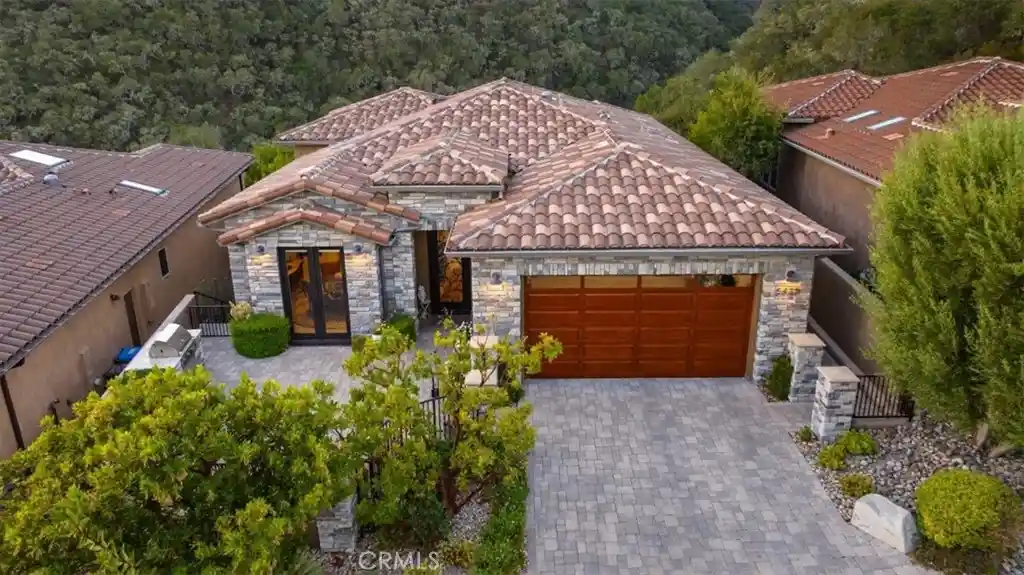
Experience coastal living in the heart of downtown Avila Beach. This newly constructed residence offers an exceptional opportunity as a primary home, second home, or investment property with a fully integrated junior ADU and potential vacation rental opportunities. Beyond the private, professionally landscaped front patio, discover an outdoor retreat featuring privacy hedges, a modern water feature, gas fire pit, outdoor shower, copper gutters and downspouts, and coastal hillside views. A dramatic glass and steel pivot entry door sets the tone for the design found throughout. The main living level features a spacious guest bedroom and full bathroom with a walk-in shower, integrated shower ledge, designer fixtures, and premium tile finishes. The open-concept great room showcases a large kitchen island, single-basin sink, Sub-Zero refrigerator/freezer, Sub-Zero beverage refrigerator, Wolf six-burner range with professional hood, Sharp microwave drawer, and a full-height stone backsplash complementing the stone countertops. Large sliding glass doors open to an expansive deck, creating seamless indoor-outdoor living. The deck is equipped with hot and cold water, a gas connection for a barbecue, fireplace, or future outdoor kitchen, and is prewired for a hot tub. The living room is anchored by a modern electric fireplace. Throughout the home, warm wood flooring, oversized baseboards, central air conditioning, and pre wired security system prewiring provide comfort and style. The upper level offers a sitting area, a spacious guest suite with an en-suite bathroom featuring a shower and soaking tub, and a laundry closet. The primary suite includes a private deck, linear electric fireplace, dual closets including a walk-in closet, and a bathroom with dual vanities and a walk-in shower. The lower level includes an oversized garage, side parking, and a fully finished 488± sq. ft. junior ADU with its own private entrance and address. The ADU features a kitchenette with refrigerator, electric cooktop, microwave, bathroom featuring a walk-in shower, closet space, and independent air conditioning, providing flexibility for guests, rental income, or multigenerational living. Located moments from Avila Beach Golf Resort, the beach, Bob Jones Trail, restaurants, wine tasting rooms, shopping, and all the charm of downtown Avila Beach, this is a rare opportunity to own a brand-new coastal residence in one of California's most desirable beach communities.
- Houzeo last checked: 1 minute ago
- Listing updated: November 5, 2026 at 6:52 pm
- Source: California Regional MLS-CA | MLS#: SC26125520

Property Details
Status
Active
Type
Single Family Residence
No. of Stories
3
County
City
Neighborhood
--
Year Built
2026
HOA Fees
-
Finished Area
2,318 sqft
Lot Size
2,419 sqft lot
Basement Area
- sqft
MLS Name
California Regional MLS
MLS Number
SC26125520
MLS Status
Active
Days on Market
148
Cumulative Days on Market
147
Open House

Continue Your Journey in App
Find your dream home, receive real-time updates, and many more!
Continue Your Journey in App
Find your dream home, receive real-time updates, and many more!
Location
Facts & Features
Rooms
Bedrooms & bathrooms
Bedrooms: 4
Bathrooms: 4
Interior
Appliances
Six Burner Stove, Dishwasher, Freezer, Gas Cooktop, Disposal, Gas Oven, Gas Range, Microwave, Refrigerator, Range Hood, Water Heater, Dryer, Washer
Window Features
Double Pane Windows, Low Emissivity Windows, Screens
Sewer
Private Sewer
Cooling
Central Air
Flooring
Wood
Interior Features
Breakfast Bar, Ceiling Fans, Dry Bar, Living Room Deck Attached, Open Floorplan, Stone Counters, Bedroom On Main Level, Walk In Closets
Heating
Forced Air
Exterior Features
Lighting, Rain Gutters
Construction
Year Built
Year Built: 2026
Home type
Single Family Residence
Construction Materials
Drywall
Property Condition
Turnkey
Foundation Details
Slab
Utilities & Energy
Pool Features
None
Security Features
Gated Community
Laundry Features
Inside
Utilities
Cable Connected, Electricity Connected, Natural Gas Connected, Phone Connected, Sewer Connected, Water Connected
Water Source
Private
Parking Features
Driveway, Garage
Fireplace Features
Electric, Living Room, Primary Bedroom
Other Features
Patio And Porch Features
Deck, Patio
Subdivision Name
Avila Beach (320)
Community Features
Golf, Gutters, Sidewalks, Gated
Lot Features
Drip Irrigation Bubblers, Front Yard, Landscaped, Level, Street Level, Walkstreet
Price History
| Date | Event | Price |
|---|---|---|
11/02/2026 Source: | Price Decreased | $2,299,000 -14.82% $992/sqft |
06/11/2026 Source: | Price Increased | $2,699,000 +8.00% $1,164/sqft |
06/11/2026 Source: | Listed for Sale | $2,499,000 $1,078/sqft |

Nearby Homes

Find Homes by Property Features in Avila Beach, CA
Nearby New Homes For Sale


Based on information from California Regional Multiple Listing Service, Inc. as of Nov 06, 2026, 11:30PM and /or other sources. All data, including all measurements and calculations of area, is obtained from various sources and has not been, and will not be, verified by broker or MLS. All information should be independently reviewed and verified for accuracy. Properties may or may not be listed by the office/agent presenting the information. Information being provided is for consumers’ personal, non-commercial use and may not be used for any purpose other than to identify prospective properties consumers may be interested in purchasing. This website may not include listings or property addresses of sellers who have directed their listing brokers to withhold their listing or their property address from display on the Internet. © 2026 California Regional Multiple Listing Service. All Rights Reserved.
 Advertising Broker: William Johnson DRE #01463271 | William Johnson Brokerage
