- Overview
- Description
- Property Details
- Location
- HOA Management
- Facts & Features
- Getting Around
- Nearby Homes

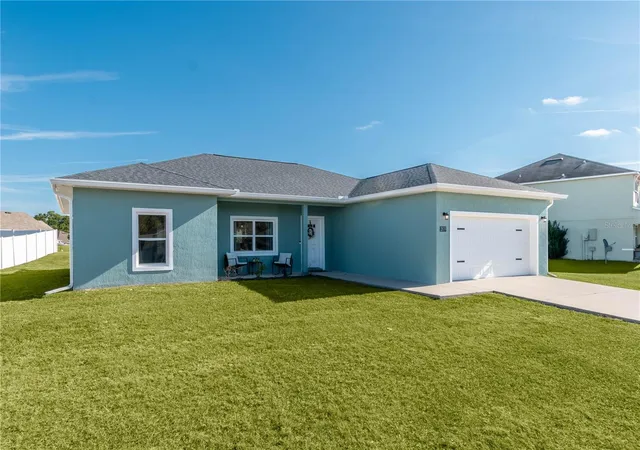


$349,000
Monthly Est:$1,737
 3 Beds
 2 Baths
2 full baths
 1,799sqft
2839 NE 43rd Road, Ocala, FL 34470
$349,000
$1,737/moEst:
Get Pre-Approved
Single Family Residence
Built in 2022
$33.67/mo HOA
11,224 sqft lot
$194/sq.ft
Description
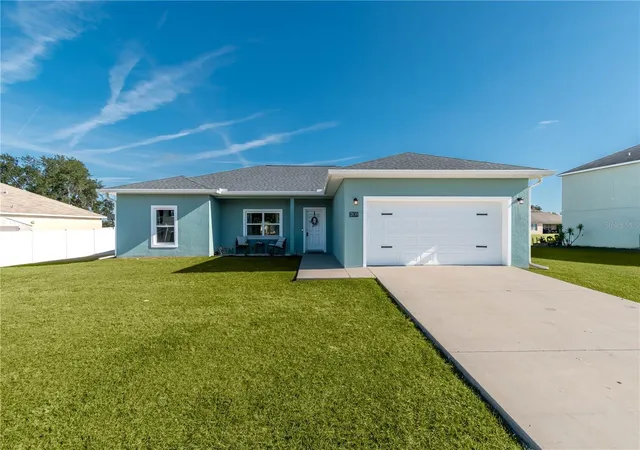
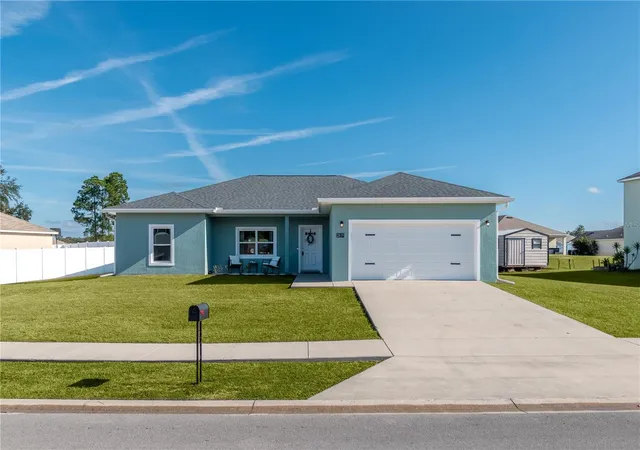
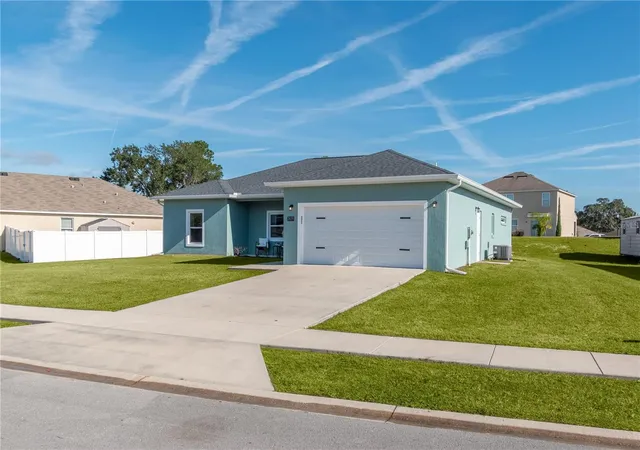
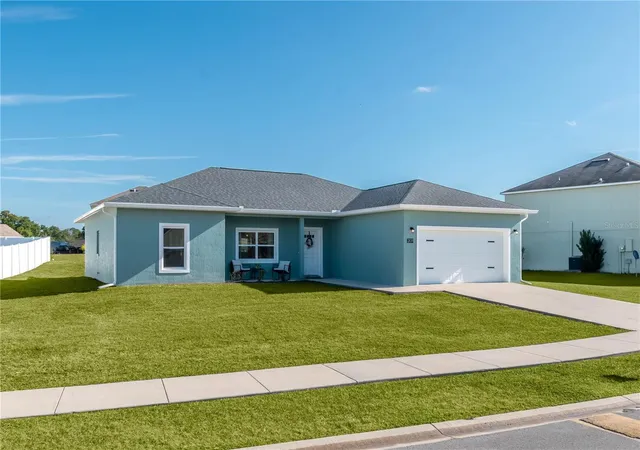
Designed with attention to detail and upgraded beyond builder-basic finishes, this 3-bedroom, 2-bath home delivers standout style and comfort in a growing community. Built in 2022 and thoughtfully customized, the home features an open, split-bedroom floor plan that creates a great blend of space and privacy throughout. Luxury vinyl plank flooring runs throughout the home and upgraded lighting fixtures elevate each space. The living area is light and bright with a spacious layout and a luxurious tray ceiling that brings the room to the next level. The kitchen is fully outfitted with upgraded granite countertops, extensive cabinet storage, stainless steel appliances, and a large center island with breakfast bar, while the adjacent dining area offers easy access to the covered patio. In the primary suite, custom touches continue with a tray ceiling, upgraded fan fixture, and a huge walk-in closet. The private en-suite bath showcases dual sinks set in granite and a fully tiled walk-in shower with rain-style shower head. Secondary bedrooms are generously sized with stylish ceiling fans and large closets, and the guest bath also features granite, upgraded lighting, and modern tile finishes. Additional upgrades include a full laundry room with wash sink, wide baseboards, and modern hardware throughout. Sliding glass doors lead to a private backyard and covered patio with built-in ceiling fan, perfect for enjoying Florida evenings. The two-car garage includes an automatic opener and ample space. Located within the peaceful community of Oak Hill Plantation, this home features low HOA fees and underground utilities that keep the area beautiful without obstruction. Just minutes away Downtown Ocala and around the corner from the Appleton Museum of Art, this home is the perfect option for those looking to experience all of Ocala’s exciting dining, shopping, and entertainment opportunities. Offering more than just standard builder features, this home delivers quality upgrades and thoughtful design in a location close to shopping, dining, and commuter routes! Don't miss out– schedule your showing today!
- Houzeo last checked: 14 minutes ago
- Listing updated: June 9, 2026 at 10:51 am
- Listing Provided by: Samantha Dailey (352) 615-3060 | SHOWCASE PROPERTIES OF CENTRAL (352) 351-4718
- Source: Stellar MLS-FL as distributed by MLS GRID | MLS#: OM714366

Property Details
Status
Active
Type
Single Family Residence
No. of Stories
-
County
City
Neighborhood
--
Year Built
2022
HOA Fees
$33.67/mo
Finished Area
1,799 sqft
Lot Size
11,224 sqft lot
Basement Area
- sqft
MLS Name
Stellar MLS
MLS Number
OM714366
MLS Status
Active
Days on Market
339
Cumulative Days on Market
186

Continue Your Journey in App
Find your dream home, receive real-time updates, and many more!
Continue Your Journey in App
Find your dream home, receive real-time updates, and many more!
Location
HOA Management
Sentry Management Inc/ Michael Rath
HOA Fees
$100.9/ Quarterly
Disclaimer: Amenities are based on third-party information and may vary; buyers must independently verify all amenities, as information is deemed reliable but not guaranteed.
Facts & Features
Rooms
Bedrooms & bathrooms
Bedrooms: 3
Bathrooms: 2
Primary Bedroom
Level: First
Kitchen
Level: First
Living Room
Level: First
Interior
Cooling
Central Air
Exterior Features
Sliding Doors
Interior Features
Ceiling Fans(s), Kitchen/family Room Combo, Split Bedroom, Thermostat, Tray Ceiling(s), Walk In Closet(s)
Heating
Central
Appliances
Convection Oven, Dishwasher, Disposal, Microwave, Refrigerator
Flooring
Laminate
Sewer
Public Sewer
Construction
Year Built
Year Built: 2022
Home type
Single Family Residence
Roof
Shingle
Construction Materials
Concrete
Foundation Details
Slab
Utilities & Energy
Water Source
Public
Utilities
Cable Available, Underground Utilities
Laundry Features
Inside, Laundry Room
Other Features
Subdivision Name
Oak Hill Plantation
Community Features
Playground, Sidewalks
Lot Features
Private
Price History
| Date | Event | Price |
|---|---|---|
12/05/2025 Source: | Price Increased | $368,999 +5.73% $205/sqft |
12/05/2025 Source: #MFROM714366 | Listed for Sale | $349,000 $194/sqft |

Nearby Homes

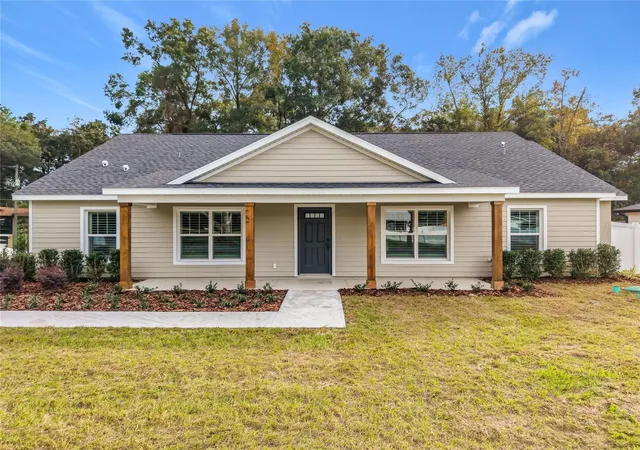
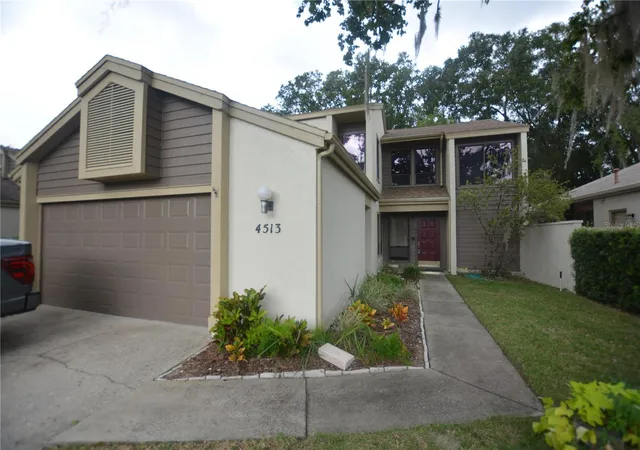
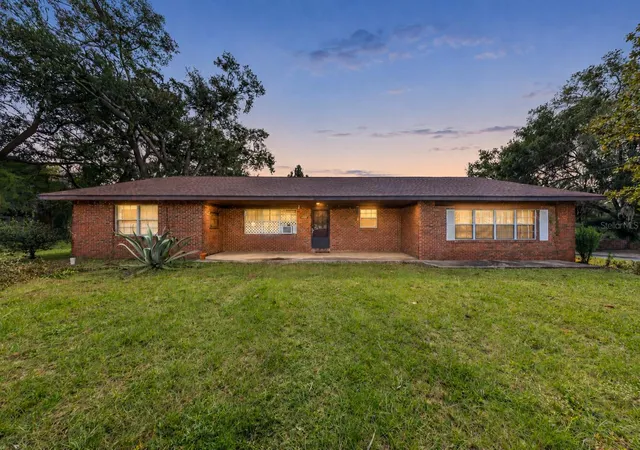
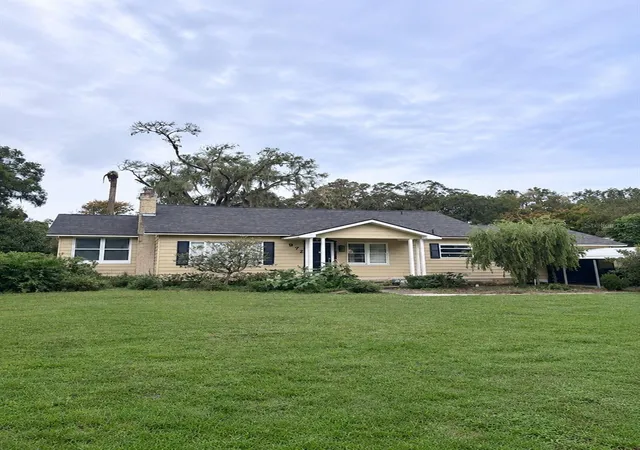
Find Homes by Property Features in Ocala, FL
Nearby New Homes For Sale
Nearby Pre-Owned Homes For Sale

Based on information from Stellar MLS® through Nov 10, 2026, 08:45AM as submitted to and distributed by MLS GRID. All data is obtained from various sources and may not have been verified by the broker or MLS GRID. Supplied Open House Information is subject to change without notice. All information should be independently reviewed and verified for accuracy. Properties may or may not be listed by the office/agent presenting the information. IDX information is provided exclusively for consumers’ personal non-commercial use. It may not be used for any purpose other than to identify prospective properties consumers may be interested in purchasing. The data is deemed reliable but is not guaranteed by MLS GRID. The use of the MLS GRID Data may be subject to an end-user license agreement prescribed by the Member Participant’s applicable MLS, if any, and as amended from time to time. © 2026 Stellar MLS. All Rights Reserved.
 Advertising Broker: Fred McGill | Simple Showing, Inc
