
- Overview
- Description
- Property Details
- Location
- Facts & Features
- Getting Around
- Nearby Homes



$299,900
Monthly Est:$1,493
 3 Beds
 2 Baths
2 full baths
 936sqft
284 Rowland St, Ballston Spa, NY 12020
$299,900
$1,493/moEst:
Get Pre-Approved
Single Family Residence
Built in 1967
$-- HOA
0.34 acre lot
$320/sq.ft
Description
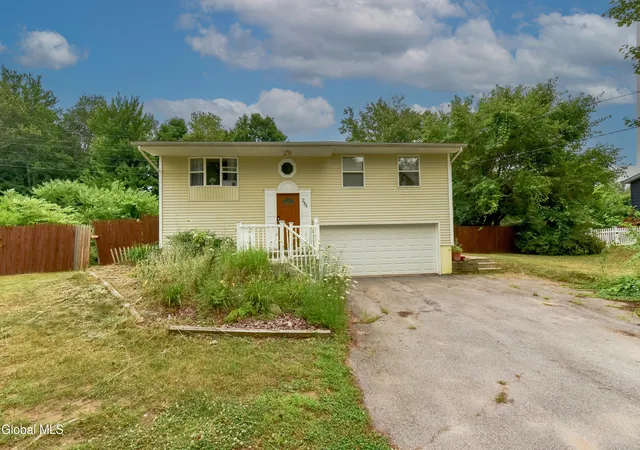
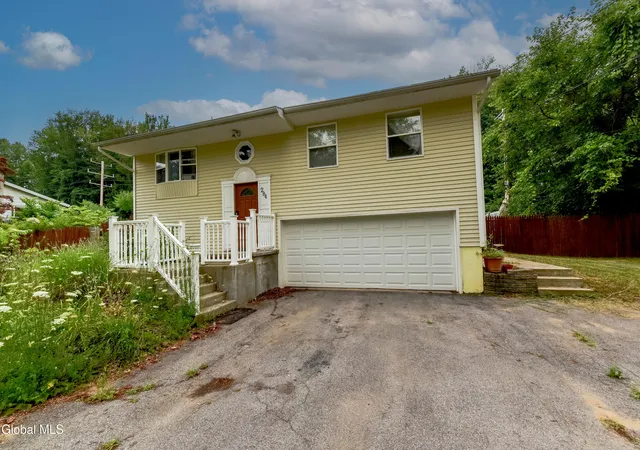
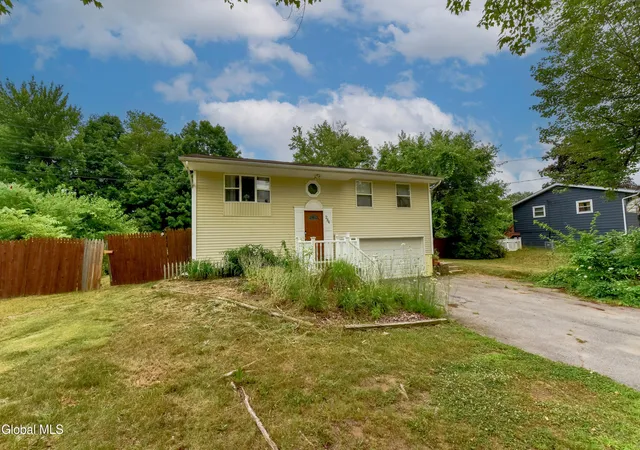
Set on a deep 0.34-acre lot in the Ballston Spa School District, this 3-bedroom, 2-full-bath raised ranch offers comfortable living spaces with plenty of flexibility for everyday life. Built in 1967, the home provides approximately 1,368 square feet above grade, plus additional finished space on the lower level.
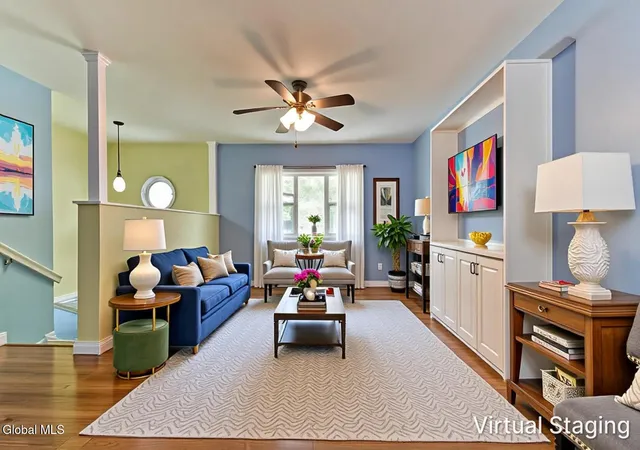
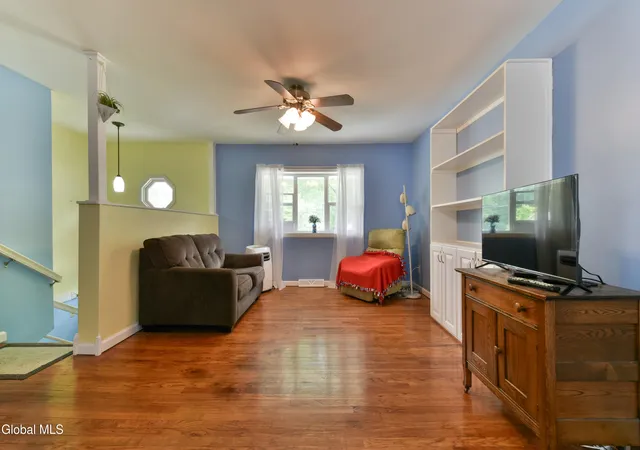
The main level welcomes you with hardwood floors and a bright living room featuring built-in shelving and a wide front window. The adjoining dining area flows naturally into the kitchen, where abundant wood cabinetry, generous counter space, a mosaic tile backsplash, tiled flooring, a gas range, microwave, dishwasher, and refrigerator create a practical setting for weeknight dinners and weekend gatherings. Beyond the dining room, a spacious bonus room is surrounded by windows and filled with natural light--ideal for morning coffee, a home office, playroom, or casual sitting area--with convenient access to the rear deck.
All three bedrooms are located on the main level and feature hardwood flooring. The main bath includes an extended vanity and a tiled walk-in shower. Downstairs, the finished lower-level family room offers additional space for movie nights, hobbies, a home gym, or recreation, along with a second full bath, storage, and direct access to the attached two-car garage.
Outside, the deck and patio overlook an expansive backyard with plenty of room for gardening, recreation, entertaining, and future outdoor plans. Conveniently located just minutes from downtown Ballston Spa, Saratoga Springs, shopping, restaurants, parks, and major commuter routes, this home offers the perfect combination of comfort, space, and location. Whether you're looking for room to grow or a place to make your own, this inviting property is ready to welcome you home.
- Houzeo last checked: 11 minutes ago
- Listing updated: October 14, 2026 at 7:14 pm
- Listing Provided by: Shayna L Goodson (518) 775-8070 DRE #10401259959 | Find Advisors (518) 831-5442
- Source: Greater Capital Association of Realtors (Global) MLS-NY | MLS#: 202621960

Property Details
Status
Active
Type
Single Family Residence
No. of Stories
-
County
City
Neighborhood
--
Year Built
1967
HOA Fees
-
Finished Area
936 sqft
Lot Size
0.34 acre lot
Basement Area
- sqft
MLS Name
Greater Capital Association of Realtors (Global) MLS
MLS Number
202621960
MLS Status
Active
Days on Market
111

Continue Your Journey in App
Find your dream home, receive real-time updates, and many more!
Continue Your Journey in App
Find your dream home, receive real-time updates, and many more!
Location
Facts & Features
Rooms
Bedrooms & bathrooms
Bedrooms: 3
Bathrooms: 2
Interior
Flooring
Tile, Vinyl, Hardwood
Appliances
Dishwasher, Gas Oven, Microwave, Refrigerator, Washer/dryer
Interior Features
Paddle Fan, Built In Features
Sewer
Septic Tank
Cooling
None
Heating
Forced Air, Natural Gas
Exterior Features
Drive Paved, Lighting
Construction
Year Built
Year Built: 1967
Home type
Single Family Residence
Architectural Style
Raised Ranch
Construction Materials
Vinyl Siding
Roof
Asphalt
Utilities & Energy
Water Source
Public
Laundry Features
Common Area
Parking Features
Off Street, Paved, Attached, Driveway, Garage Door Opener
Electric
200+ Amp Service, Circuit Breakers
Basement
None
Utilities
Cable Available
Other Features
Lot Features
Level, Road Frontage, Cleared
Patio And Porch Features
Deck, Front Porch
Price History
| Date | Event | Price |
|---|---|---|
10/14/2026 Source: | Price Decreased | $299,900 -3.26% $320/sqft |
08/03/2026 Source: | Price Decreased | $310,000 -3.12% $331/sqft |
07/16/2026 Source: | Listed for Sale | $320,000 $342/sqft |

Nearby Homes
Find Homes by Property Features in Ballston Spa, NY
Nearby New Homes For Sale

Based on information from the Global Multiple Listing Service, Inc. through Nov 04, 2026, 07:00AM. Information is provided exclusively for consumers’ personal, non-commercial use. It may not be used for any purpose other than to identify prospective properties consumers may be interested in purchasing. The data is deemed reliable but is not guaranteed accurate by the MLS. This website may not include listings or property addresses of sellers who have directed their listing brokers to withhold their listing or their property address from display on the Internet. © 2026 Global Multiple Listing Service, Inc. All Rights Reserved.
 Advertising Broker: Derek Greene | The Greene Realty Group
