Andover RE
Powered by 
- 0
- 7
- Overview
- Description
- Property Details
- Location
- Facts & Features
- Getting Around
- Nearby Homes

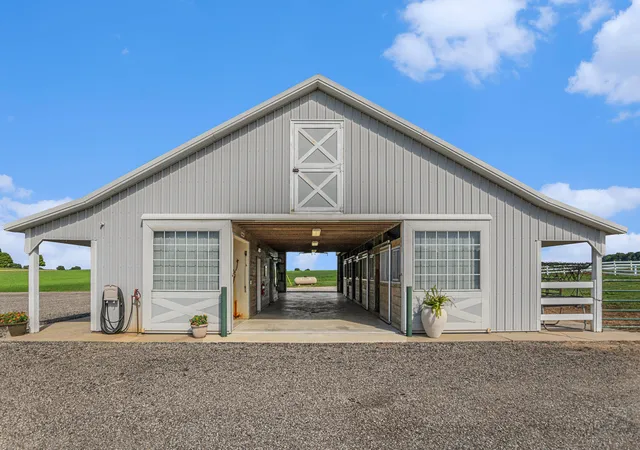


$1,249,000
Monthly Est:$6,217
 4 Beds
 3 Baths
3 full baths
 3,457sqft
2841 132nd Avenue, Hopkins, MI 49328
$1,249,000
$6,217/moEst:
Get Pre-Approved
Single Family Residence
Built in 1987
$-- HOA
4.62 acres lot
$361/sq.ft
Description
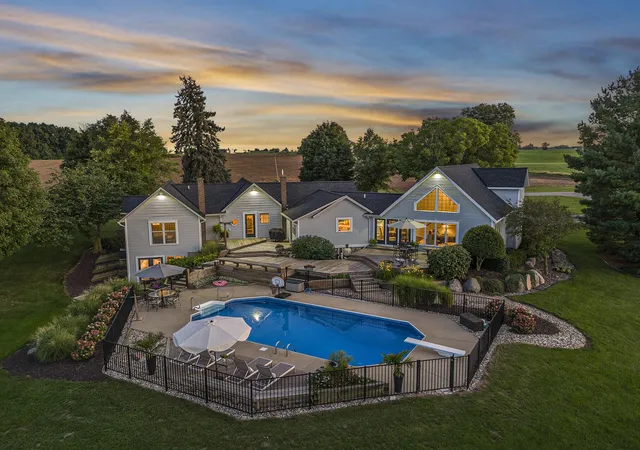
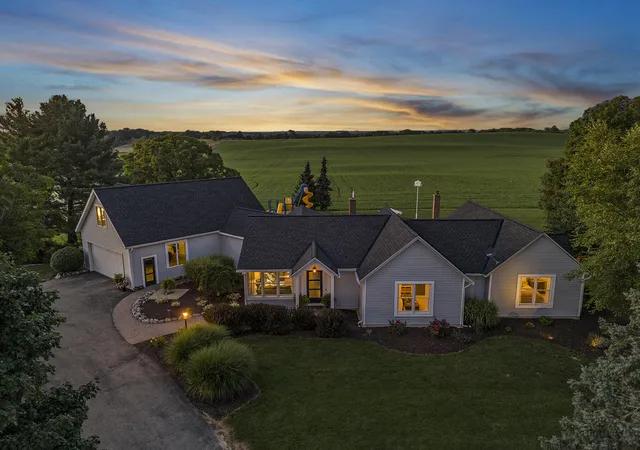
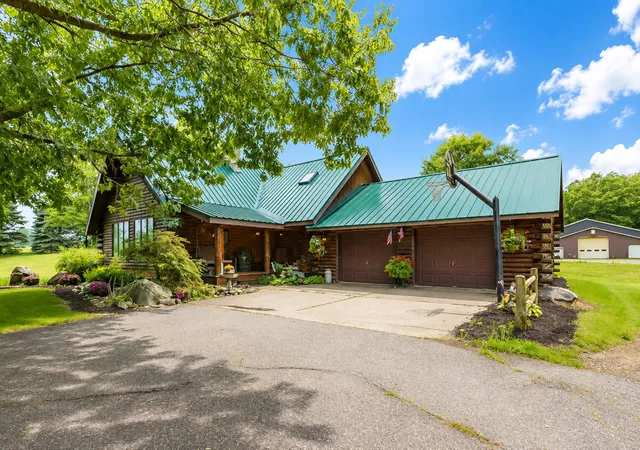
Among the rolling hills of coveted Monterey Township, this remarkable estate offers a lifestyle where everyday routines give way to experiences that feel timeless. Crafted for those who dream of wide-open land, equestrian pursuits, and the simple beauty of country living--yet with every modern convenience close at hand--this property is more than a home, it's a setting for memories that span generations.A circular drive leads to the residence, where thoughtful updates provide ease for the years ahead: a new roof, windows, Pella doors, and newly renovated baths all blend seamlessly with the home's enduring character. Inside, natural light fills the kitchen, where maple cabinetry frames a pastoral view that transforms the simplest tasks into moments of gratitude. Bamboo floors enrich the main floor, while a versatile bonus bedroom above the garage--complete with a king bed, dual walk-in closets, and a hidden trundle--ensures every guest finds a place to call their own.The primary suite is a private haven, with sweeping views of fields, blooms, and pool. Dual vanities, tiled flooring, a luxurious walk-in shower, and a soaker tub create a retreat designed for quiet evenings of unwinding. Two additional main-level bedrooms extend comfort and views to family or visitors alike. On the lower level, a fully outfitted gym, wet bar, and lounge provide space for entertainment, wellness, and winter evenings gathered beside a cozy fire.
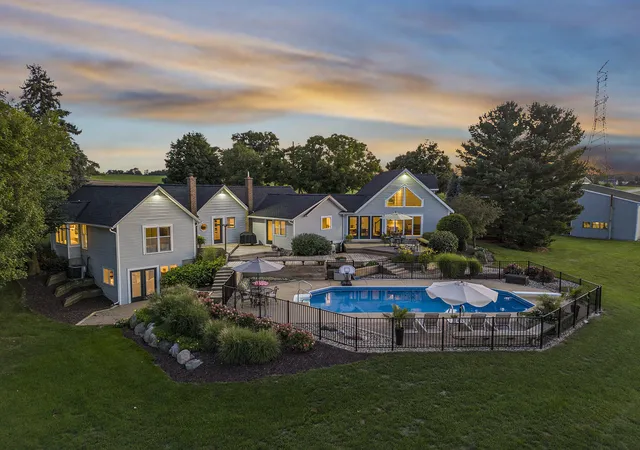
Outside, the property opens to a world of leisure. A fenced-in pool deck, lined with seasonal florals and loungers, promises endless summer afternoons spent splashing under the sun. While adults gather for wine poolside, the sprawling lawn hosts ball games, bike rides, and hours of play on the commercial-grade playground as the sun slips below the horizon.
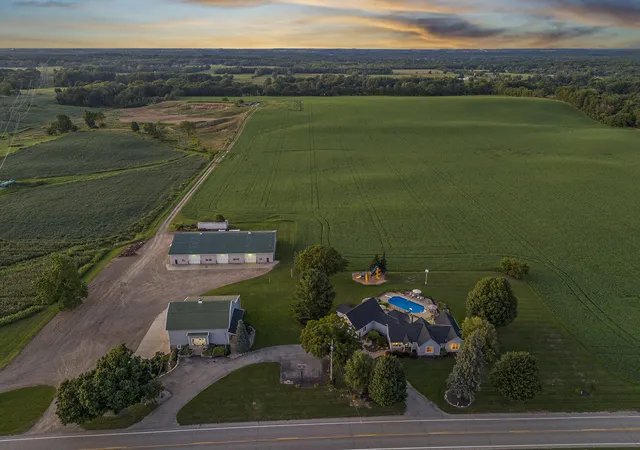
A storage/workshop barn, measuring 72' x 120' with three 14' doors, offers expansive space for equipment, vehicles, or future recreational conversion- imagine pickleball, indoor events, or a year-round activity center. A second barn, timele
- Houzeo last checked: 49 minutes ago
- Listing updated: June 11, 2026 at 5:21 pm
- Listing Provided by: Chad Van Horn (269) 217-0122 , Megan Mallory | Beacon Sotheby's International Realty (269) 673-7133
- Source: Realcomp MLS-MI | MLS#: 71026027219

- Originating MLS: West Michigan Lakeshore Association of REALTORS
Property Details
Status
Active
Type
Single Family Residence
No. of Stories
3
County
City
Neighborhood
--
Year Built
1987
HOA Fees
-
Finished Area
3,457 sqft
Lot Size
4.62 acres lot
Basement Area
- sqft
MLS Name
Realcomp MLS
MLS Number
71026027219
MLS Status
Active
Days on Market
126
Cumulative Days on Market
7

Continue Your Journey in App
Find your dream home, receive real-time updates, and many more!
Download App
Continue Your Journey in App
Find your dream home, receive real-time updates, and many more!
Location
Facts & Features
Rooms
Bedrooms & bathrooms
Bedrooms: 4
Bathrooms: 3
Interior
Cooling
Central Air
Window Features
Garden Windows
Exterior Features
Playground
Heating
Forced Air, Propane
Sewer
Septic Tank
Appliances
Bar Fridge, Dishwasher, Dryer, Microwave, Refrigerator, Range, Washer
Construction
Year Built
Year Built: 1987
Home type
Single Family Residence
Roof
Composition
Construction Materials
Vinyl Siding
Foundation Details
Basement, Michigan Basement
Architectural Style
Farmhouse, Traditional
Utilities & Energy
Laundry Features
Laundry Room, Main Level
Pool Features
In Ground, Outdoor Pool
Parking Features
Asphalt, Attached, Paved
Water Source
Well
Basement
Full, Walk Out Access
Fireplace Features
Family Room, Wood Burning
Other Features
Disclosures
Mineral Rights
Lot Features
Landscaped Ground Cover
Patio And Porch Features
Deck, Patio
Price History
| Date | Event | Price |
|---|---|---|
06/11/2026 Source: | Listing Removed | $1,300,000 +4.08% $376/sqft |
06/04/2026 Source: | Listed for Sale | $1,249,000 -30.61% $361/sqft |
08/29/2025 Source: | Off Market | $1,800,000 $521/sqft |
08/29/2025 Source: | Listed for Sale | $1,800,000 $521/sqft |


Nearby Homes


Find Homes by Property Features in Hopkins, MI


Based on information from the Board/Association of REALTORS® (alternatively, from the Realcomp II Ltd. MLS) through Oct 09, 2026, 12:00PM. All information provided is deemed reliable, but is not guaranteed to be accurate and should be independently verified. IDX provided courtesy of Realcomp II Ltd. via Andover Real Estate & Houzeo, Copyright 2026 Realcomp II Ltd. Shareholders Any use of search facilities of data on the site, other than by a consumer looking to purchase real estate, is prohibited. IDX information is provided exclusively for consumers' personal, noncommercial use and may not be used for any purpose other than to identify prospective properties consumers may be interested in purchasing. The accuracy of all information, regardless of source, is not guaranteed or warranted. All information should be independently verified. Listing Information presented by local MLS brokerage: Andover Real Estate, local REALTOR®- Scott Rubin - (248)206-3666 . Any use of search facilities of data on the site, other than by a consumer looking to purchase real estate, is prohibited. © 2024 Realcomp II Ltd. MLS. All Rights Reserved.
 Advertising Broker: Andover Real Estate | Andover Real Estate