Andover RE
Powered by 
- 1
- Overview
- Description
- Property Details
- Location
- Facts & Features
- Getting Around
- Nearby Homes

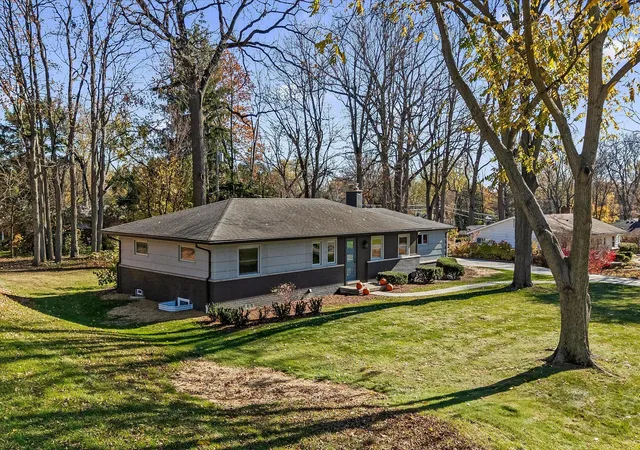

Street View
$439,900
Monthly Est:$2,190
 4 Beds
 3 Baths
3 full baths
 2,592sqft
28410 New Castle Rd, Farmington Hills City Oakland, MI 48331
$439,900
$2,190/moEst:
Get Pre-Approved
Single Family Residence
Built in 1956
$-- HOA
15,681.6 sqft lot
$170/sq.ft
Description
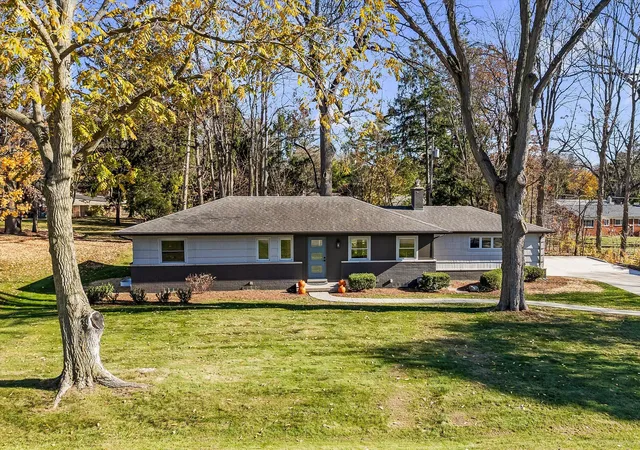
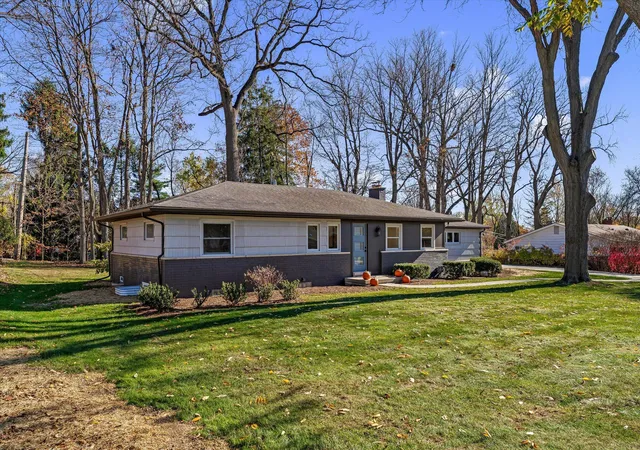
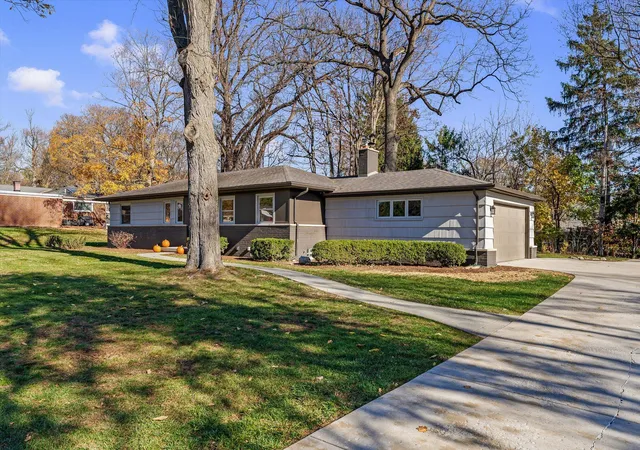
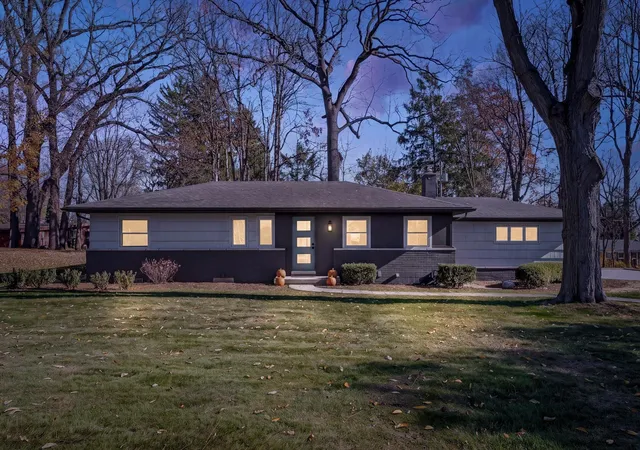
BEAUTIFULLY RENOVATED 4-BEDROOM RANCH IN KENDALLWOOD - MOVE-IN READY!2,592 Square Feet \ 4 Bedrooms \ 3 Full Bathrooms \ .36-Acre LotWelcome home to this stunning, fully renovated ranch nestled on a serene .36-acre lot in the desirable Kendallwood subdivision! Offering approximately 2,300 square feet of thoughtfully designed living space, this exceptional home combines modern style, quality craftsmanship, abundant storage, and comfortable living. From the moment you walk in, you'll appreciate the attention to detail, impressive upgrades, and natural light flowing throughout.A BEAUTIFUL OPEN-CONCEPT LIVING EXPERIENCEThe heart of this home is the completely reimagined open-concept kitchen, living, and dining area, designed for both everyday living and entertaining. The gorgeous new kitchen features:- Brand-new cabinetry- Elegant quartz countertops and backsplash- Stainless steel appliances- Beautifully coordinated finishes- A welcoming fireplace in the living areaOversized Pella windows and a Pella door provide abundant natural light and beautiful views while creating a seamless connection to the outdoors. Step outside to enjoy the expansive stamped concrete patio, perfect for entertaining, relaxing, or enjoying the peaceful surroundings.
COMFORTABLE AND STYLISH MAIN-FLOOR LIVING
The spacious primary suite offers a private retreat complete with an updated ensuite bathroom and generous walk-in closet.
Two additional bedrooms and a beautifully updated full bathroom complete the main level.
Luxury vinyl plank flooring flows seamlessly throughout the main floor, complemented by stylish lighting fixtures and thoughtfully selected finishes.
THE LOWER LEVEL WILL TAKE YOUR BREATH AWAY!
The beautifully finished basement offers an incredible amount of additional living space and versatility. Features include:
Spacious family and recreation area
Private fourth bedroom with brand-new egress window
Beautifully updated full bathroom with shower
Wet bar area with full-size refrigerator
Large laundry room with washer an
- Houzeo last checked: 21 minutes ago
- Listing updated: November 12, 2026 at 5:16 pm
- Listing Provided by: Lisa Blake (248) 224-9237 | Shain Park, REALTORS (248) 633-8520
- Source: Realcomp MLS-MI | MLS#: 81026059830

- Originating MLS: Greater Metropolitan Association of REALTORS
Property Details
Status
Active
Type
Single Family Residence
No. of Stories
1
County
City
Neighborhood
--
Year Built
1956
HOA Fees
-
Finished Area
2,592 sqft
Lot Size
15,681.6 sqft lot
Basement Area
- sqft
MLS Name
Realcomp MLS
MLS Number
81026059830
MLS Status
Active
Days on Market
1

Continue Your Journey in App
Find your dream home, receive real-time updates, and many more!
Continue Your Journey in App
Find your dream home, receive real-time updates, and many more!
Location
Facts & Features
Rooms
Bedrooms & bathrooms
Bedrooms: 4
Bathrooms: 3
Interior
Flooring
Vinyl
Sewer
Public Sewer
Heating
Forced Air, Natural Gas
Appliances
Dishwasher, Disposal, Dryer, Microwave, Refrigerator, Range, Washer
Interior Features
Pantry
Cooling
Central Air
Construction
Year Built
Year Built: 1956
Home type
Single Family Residence
Roof
Asphalt
Architectural Style
Ranch
Construction Materials
Brick, Vinyl Siding
Foundation Details
Basement
Utilities & Energy
Fireplace Features
Living Room, Wood Burning
Laundry Features
In Basement, Laundry Room, Sink
Water Source
Public
Parking Features
Attached, Concrete, Garage Door Opener, Garage Faces Side
Basement
Full
Other Features
Patio And Porch Features
Patio
Price History
| Date | Event | Price |
|---|---|---|
11/12/2026 Source: | Listed for Sale | $439,900 +23052.63% $170/sqft |
07/01/2025 Source: | Price Decreased | $1,900 -2.56% $1/sqft |
07/01/2025 Source: | Sold | $1,950 $1/sqft |


Nearby Homes
Find Homes by Property Features in Farmington Hills City Oakland, MI
Nearby New Homes For Sale


Based on information from the Board/Association of REALTORS® (alternatively, from the Realcomp II Ltd. MLS) through Nov 13, 2026, 11:15AM. All information provided is deemed reliable, but is not guaranteed to be accurate and should be independently verified. IDX provided courtesy of Realcomp II Ltd. via Andover Real Estate & Houzeo, Copyright 2026 Realcomp II Ltd. Shareholders Any use of search facilities of data on the site, other than by a consumer looking to purchase real estate, is prohibited. IDX information is provided exclusively for consumers' personal, noncommercial use and may not be used for any purpose other than to identify prospective properties consumers may be interested in purchasing. The accuracy of all information, regardless of source, is not guaranteed or warranted. All information should be independently verified. Listing Information presented by local MLS brokerage: Andover Real Estate, local REALTOR®- Scott Rubin - (248)206-3666 . Any use of search facilities of data on the site, other than by a consumer looking to purchase real estate, is prohibited. © 2024 Realcomp II Ltd. MLS. All Rights Reserved.
 Advertising Broker: Andover Real Estate | Andover Real Estate
