- Overview
- Description
- Property Details
- Location
- Facts & Features
- Getting Around
- Nearby Homes

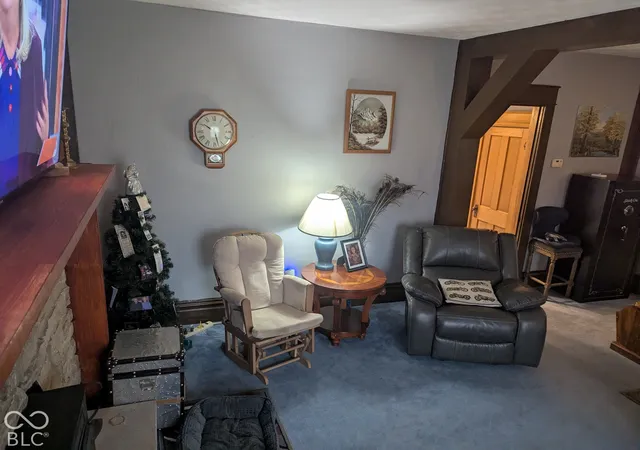

Street View
$298,000
Monthly Est:$1,483
 4 Beds
 1 Bath
1 full bath
 2,432sqft
2842 Willow Grv Rd, Centerville, IN 47330
$298,000
$1,483/moEst:
Get Pre-Approved
Single Family Residence
Built in 1910
$-- HOA
1.21 acres lot
$123/sq.ft
Description
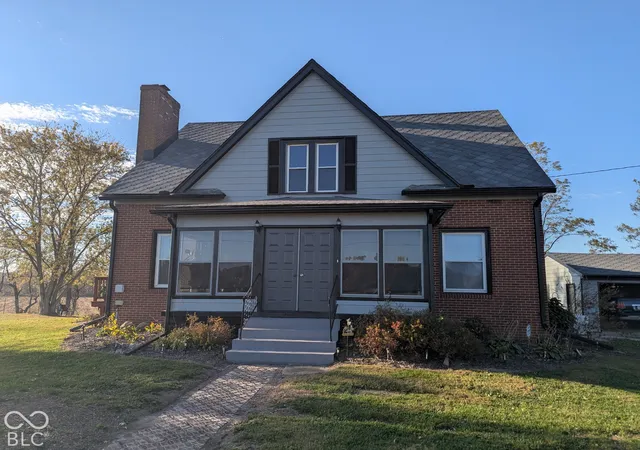
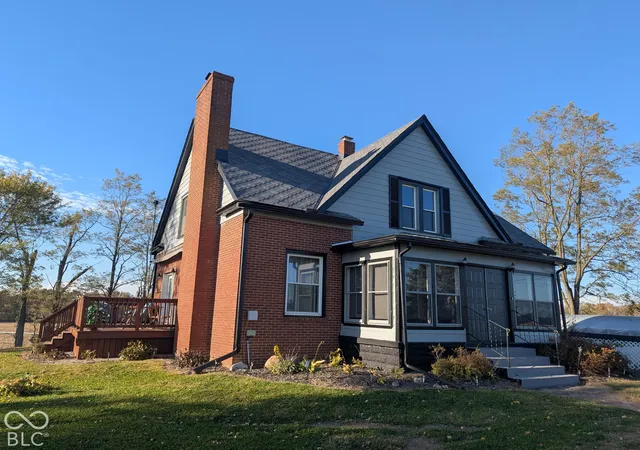
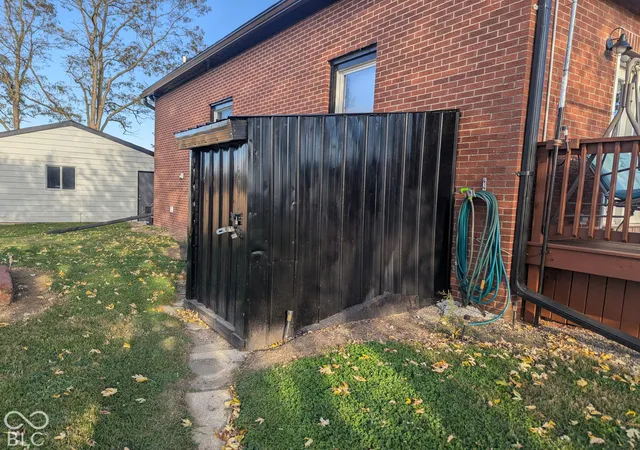
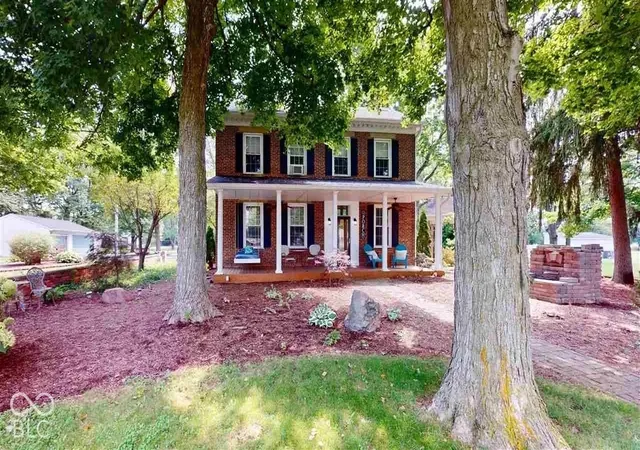
Turnkey Homestead & Workshop Haven - Move-In Ready with Premium Upgrades! Discover the perfect blend of self-sufficient living,exceptional storage, and modern convenience. Whether you are looking for a hobby farm, an artisan workshop, or simply peace of mind, thisproperty is fully equipped and ready from day one. Property Highlights & Workshop Features: Custom 10' 20' Mini Barn: Equipped with twooverhead storage lofts and a heavy-duty built-in workbench-ideal for woodworking, crafting, or organized tool storage. Spacious 3-Car Garage:Deep bays featuring automatic door openers for seamless vehicle parking and additional equipment storage. Turnkey Hobby Farm Setup:Includes a secure 20-foot shipping container featuring an attached 20' 16' goat shed. Best of all, six friendly goats can convey with theproperty to jumpstart your homesteading lifestyle! Outdoor Comfort: Relax on the porch beneath a smart, automatic awning equipped with anintegrated wind sensor for automatic retraction during breezy weather. Ultimate Comfort & Worry-Free Mechanics: Whole-Home Power Security:Brand-new 18kW whole-house backup generator paired with an automatic transfer switch-ensuring seamless power continuity during anyoutage. Fully Topped-Off Fuel: Both the heating oil and liquid propane (LP) tanks have been freshly filled, eliminating immediate winter utilityconcerns
- Houzeo last checked: 4 minutes ago
- Listing updated: November 3, 2026 at 10:16 pm
- Listing Provided by: Chad Hilton (765) 346-3303 | FC Tucker Richmond (765) 966-8255
- Source: Metropolitan Indianapolis Board of REALTORS (MIBOR) MLS-IN as distributed by MLS GRID | MLS#: 22134569

Property Details
Status
Active
Type
Single Family Residence
No. of Stories
-
County
City
Neighborhood
--
Year Built
1910
HOA Fees
-
Finished Area
2,432 sqft
Lot Size
1.21 acres lot
Basement Area
- sqft
MLS Name
Metropolitan Indianapolis Board of REALTORS (MIBOR) MLS
MLS Number
22134569
MLS Status
Active
Days on Market
6
Cumulative Days on Market
2

Continue Your Journey in App
Find your dream home, receive real-time updates, and many more!
Continue Your Journey in App
Find your dream home, receive real-time updates, and many more!
Location
Facts & Features
Rooms
Bedrooms & bathrooms
Bedrooms: 4
Bathroom: 1
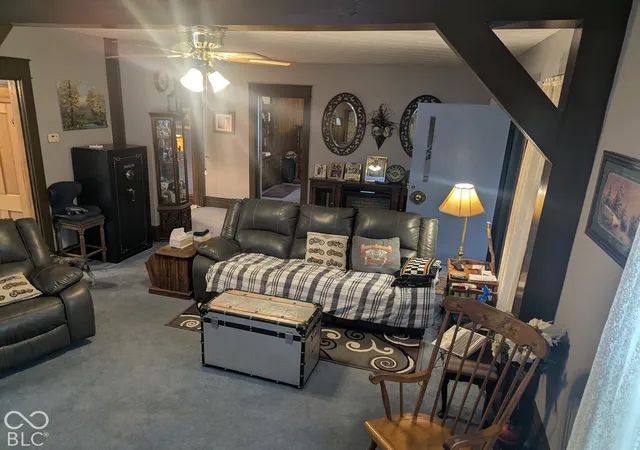
Living Room
Level: Main
Area: 390.00 Square Feet
Dimensions: 15X26
Dining Room
Level: Main
Area: 225.00 Square Feet
Dimensions: 15X15
Kitchen
Level: Main
Area: 180.00 Square Feet
Dimensions: 15X12
Laundry
Level: Main
Area: 36.00 Square Feet
Dimensions: 6X6
Master Bedroom
Level: Main
Area: 165.00 Square Feet
Dimensions: 11X15
Bedroom 2
Level: Upper
Area: 121.00 Square Feet
Dimensions: 11X11
Bedroom 3
Level: Upper
Area: 195.00 Square Feet
Dimensions: 13X15
Bedroom 4
Level: Upper
Area: 195.00 Square Feet
Dimensions: 13X15
Interior
Appliances
Microwave, Water Heater, Electric Water Heater, Washer, Refrigerator, Dryer, Dishwasher
Exterior Features
Storage Shed
Interior Features
Breakfast Bar
Heating
Forced Air, Oil, Propane, Wood Stove
Cooling
Central Air
Construction
Year Built
Year Built: 1910
Home type
Single Family Residence
Architectural Style
Cape Cod
Foundation Details
Stone
Construction Materials
Brick
Utilities & Energy
Laundry Features
Laundry Room
Parking Features
Detached
Basement
Unfinished
Water Source
Private
Fireplace Features
Masonry, Living Room
Security Features
Smoke Detector(s)
Electric
Generator
Other Features
Subdivision Name
No Subdivision
Price History
| Date | Event | Price |
|---|---|---|
11/02/2026 Source: | Listed for Sale | $298,000 $123/sqft |

Nearby Homes
Find Homes by Property Features in Centerville, IN

Based on information from MIBOR REALTOR® Association through Nov 08, 2026, 06:30AM as submitted to and distributed by MLS GRID. The Broker Listing Cooperative® listing service's Listing information is deemed reliable but is not guaranteed accurate by the Broker Listing Cooperative® listing service. All data is obtained from various sources and may not have been verified by broker or Broker Listing Cooperative listing service. Supplied Open House Information is subject to change without notice. All information should be independently reviewed and verified for accuracy. Properties may or may not be listed by the office/agent presenting the information. IDX information is provided exclusively for consumers personal non-commercial use. It may not be used for any purpose other than to identify prospective properties consumers may be interested in purchasing. The data is deemed reliable but is not guaranteed by MLS GRID. The use of the MLS GRID Data may be subject to an end-user license agreement prescribed by the Member Participant’s applicable MLS, if any, and as amended from time to time. All Rights Reserved. © 2026 MIBOR REALTOR® Association.
 Advertising Broker: Jonah Hartsburg | Hoosier Hub Realty
