Realty Solution
Powered by 
- 14
- Overview
- Description
- Property Details
- Location
- HOA Management
- Facts & Features
- Getting Around
- Nearby Homes
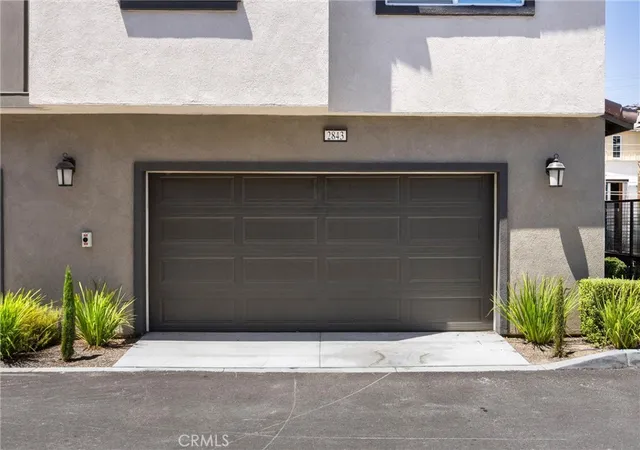

Street View
Listed by: Shawn Oglesby (909) 581-2811 DRE #01871427 | Century 21 Masters (909) 985-4600
$609,000
Monthly Est:$3,031
 3 Beds
 3 Baths
2 full baths + 1 half bath
 1,593sqft
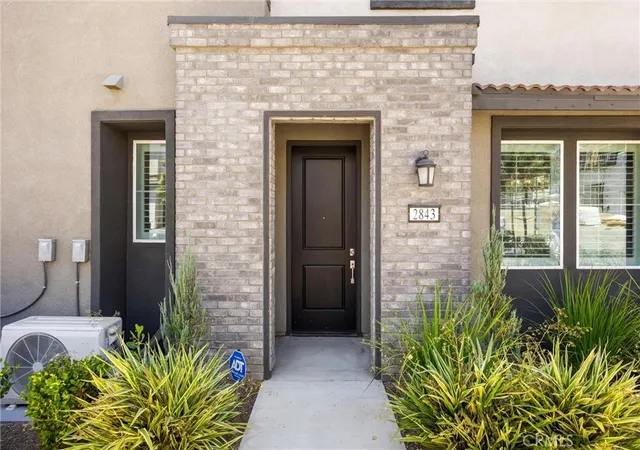
2843 E Bedford Privado, Ontario, CA 91762
$609,000
$3,031/moEst:
Get Pre-Approved
Condominium
Built in 2025
$308/mo HOA
1,000 sqft lot
$382/sq.ft
Description
LET'S MAKE A DEAL!!
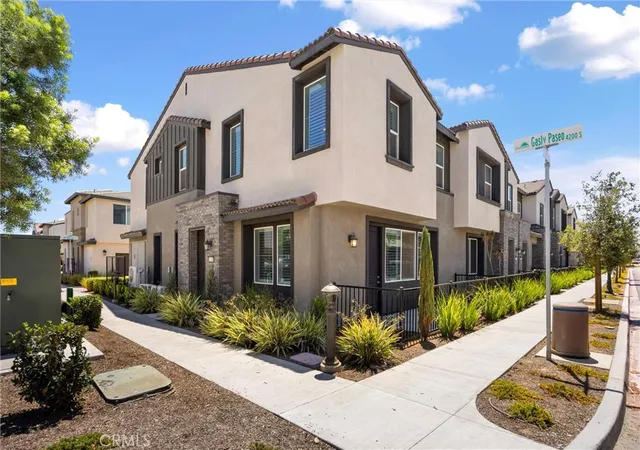
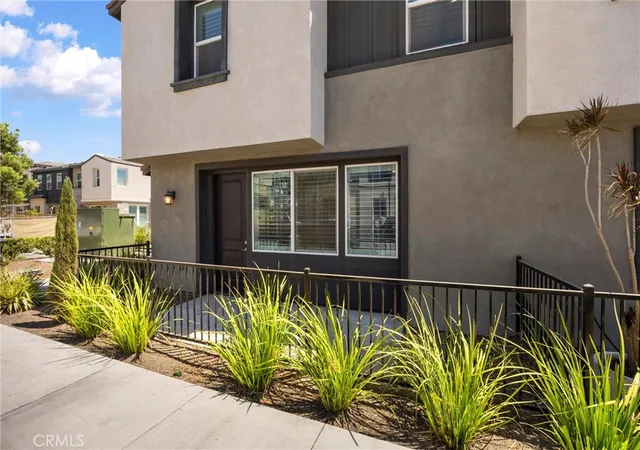
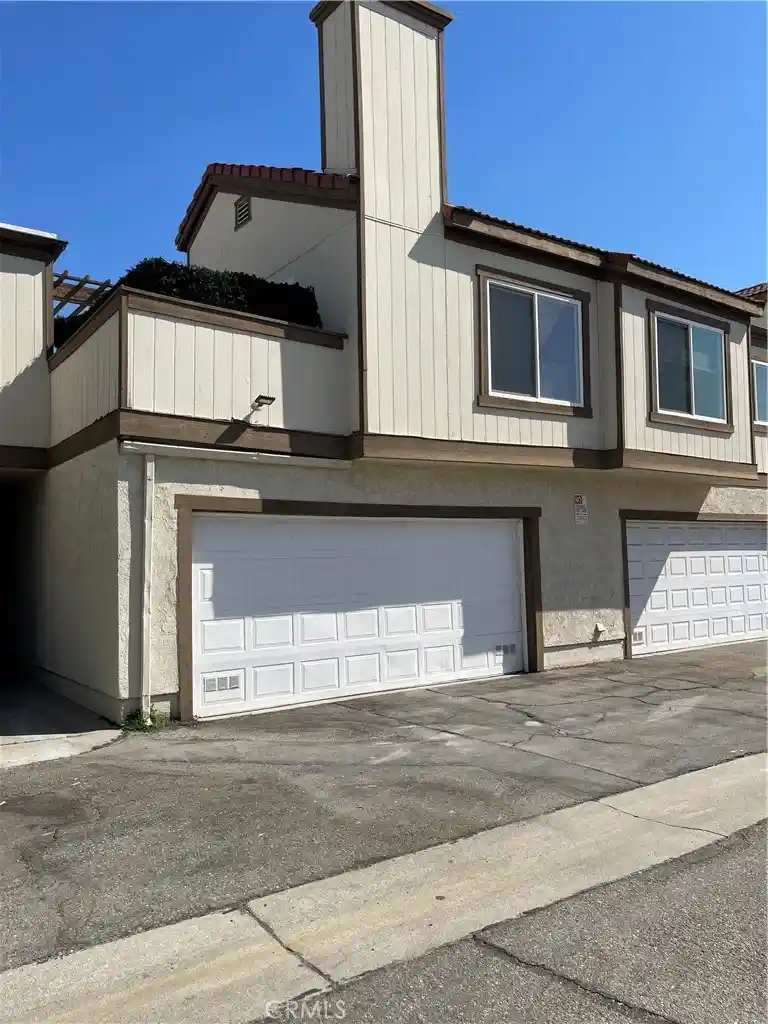
LOCATION-PEMIUM END UNIT in the Falloncrest Community of Ontario Ranch. This premium end-unit home offers 3 bedrooms, 2.5 bathrooms, and 1,593 square feet of thoughtfully designed living space. Ideally located near the community entrance and just a short walk to the resort-style amenities, this home combines convenience with a long list of quality upgrades.
The first floor offers extra wide door-ways for a roomy feel and features upgraded flooring, a light and airy interior, and a neutral color palette that is ready for your personal touch. The kitchen is equipped with a stainless steel farmhouse sink, microwave, dishwasher, refrigerator, and plenty of workspace for everyday living and entertaining. Matching ceiling fans with remote controls and plantation shutters throughout add a polished finish to every room.
Walk upstairs to an open loft area, laundry room with washer and dryer, 2 bedrooms, large bath and a nice size primary suite. The large primary bath has dual sinks, bathtub and walk in shower. All appliances are like new, including the washer, dryer, refrigerator, TV, microwave, and dishwasher, making this home truly move-in ready.
Energy-efficient features include OWNED SOLAR (approximately a $25,000 value) and TESLA WHOLE HOME BACK UP BATTERY for added peace of mind.
Additional UPGRADES - upgraded flooring (approximately $11,893) Wood Plantation Shutters, Premium Homesite ($3,000)
Residents of Falloncrest enjoy resort-style amenities including a swimming pool, clubhouse, parks, dog park, picnic areas, and a tot lot. Shopping, dining, and everyday conveniences are just minutes away, with easy access to major commuter routes.
Don't miss the opportunity to make this your new home. Call me now to schedule your private tour and experience everything this beautiful Falloncrest home has to offer.
- Houzeo last checked: 12 hours ago
- Listing updated: November 1, 2026 at 10:19 pm
- Source: California Regional MLS-CA | MLS#: CV26150690

This condo is in:
 Clubhouse
 Dog Park / Pet Area
 Picnic Area
 Playground
 Swimming Pool
Property Details
Status
Active
Type
Condominium
No. of Stories
2
County
City
Neighborhood
--
Year Built
2025
HOA Fees
$308/mo
Finished Area
1,593 sqft
Lot Size
1,000 sqft lot
Basement Area
- sqft
MLS Name
California Regional MLS
MLS Number
CV26150690
MLS Status
Active
Days on Market
115
Cumulative Days on Market
114

Continue Your Journey in App
Find your dream home, receive real-time updates, and many more!
Continue Your Journey in App
Find your dream home, receive real-time updates, and many more!
Location
HOA Management
Falloncrest Community
HOA Fees
$308/ Monthly
Amenities
 Amenities and services may be covered by one or multiple associations and service providers.
 Park Playground
 Club House
 Pool
 PicnicArea
Management
Disclaimer: Amenities are based on third-party information and may vary; buyers must independently verify all amenities, as information is deemed reliable but not guaranteed.
Facts & Features
Rooms
Bedrooms & bathrooms
Bedrooms: 3
Bathrooms: 3
Interior
Appliances
Energy Star Qualified Appliances, Energy Star Qualified Water Heater, Electric Cooktop, Electric Range, Water Heater, Washer
Flooring
Carpet, Vinyl
Cooling
Central Air
Interior Features
Breakfast Area, Ceiling Fans, High Ceilings, Open Floorplan, Solid Surface Counters, Loft, Walk In Closets
Sewer
Public Sewer
Heating
Central
Construction
Year Built
Year Built: 2025
Home type
Condominium
Architectural Style
Modern
Property Condition
Turnkey
Utilities & Energy
Pool Features
Community, Association
Water Source
Public
Utilities
Cable Available, Electricity Available, Phone Available
Security Features
Fire Sprinkler System, Smoke Detectors
Fireplace Features
None
Association Amenities
Clubhouse, Dog Park, Management, Picnic Area, Playground, Pool
Laundry Features
Laundry Room, Upper Level
Parking Features
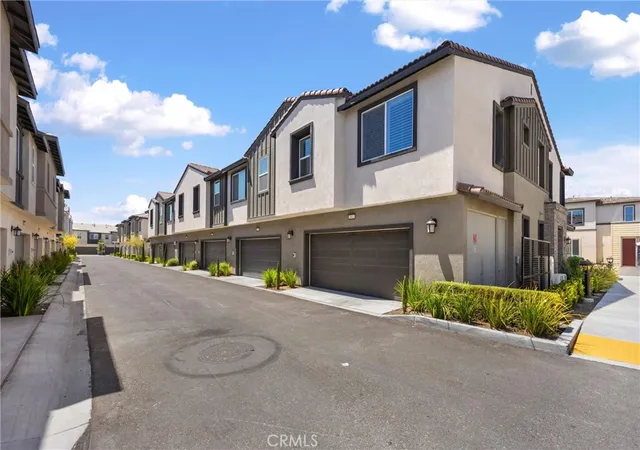
Garage, Garage Faces Rear
Other Features
Patio And Porch Features
Concrete, Enclosed, Patio
Community Features
Dog Park, Sidewalks, Pool
Disclosures
Covenants Restrictions Disclosure, Hoa Disclosure
Price History
| Date | Event | Price |
|---|---|---|
08/25/2026 Source: | Price Decreased | $609,000 -1.77% $382/sqft |
07/10/2026 Source: | Listed for Sale | $620,000 $389/sqft |
07/10/2026 Source: | Price Increased | $620,000 +5.71% $389/sqft |
01/28/2025 Source: | Sold | $586,520 $368/sqft |

Nearby Homes


Find Homes by Property Features in Ontario, CA
Nearby New Homes For Sale


Based on information from California Regional Multiple Listing Service, Inc. as of Nov 02, 2026, 02:15PM and /or other sources. All data, including all measurements and calculations of area, is obtained from various sources and has not been, and will not be, verified by broker or MLS. All information should be independently reviewed and verified for accuracy. Properties may or may not be listed by the office/agent presenting the information. Information being provided is for consumers’ personal, non-commercial use and may not be used for any purpose other than to identify prospective properties consumers may be interested in purchasing. This website may not include listings or property addresses of sellers who have directed their listing brokers to withhold their listing or their property address from display on the Internet. © 2026 California Regional Multiple Listing Service. All Rights Reserved.
 Advertising Broker: William Johnson DRE #01463271 | William Johnson Brokerage
