- Overview
- Description
- Property Details
- Location
- HOA Management
- Facts & Features
- Getting Around
- Nearby Homes



$1,495,000
Monthly Est:$7,441
 3 Beds
 2 Baths
2 full baths
 2,420sqft
2843 Tiburon Blvd E #7-102, Naples, FL 34109
$1,495,000
$7,441/moEst:
Get Pre-Approved
Condominium
Built in 2002
$469.33/mo HOA
-- sqft lot
$618/sq.ft
Description
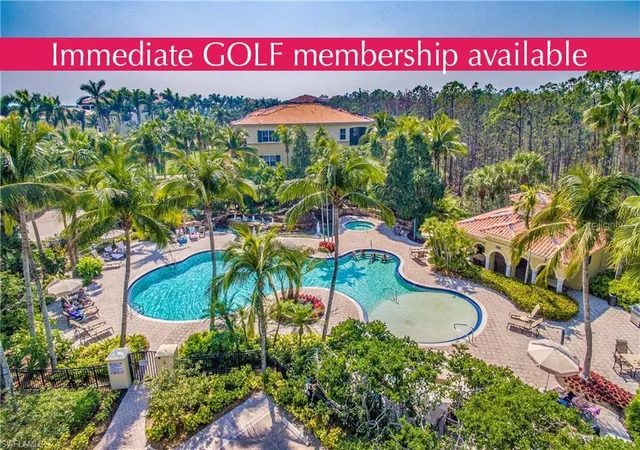
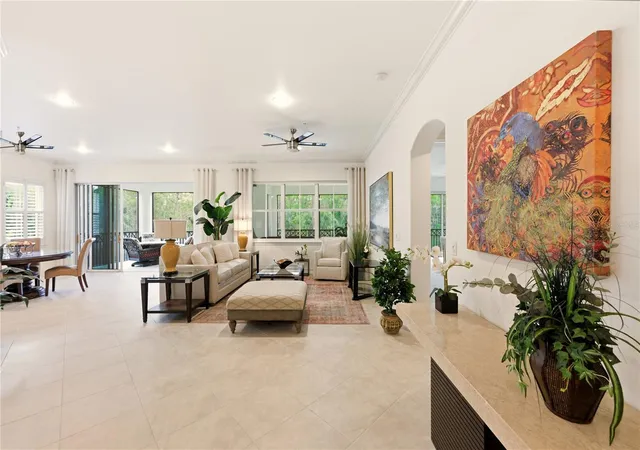
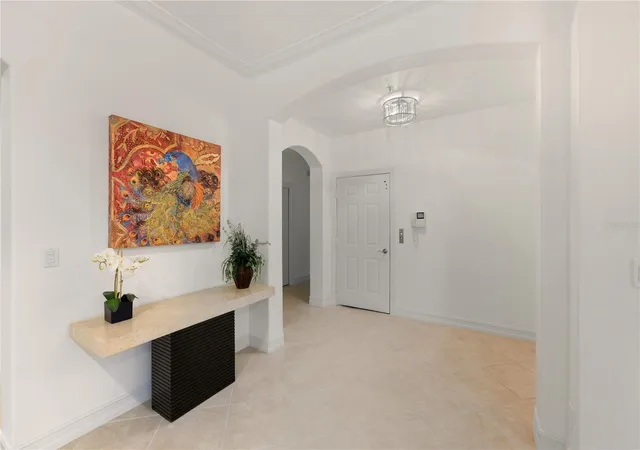
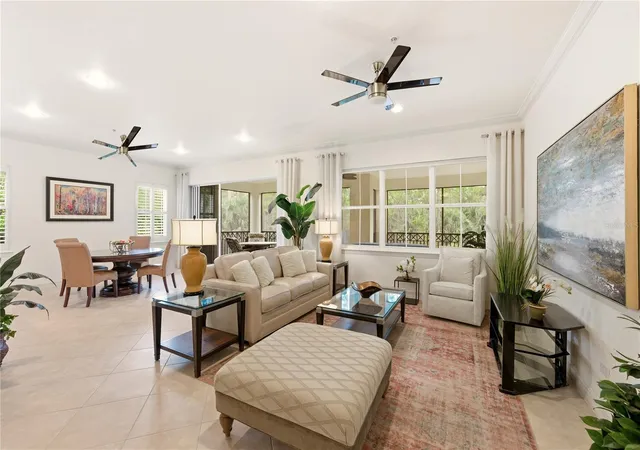
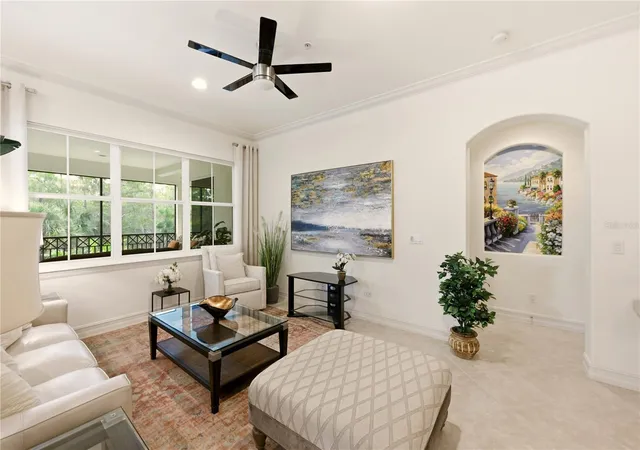
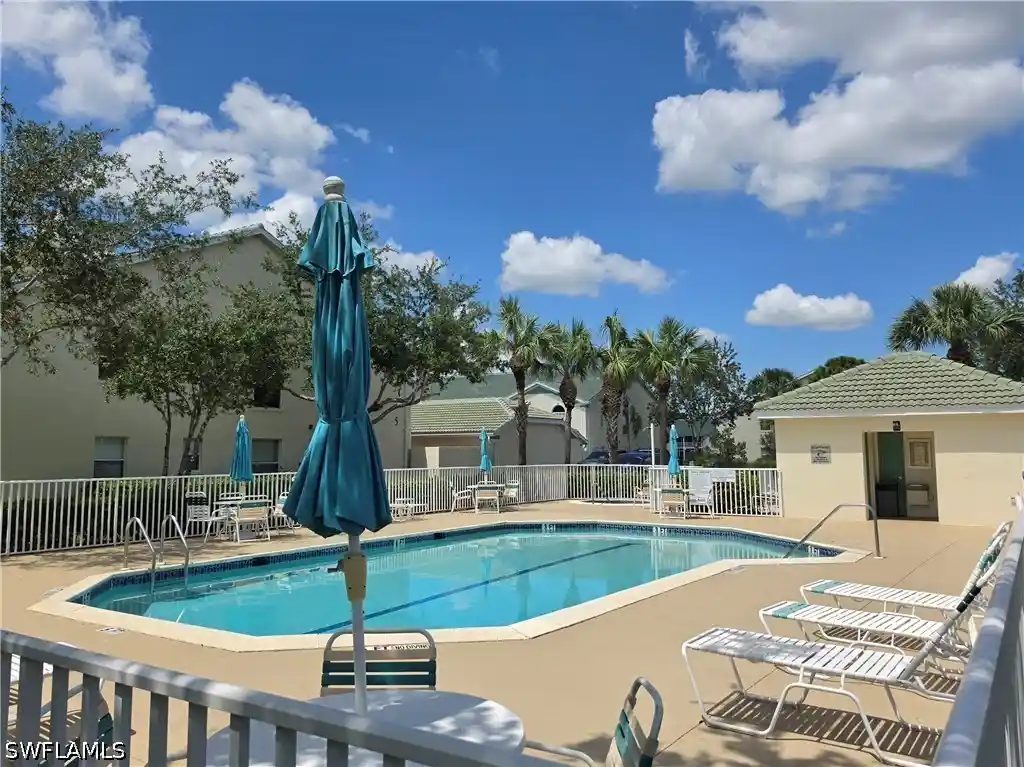
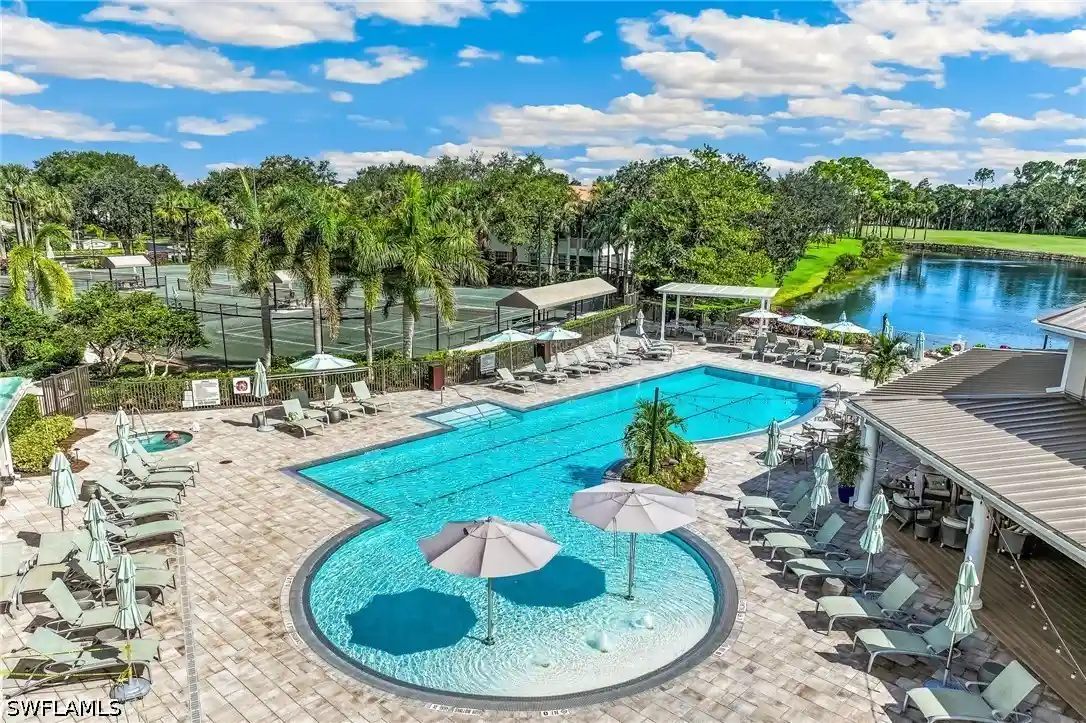
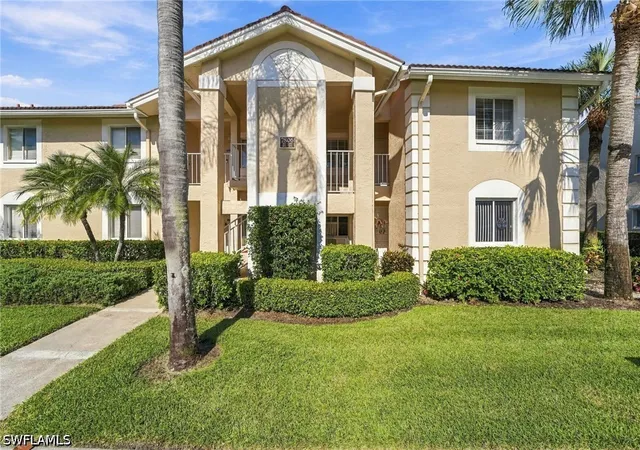
Virtually Staged. Tiburon Golf Resort in Naples with a full Medallion Golf membership immediately available-JUST LISTED-LOOKS LIKE NEW. Probably the BEST DEAL IN TIBURON! Beautifully updated-QUIET & IMMACULATE with a desirable & modified 3 full bedroom floor plan, which opens the den or third bedroom into the family room via French doors. Bedroom #3 has been nicely modified & is a flex room with a closet, & French doors opening into the family room and a door to the guest hall & bath. You have the entire second floor right in the heart of Tiburon's Newly remastered 36-hole Greg Norman Designed Championship Golf Course! Starting from your 2 car garage and entering your private elevator allowing quick access into this split bedroom floor plan condo with a separate living room and family room, both with attached lanais. The kitchen features NEWER (2 years new) appliances to include a GAS range, Bosch dishwasher & NEWER oversize refrigerator. Other features include Plantation shutters, rich granite countertops, updated lighting, center island, breakfast bar with barstool seating & plenty of counter space. Your first 1000 sq/ft wrap around & newly screened lanai extends from your master suite to the living & dining areas, while your second open balcony is right off the family room over looking the palm lined community. All buildings NEWLY & freshly painted, NEW screens, NEW lobby flooring & NEW lobby furnishings. READY FOR YOU NOW...GREAT rental income potential in case you desire to lease. Tiburon features TWO golf courses so NO MEMBERSHIP is needed to play one course. No mandatory membership purchase, but Medallion & Signature memberships are available IMMEDIATELY, if desired. Medallion membership discount may be available with this condo purchase!!.. Easy to view condo with short notice....SELLERS ARE READY TO SELL!! Also available for multi-month lease!
- Houzeo last checked: 11 hours ago
- Listing updated: October 15, 2026 at 8:01 pm
- Listing Provided by: Tracey Young (239) 209-7511 | REAL ESTATE SPECIALTY SVCS II (239) 209-7511
- Source: Stellar MLS-FL as distributed by MLS GRID | MLS#: A4692929

This condo is in:
 Concierge
 Golf Course / Putting Green
 Tennis Court
 Beach Access
 Hot Tub / Spa
 Bike Storage & Maintenance
 Billiards Room
 Business Center
 Clubhouse
 Guest Suites
Property Details
Status
Pending
Type
Condominium
No. of Stories
3
County
City
Neighborhood
--
Year Built
2002
HOA Fees
$469.33/mo
Finished Area
2,420 sqft
Lot Size
-- sqft lot
Basement Area
- sqft
MLS Name
Stellar MLS
MLS Number
A4692929
MLS Status
Pending
Days on Market
139
Cumulative Days on Market
121

Continue Your Journey in App
Find your dream home, receive real-time updates, and many more!
Continue Your Journey in App
Find your dream home, receive real-time updates, and many more!
Location
HOA Management
Castillo/Linus Hiltun
HOA Fees
$704/ Quarterly
Tiburon Estates
HOA Fees
$704/ Quarterly
Amenities
 Amenities and services may be covered by one or multiple associations and service providers.
 Trash Pickup
 Maintenance
 Sewer
 Spa
 Golf
 Cable TV
 Water
 Security Guard
 Gym
 Park Playground
 Internet
 Club House
 Security Gate
 Pool
 Management
Recreational Facilities
Disclaimer: Amenities are based on third-party information and may vary; buyers must independently verify all amenities, as information is deemed reliable but not guaranteed.
Facts & Features
Rooms
Bedrooms & bathrooms
Bedrooms: 3
Bathrooms: 2
Primary Bedroom
Level: First
Area: 272.00 Square Feet
Dimensions: 17x16
Living Room
Level: First
Area: 448.00 Square Feet
Dimensions: 28x16
Family Room
Level: First
Area: 342.00 Square Feet
Dimensions: 19x18
Balcony/Porch/Lanai
Level: First
Area: 290.00 Square Feet
Dimensions: 29x10
Balcony/Porch/Lanai
Level: First
Area: 108.00 Square Feet
Dimensions: 18x6
Kitchen
Level: First
Area: 198.00 Square Feet
Dimensions: 18x11
Bedroom 2
Level: First
Area: 154.00 Square Feet
Dimensions: 14x11
Bedroom 3
Level: First
Area: 130.00 Square Feet
Dimensions: 13x10
Interior
Appliances
Dishwasher, Disposal, Dryer, Electric Water Heater, Exhaust Fan, Ice Maker, Microwave, Range, Refrigerator, Washer
Sewer
Public Sewer
Cooling
Central Air
Heating
Electric, Exhaust Fan, Heat Pump
Interior Features
Built In Features, Ceiling Fans(s), Elevator, High Ceilings, Kitchen/family Room Combo, Living Room/dining Room Combo, Open Floorplan, Solid Surface Counters, Solid Wood Cabinets, Split Bedroom, Stone Counters, Thermostat, Walk In Closet(s), Window Treatments
Exterior Features
Balcony
Window Features
Blinds, Insulated Windows, Shades, Shutters, Window Treatments
Flooring
Carpet, Tile
Construction
Year Built
Year Built: 2002
Home type
Condominium
Roof
Tile
Property Condition
Completed
Foundation Details
Block, Concrete Perimeter
Construction Materials
Concrete, Stucco
Utilities & Energy
Association Amenities
Cable Tv, Clubhouse, Fitness Center, Gated, Golf Course, Park, Pool, Spa/hot Tub
Water Source
Public
Utilities
Bb/hs Internet Available, Cable Available, Cable Connected, Electricity Connected, Natural Gas Connected, Sewer Connected, Water Connected
Laundry Features
Inside, Laundry Room
Other Features
Subdivision Name
Castillo I At Tiburon
Community Features
Buyer Approval Required, Clubhouse, Deed Restrictions, Dog Park, Fitness Center, Gated Community Guard, Golf, Pool, Sidewalks, Tennis Court(s), Street Lights
Lot Features
Near Golf Course, Near Public Transit, Private
Price History
| Date | Event | Price |
|---|---|---|
10/15/2026 Source: | Pending | $1,495,000 $618/sqft |
02/18/2026 Source: | Price Increased | $1,495,000 +18587.50% $618/sqft |
01/09/2026 Source: | Off Market | $8,000 $3/sqft |
01/09/2026 Source: | Listed for Sale | $8,000 -99.48% $3/sqft |
11/10/2025 Source: | Price Decreased | $1,535,000 -10.23% $634/sqft |

Show more
Nearby Homes
Find Homes by Property Features in Naples, FL

Based on information from Stellar MLS® through Nov 02, 2026, 02:15PM as submitted to and distributed by MLS GRID. All data is obtained from various sources and may not have been verified by the broker or MLS GRID. Supplied Open House Information is subject to change without notice. All information should be independently reviewed and verified for accuracy. Properties may or may not be listed by the office/agent presenting the information. IDX information is provided exclusively for consumers’ personal non-commercial use. It may not be used for any purpose other than to identify prospective properties consumers may be interested in purchasing. The data is deemed reliable but is not guaranteed by MLS GRID. The use of the MLS GRID Data may be subject to an end-user license agreement prescribed by the Member Participant’s applicable MLS, if any, and as amended from time to time. © 2026 Stellar MLS. All Rights Reserved.
 Advertising Broker: Fred McGill | Simple Showing, Inc
