- Overview
- Description
- Property Details
- Location
- HOA Management
- Facts & Features
- Getting Around
- Nearby Homes



$270,000
Monthly Est:$1,344
 3 Beds
 2 Baths
2 full baths
 1,887sqft
28436 Loiret Ct, Ponchatoula, LA 70454
$270,000
$1,344/moEst:
Get Pre-Approved
Single Family Residence
Built in 2012
$137/mo HOA
-- sqft lot
$143/sq.ft
Description
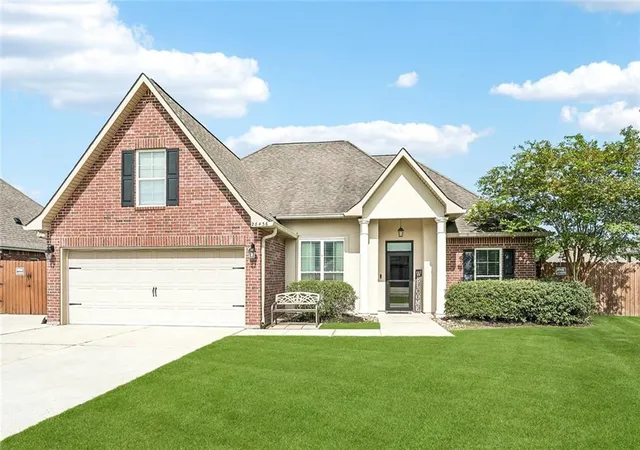
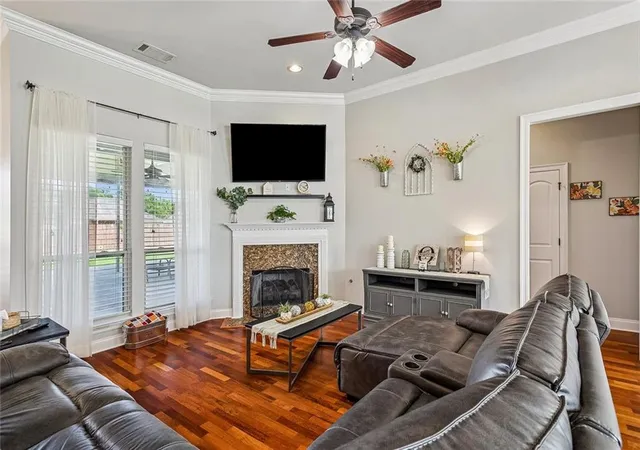
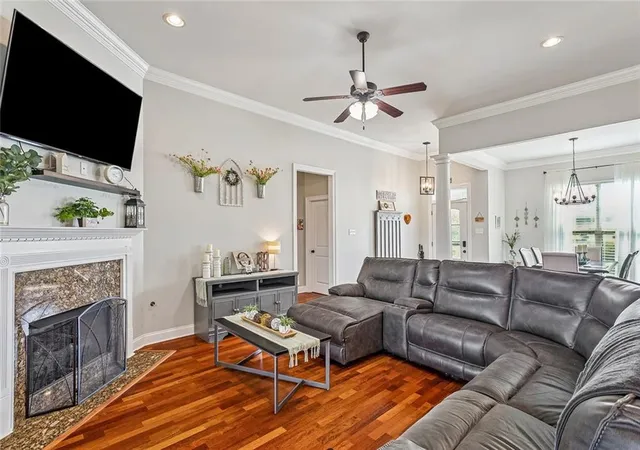
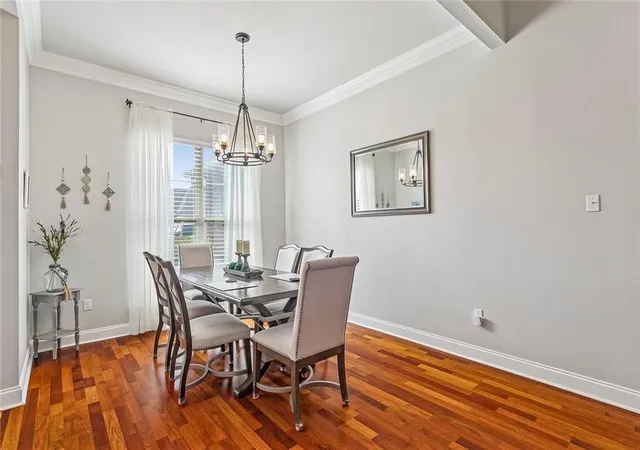
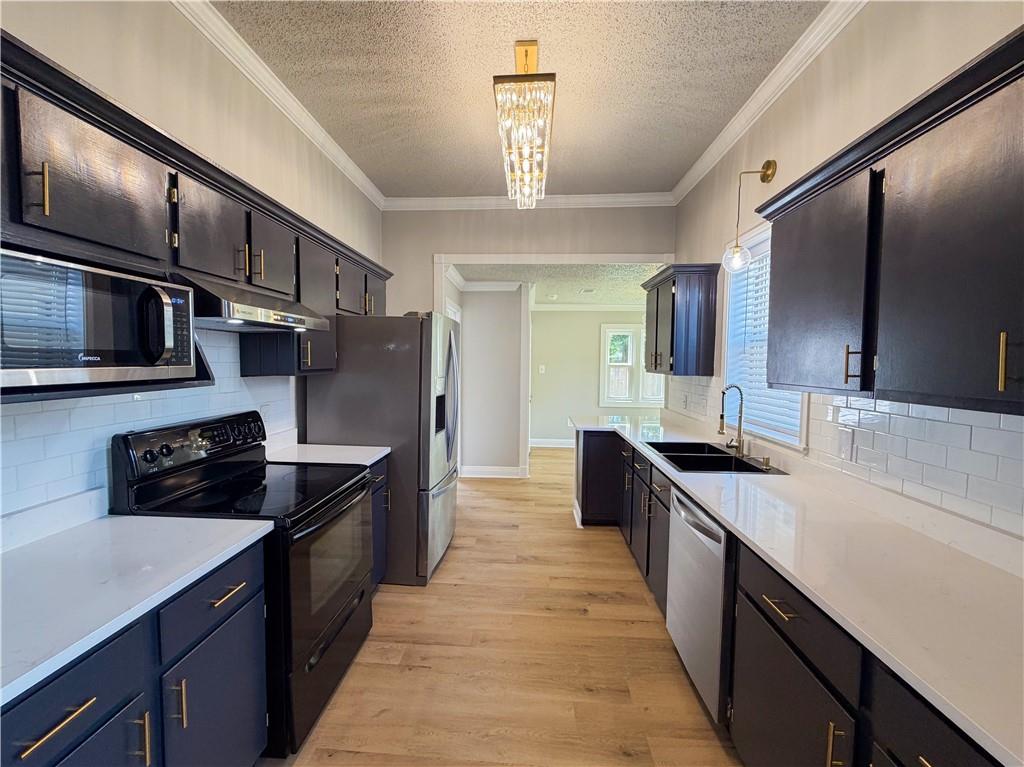
Nestled on a quiet cul-de-sac just off Hwy. 22, this beautifully maintained home offers the perfect blend of comfort, style and convenience just minutes from the St Tammany Parish line. Thoughtfully upgraded throughout, this 3-bedroom, 2-bath home welcomes you with soaring ceilings, rich wood floors, elegant crown molding, and an open-concept layout designed for both everyday living and effortless entertaining. The stunning kitchen serves as the heart of the home, featuring quartz countertops, an oversized island with seating, farmhouse sink with touchless faucet, almost new stainless steel appliances, washer and dryer, abundant cabinetry, and a spacious walk-in pantry. The inviting living room centers around a cozy fireplace, while a formal dining room and dedicated computer nook add versatility to the floor plan. Escape to the spacious primary suite complete with tray ceilings, dual vanities, a relaxing soaking tub, separate shower and generous walk-in closet. Step outside to your own private backyard retreat featuring an expansive covered patio with ceiling fans, grilling station included with plenty of space to gather with family and friends. The oversized, fully fenced yard also includes a fire pit, storage shed, and room to play, garden or simply unwind. 2 car garage with it's own mini split A/C. Attic Storage. Flood Zone X. With countless upgrades and exceptional outdoor living, 28436 Loiret Court is the complete package and ready to welcome you home!
- Houzeo last checked: 12 minutes ago
- Listing updated: July 30, 2026 at 7:52 pm
- Listing Provided by: Aline Ulrich (504) 491-0503 | Homesmart Realty South (504) 908-7653
- Source: New Orleans Metropolitan AOR (NOMAR) MLS-LA | MLS#: 2569142

Property Details
Status
Active
Type
Single Family Residence
No. of Stories
1
County
City
Neighborhood
--
Year Built
2012
HOA Fees
$137/mo
Finished Area
1,887 sqft
Lot Size
-- sqft lot
Basement Area
- sqft
MLS Name
New Orleans Metropolitan AOR (NOMAR) MLS
MLS Number
2569142
MLS Status
Active
Days on Market
80

Continue Your Journey in App
Find your dream home, receive real-time updates, and many more!
Download App
Continue Your Journey in App
Find your dream home, receive real-time updates, and many more!
Location
HOA Management
N/A
HOA Fees
$137/ SemiAnnually
Disclaimer: Amenities are based on third-party information and may vary; buyers must independently verify all amenities, as information is deemed reliable but not guaranteed.
Facts & Features
Rooms
Bedrooms & bathrooms
Bedrooms: 3
Bathrooms: 2
Bedroom
Level: Lower
Area: 129.71 Square Feet
Dimensions: 10.90 X 11.90
Laundry
Level: Lower
Area: 55.89 Square Feet
Dimensions: 8.10 X 6.90
BreakfastRoomNook
Level: Lower
Area: 93.45 Square Feet
Dimensions: 8.90 X 10.50
DiningRoom
Level: Lower
Area: 117.60 Square Feet
Dimensions: 11.20 X 10.50
Bedroom
Level: Lower
Area: 131.89 Square Feet
Dimensions: 10.90 X 12.10
PrimaryBedroom
Level: Lower
Area: 201.48 Square Feet
Dimensions: 14.60 X 13.80
Kitchen
Level: Lower
Area: 212.28 Square Feet
Dimensions: 12.20 X 17.40
LivingRoom
Level: Lower
Area: 324.00 Square Feet
Dimensions: 20.00 X 16.20
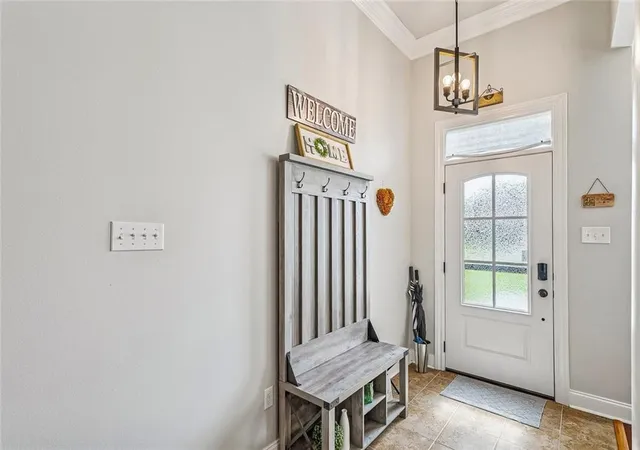
Foyer
Level: Lower
Area: 38.50 Square Feet
Dimensions: 5.50 X 7.00
Interior
Sewer
Public Sewer
Interior Features
Ceiling Fans, Carbon Monoxide Detector, Jetted Tub, Pantry, Stone Counters, Stainless Steel Appliances
Window Features
Screens
Cooling
Central Air, Ductless, Wall Units
Heating
Central
Exterior Features
Fence, Outdoor Kitchen, Permeable Paving, Patio
Appliances
Dryer, Dishwasher, Disposal, Ice Maker, Microwave, Oven, Range, Refrigerator, Washer, Energy Star Qualified Appliances
Construction
Year Built
Year Built: 2012
Home type
Single Family Residence
Property Condition
Excellent
Roof
Shingle
Architectural Style
French Provincial
Foundation Details
Slab
Construction Materials
Brick, Stucco, Vinyl Siding
Utilities & Energy
Water Source
Public
Pool Features
None
Security Features
Security System
Fireplace Features
Gas
Parking Features
Garage, Three Or More Spaces, Boat, Driveway, Garage Door Opener, Rv Access Parking
Other Features
Subdivision Name
Villages At Bocage
Lot Features
City Lot, Rectangular Lot
Patio And Porch Features
Concrete, Oversized, Patio
Price History
| Date | Event | Price |
|---|---|---|
07/30/2026 Source: | Listed for Sale | $270,000 +43.62% $143/sqft |
06/29/2023 Source: | Price Decreased | $188,000 -21.34% $100/sqft |
06/29/2023 Source: | Sold | $239,000 $127/sqft |

Nearby Homes




Find Homes by Property Features in Ponchatoula, LA
Nearby New Homes For Sale


Based on information from the ROAM MLS through Oct 11, 2026, 10:30AM. IDX information is provided exclusively for consumers' personal, non-commercial use. It may not be used for any purpose other than to identify prospective properties consumers may be interested in purchasing. Data is deemed reliable but is not guaranteed accurate by the MLS. This website may not include listings or property addresses of sellers who have directed their listing brokers to withhold their listing or their property address from display on the Internet. © 2026 ROAM MLS. All Rights Reserved.
 Advertising Broker: Jared Andrew English | Congress Realty, Inc