- Overview
- Description
- Property Details
- Location
- Facts & Features
- Getting Around
- Nearby Homes

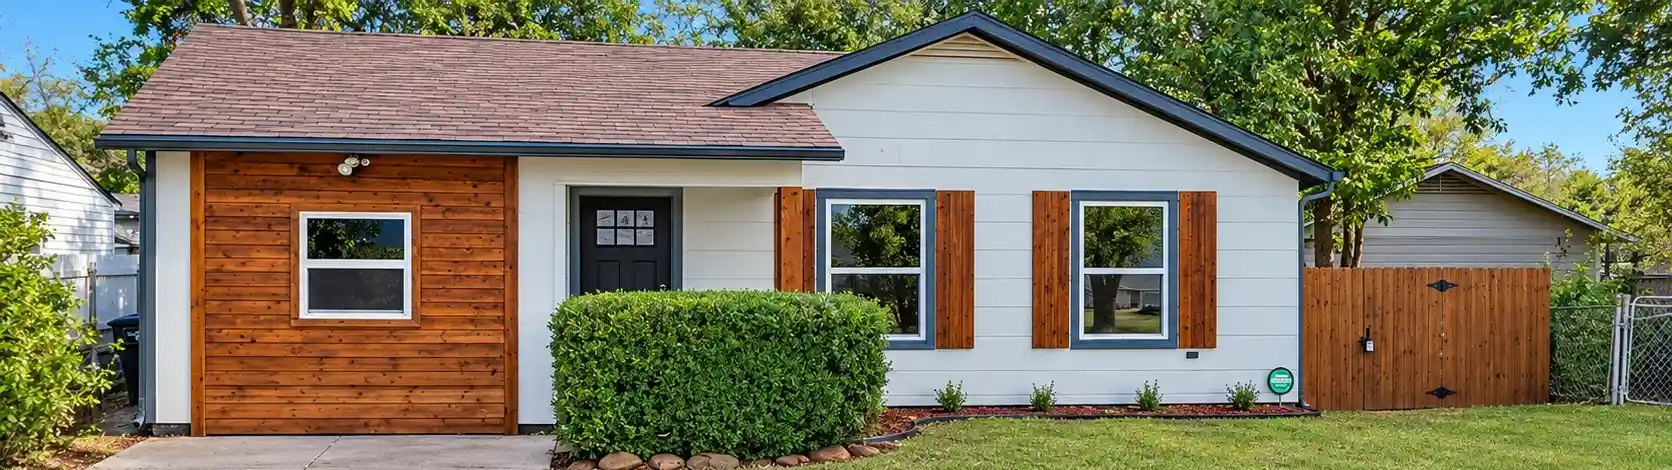


$214,747
Monthly Est:$1,069
 3 Beds
 2 Baths
2 full baths
 1,079sqft
2845 Hunter St, Fort Worth, TX 76112
$214,747
$1,069/moEst:
Get Pre-Approved
Single Family Residence
Built in 1951
$-- HOA
0.25 acre lot
$199/sq.ft
Description
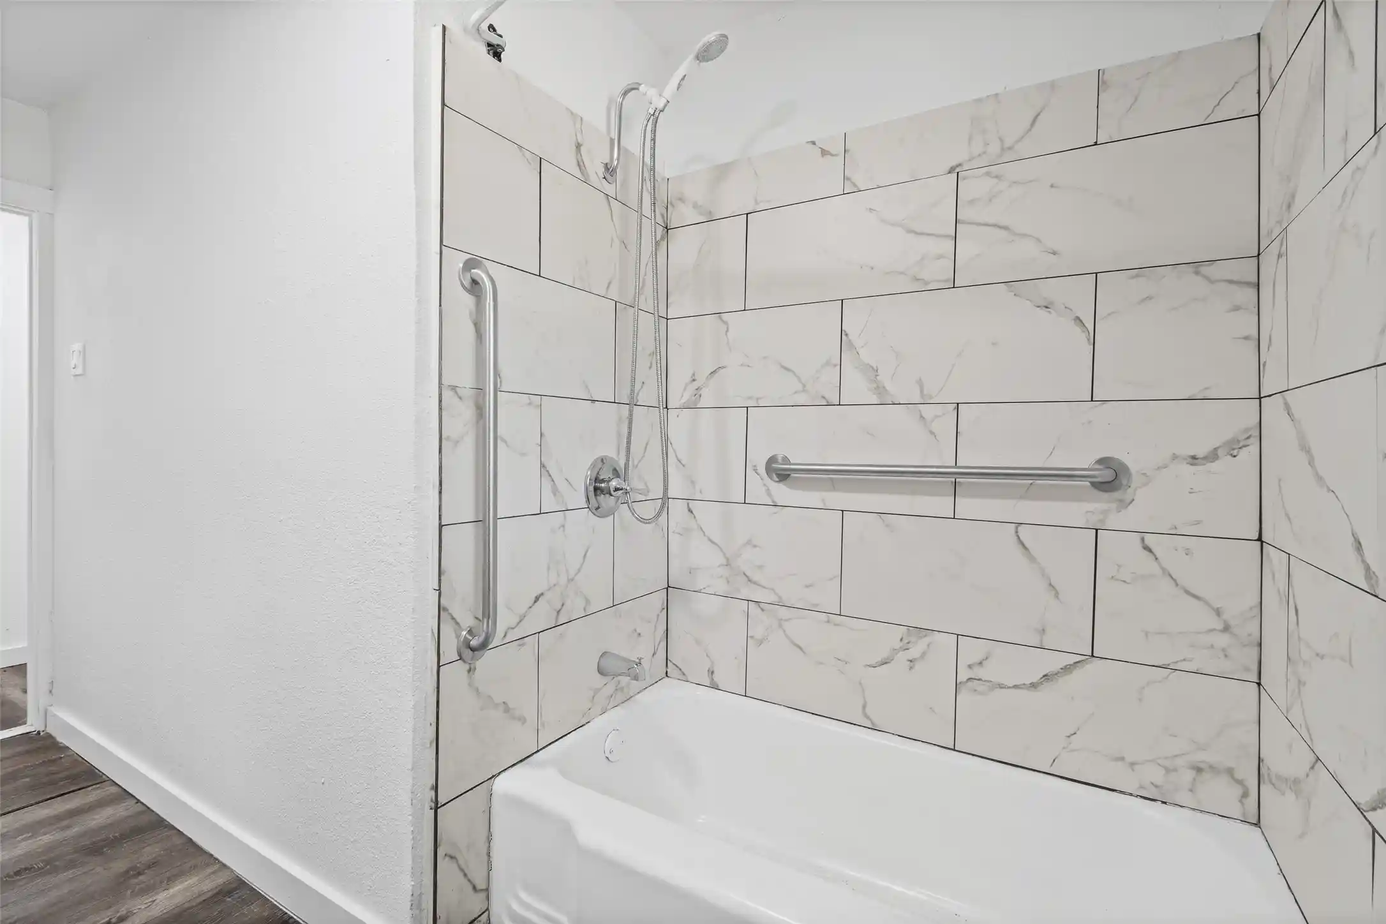
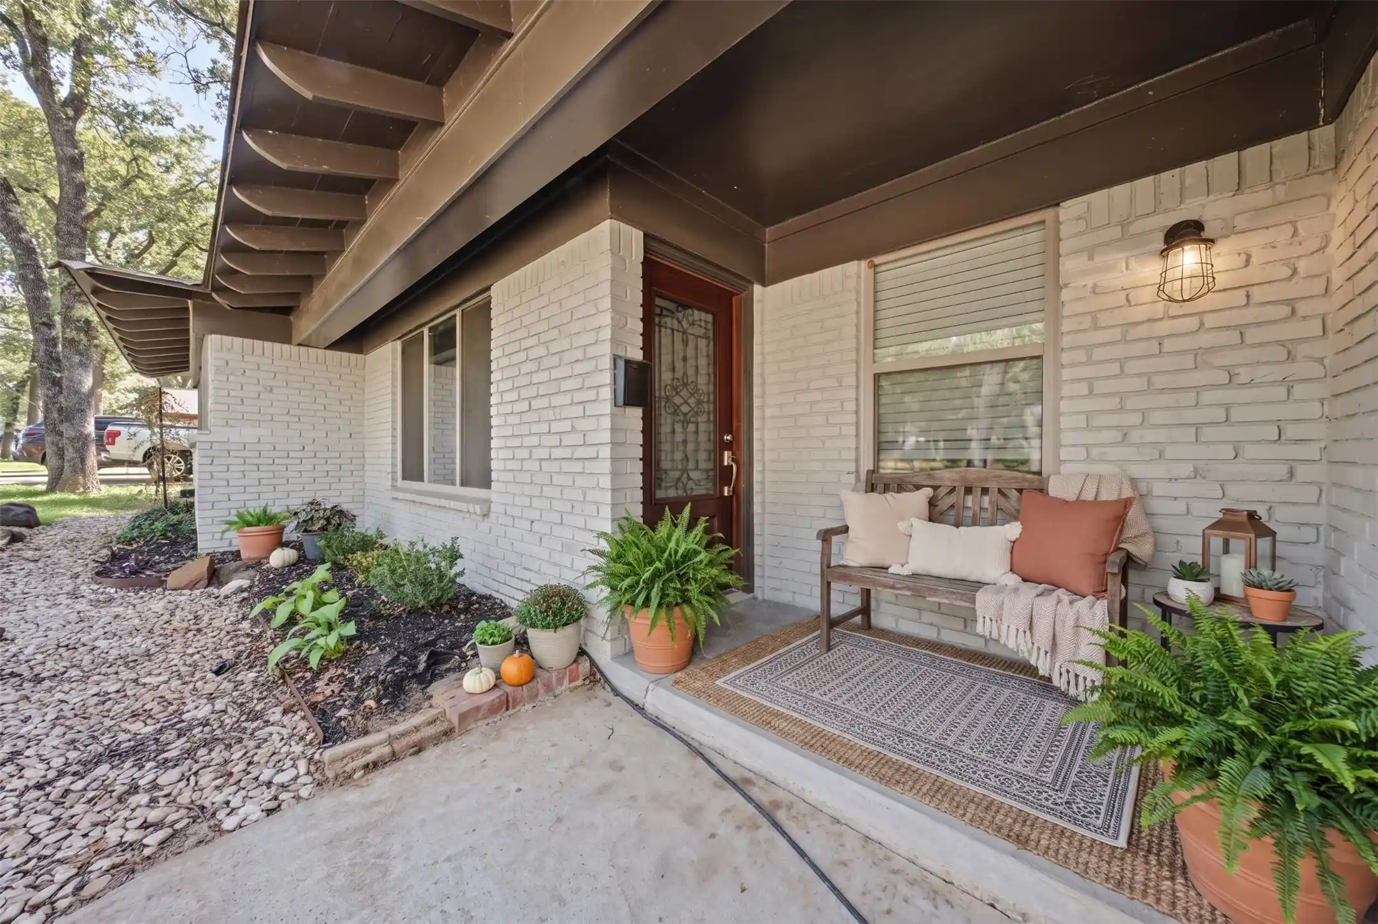
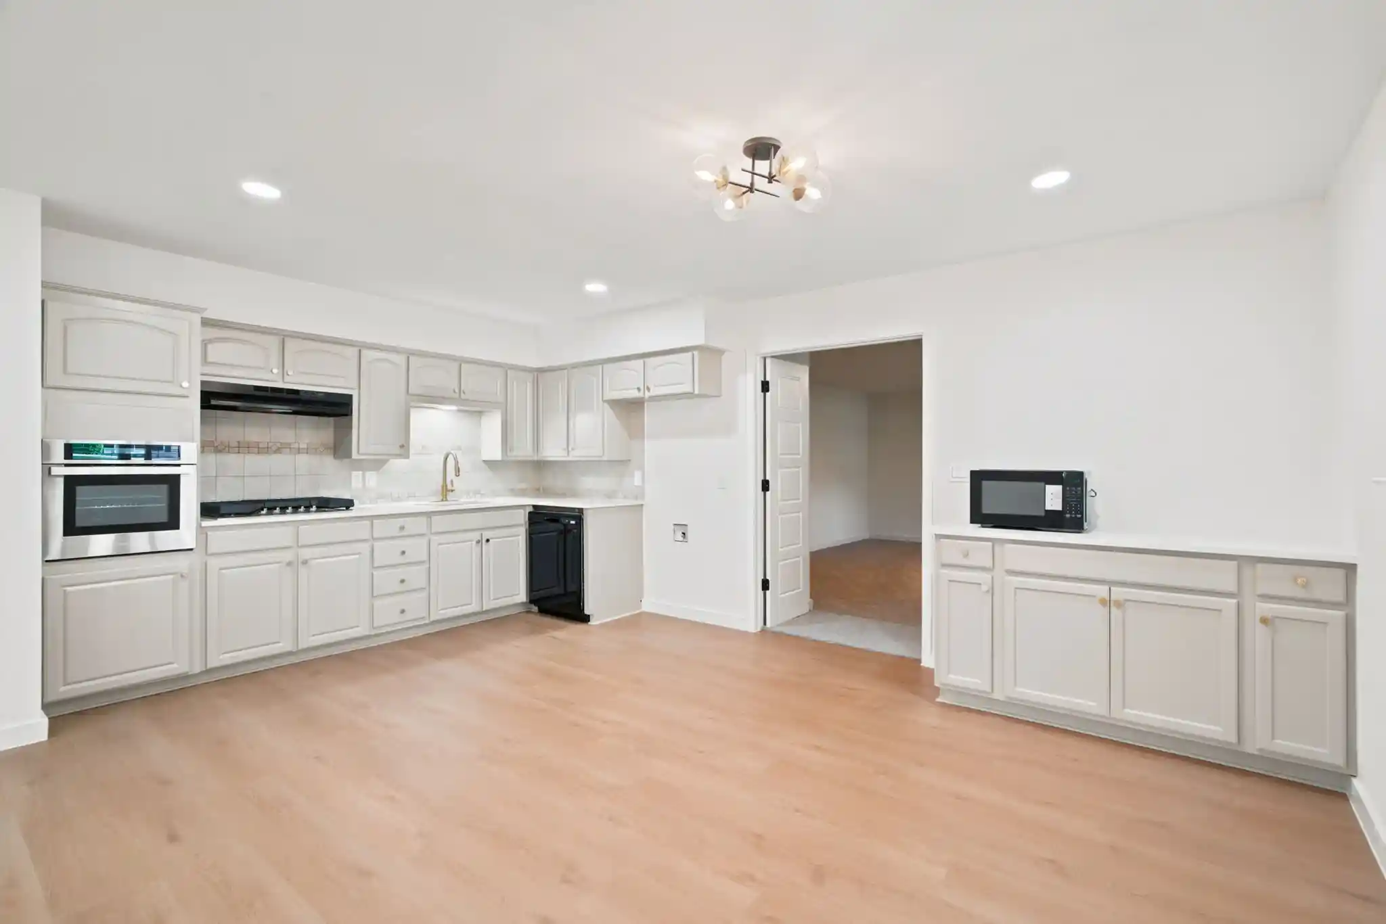
BEAUTIFULLY RENOVATED AND MOVE-IN READY IN HISTORIC HANDLEY! Discover the perfect combination of modern updates, timeless character, and an expansive lot exceeding a quarter acre! This beautifully refreshed 3-bedroom, 2-full-bath home offers an impressive list of improvements, stylish finishes, and a welcoming atmosphere throughout. From the moment you arrive, the distinctive exterior showcases a striking combination of fresh paint, warm natural wood accents, decorative shutters, and inviting curb appeal. Step inside to discover freshly painted interiors, beautiful flooring, contemporary lighting, and an abundance of natural light. The thoughtfully updated kitchen features shaker-style cabinetry, gorgeous stone countertops, stainless steel appliances, a beautiful stone tile backsplash, and sleek black hardware and fixtures. Both full bathrooms have been tastefully renovated with updated vanities, attractive tile flooring, and beautifully tiled showers with glass enclosures, creating a clean, contemporary feel. Additional improvements include recently replaced Low-E, argon-filled windows throughout and fresh interior and exterior paint completed in October 2026. Outside, the oversized lot offers a remarkable amount of outdoor space, complete with mature shade trees, a spacious lawn, and plenty of room for entertaining, gardening, or simply enjoying the outdoors. Located in Fort Worth's Historic Handley neighborhood, an area rich in railroad heritage and local character, this property offers the charm of an established community with convenient access to Interstate 30, Loop 820, Downtown Fort Worth, Arlington, and the surrounding DFW Metroplex. With its extensive renovations, distinctive curb appeal, and generously sized lot, this is an exceptional opportunity to own a beautifully updated home in a neighborhood with a story to tell. Schedule your private showing today!
- Houzeo last checked: 2 hours ago
- Listing updated: October 27, 2026 at 3:11 pm
- Listing Provided by: Kenneth Gross | IP Realty, LLC (214) 669-7090
- Source: NTREIS MLS-TX | MLS#: 21421298

Property Details
Status
Active
Type
Single Family Residence
No. of Stories
1
County
City
Neighborhood
Year Built
1951
HOA Fees
-
Finished Area
1,079 sqft
Lot Size
0.25 acre lot
Basement Area
- sqft
MLS Name
NTREIS MLS
MLS Number
21421298
MLS Status
Active
Cumulative Days on Market
1

Continue Your Journey in App
Find your dream home, receive real-time updates, and many more!
Continue Your Journey in App
Find your dream home, receive real-time updates, and many more!
Location
Facts & Features
Rooms
Bedrooms & bathrooms
Bedrooms: 3
Bathrooms: 2
PrimaryBathroom
Level: First
Area: 80.00 Square Feet
Dimensions: 10 x 8
PrimaryBedroom
Level: First
Area: 143.00 Square Feet
Dimensions: 13 x 11
FullBath
Level: First
Area: 60.00 Square Feet
Dimensions: 10 x 6
Bedroom
Level: First
Area: 143.00 Square Feet
Dimensions: 11 x 13
Bedroom
Level: First
Area: 130.00 Square Feet
Dimensions: 10 x 13
Kitchen
Level: First
Area: 130.00 Square Feet
Dimensions: 10 x 13
DiningRoom
Level: First
Area: 104.00 Square Feet
Dimensions: 13 x 8
LivingRoom
Level: First
Area: 247.00 Square Feet
Dimensions: 19 x 13
Interior
Appliances
Some Gas Appliances, Built In Gas Range, Convection Oven, Dishwasher, Gas Cooktop, Disposal, Gas Oven, Gas Range, Ice Maker, Plumbed For Gas, Range, Some Commercial Grade, Vented Exhaust Fan
Sewer
Public Sewer
Interior Features
Built In Features, Decorative Designer Lighting Fixtures, Granite Counters
Construction
Year Built
Year Built: 1951
Home type
Single Family Residence
Architectural Style
Detached
Utilities & Energy
Water Source
Public
Utilities
Cable Available, Electricity Available, Electricity Connected, Natural Gas Available, Sewer Available, Separate Meters, Water Available
Parking Features
Converted Garage, Concrete, Driveway, On Street
Pool Features
None
Other Features
Community Features
Curbs
Subdivision Name
Hyde Jennings Sub
Price History
| Date | Event | Price |
|---|---|---|
10/26/2026 Source: | Listed for Sale | $214,747 +30.15% $199/sqft |
09/07/2024 Source: | Listing Removed | $165,000 $153/sqft |

Nearby Homes




Find Homes by Property Features in Fort Worth, TX
Nearby New Homes For Sale

Based on information from the North Texas Real Estate Information Systems, Inc., through Oct 29, 2026, 06:30AM. Information is provided exclusively for consumers’ personal, non-commercial use. It may not be used for any purpose other than to identify prospective properties consumers may be interested in purchasing. Data is deemed reliable but is not guaranteed accurate. This website may not include listings or property addresses of sellers who have directed their listing brokers to withhold their listing or their property address from display on the Internet. ©2026 North Texas Real Estate Information Systems, Inc. All Rights Reserved.
 Advertising Broker: Michelle Brecker | Pathway To Home Realty
