- Overview
- Description
- Property Details
- Location
- Facts & Features
- Getting Around
- Nearby Homes

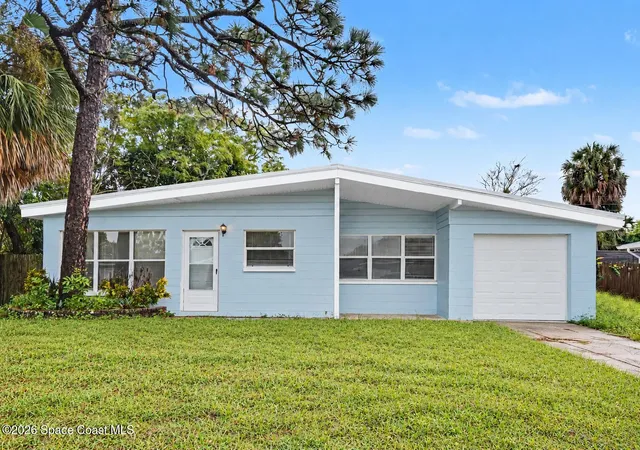
Street View
$275,000
Monthly Est:$1,369
 3 Beds
 2 Baths
2 full baths
 1,361sqft
2846 Lancaster Rd, Melbourne, FL 32935
$275,000
$1,369/moEst:
Get Pre-Approved
Single Family Residence
Built in 1978
$-- HOA
0.19 acre lot
$202/sq.ft
Description
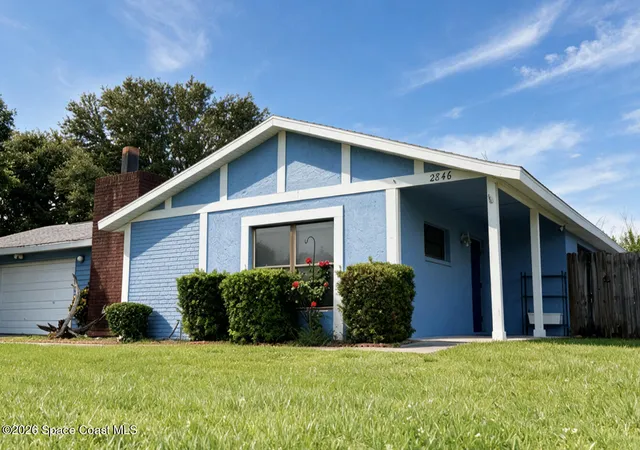
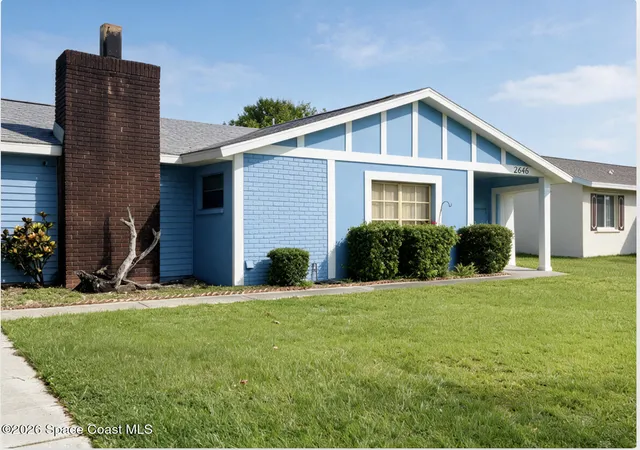
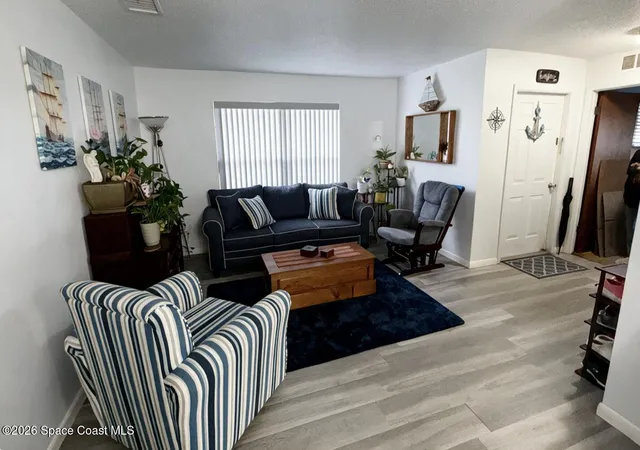
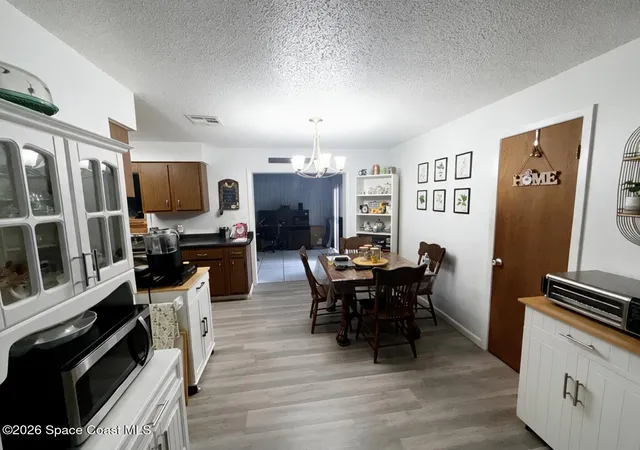
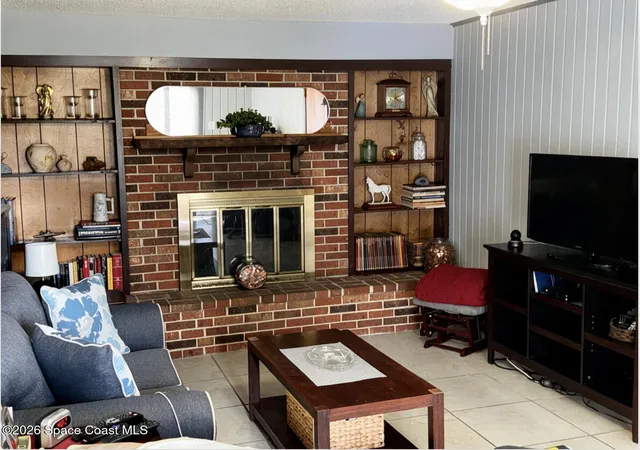
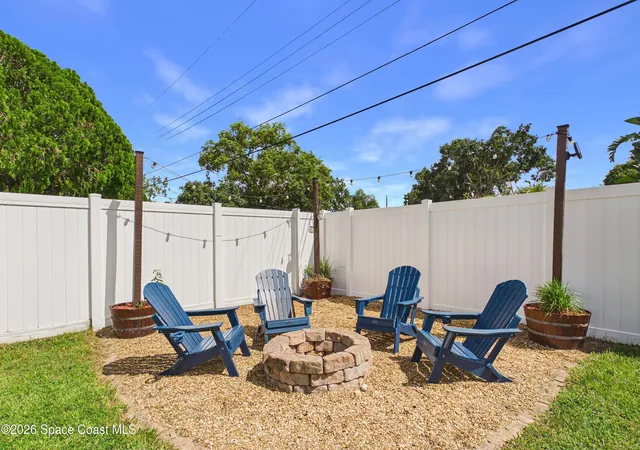
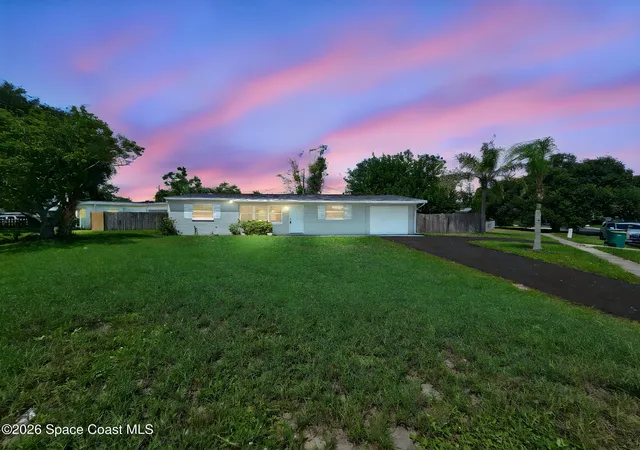
Cozy, Move-In Ready with Coastal Convenience! Welcome to this charming one-story, single-family home offering the perfect blend of cozy living and unbeatable location! Nestled on a spacious, fully fenced lot, this 3-bed, 2-bath gem is ideal for anyone looking to enjoy the relaxed Florida lifestyle.Step inside to discover a very functional layout featuring both a formal living room for greeting guests, and a separate, welcoming family room, complete with a warm fireplace for cozy evenings. Highlights: Prime Location 5 MINUTES from the beach! Top Schools: Located in the desirable Sherwood Elementary, Johnson Middle, and Eau Gallie High School districts. Outdoor: large, fenced backyard is a blank slate, with endless potential for pets, pool, and outdoor entertaining .Turnkey: Move-in ready! You can start enjoying your new home immediately.NOTE: This home is being sold strictly As-Is. While ready for occupancy, some repairs are needed.Don't miss out on this incredible coastal opportunity!
- Houzeo last checked: 12 hours ago
- Listing updated: October 22, 2026 at 9:14 pm
- Listing Provided by: Patrick Ryan (813) 760-5864 | Align Right Realty LLC (813) 512-2100
- Source: Space Coast MLS (Space Coast Association of REALTORS®)-FL | MLS#: 1083257

Property Details
Status
Active
Type
Single Family Residence
No. of Stories
1
County
City
Neighborhood
--
Year Built
1978
HOA Fees
-
Finished Area
1,361 sqft
Lot Size
0.19 acre lot
Basement Area
- sqft
MLS Name
Space Coast MLS (Space Coast Association of REALTORS®)
MLS Number
1083257
MLS Status
Active
Days on Market
93

Continue Your Journey in App
Find your dream home, receive real-time updates, and many more!
Download App
Continue Your Journey in App
Find your dream home, receive real-time updates, and many more!
Location
Facts & Features
Rooms
Bedrooms & bathrooms
Bedrooms: 3
Bathrooms: 2
Interior
Heating
Central, Electric
Flooring
Carpet, Laminate, Tile
Sewer
Public Sewer
Cooling
Central Air, Electric
Interior Features
Ceiling Fan(s), Entrance Foyer, Pantry, Primary Bathroom Tub With Shower, Primary Downstairs, Split Bedrooms
Appliances
Dishwasher, Dryer, Electric Oven, Electric Range, Electric Water Heater, Energy Star Qualified Water Heater, Freezer, Ice Maker, Microwave, Refrigerator, Washer
Construction
Year Built
Year Built: 1978
Home type
Single Family Residence
Roof
Shingle
Architectural Style
Ranch
Construction Materials
Brick Veneer, Concrete, Frame, Stucco, Vinyl Siding
Utilities & Energy
Fireplace Features
Wood Burning
Water Source
Public
Laundry Features
In Unit
Utilities
Cable Connected, Electricity Connected, Sewer Connected, Water Connected
Parking Features
Garage
Other Features
Community Features
Sidewalks
Patio And Porch Features
Front Porch
Subdivision Name
Living Homes Estates Phase 3
Lot Features
Other
Price History
| Date | Event | Price |
|---|---|---|
10/22/2026 Source: | Price Decreased | $275,000 -4.98% $202/sqft |
09/09/2026 Source: | Price Decreased | $289,400 -3.50% $213/sqft |
07/24/2026 Source: | Listed for Sale | $299,900 $220/sqft |


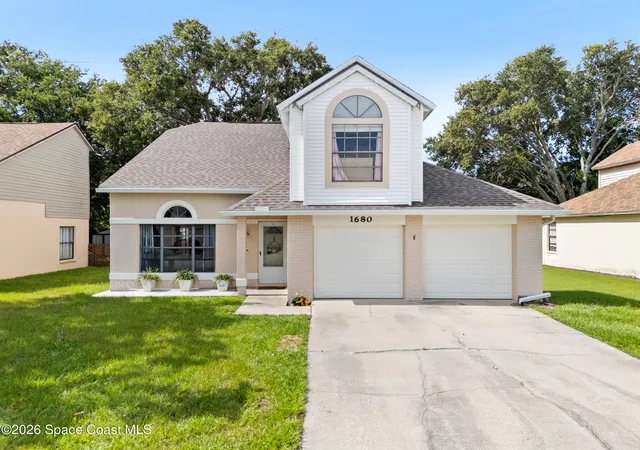
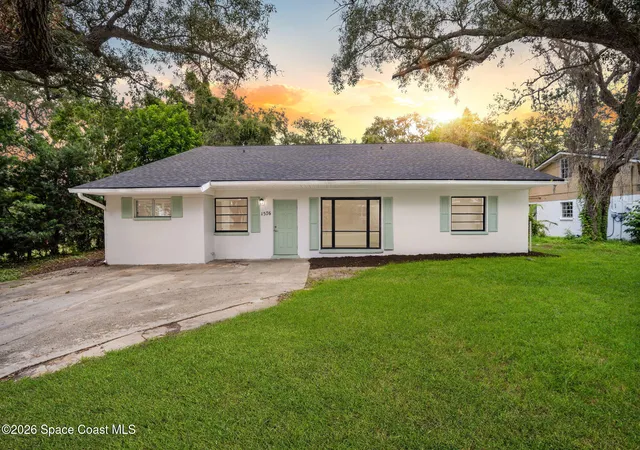
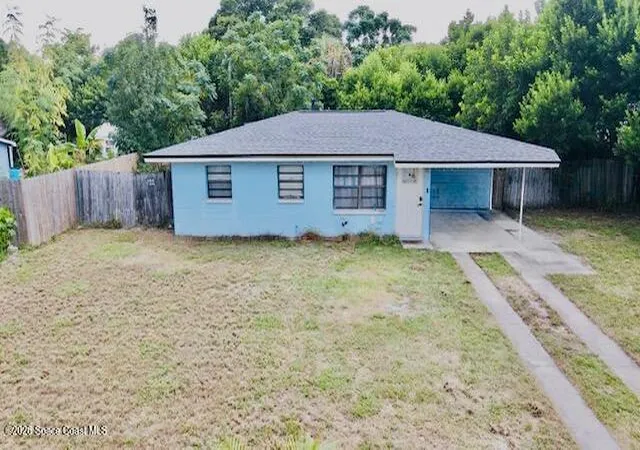
Nearby Homes




Find Homes by Property Features in Melbourne, FL
Nearby New Homes For Sale

Based on information from the Space Coast MLS through Oct 23, 2026, 08:45PM. Information is provided exclusively for consumers’ personal, non-commercial use, that it may not be used for any purpose other than to identify prospective properties consumers may be interested in purchasing. All information provided is deemed reliable but is not guaranteed and should be independently verified. This website may not include listings or property addresses of sellers who have directed their listing brokers to withhold their listing or their property address from display on the Internet. © 2026 Space Coast Association of Realtors®. All Rights Reserved.
 Advertising Broker: Moe Mossa (Savvy Avenue) | Savvy Avenue, LLC
