- Overview
- Description
- Property Details
- Location
- HOA Management
- Facts & Features
- Getting Around
- Nearby Homes

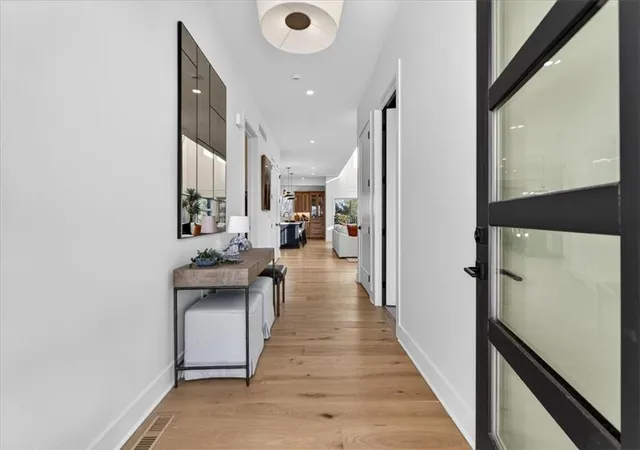


$992,931
Monthly Est:$4,942
 4 Beds
 3 Baths
2 full baths + 1 half bath
 2,434sqft
2846 W 133rd Terrace, Shawnee Mission, KS 66209
$992,931
$4,942/moEst:
Get Pre-Approved
Villa
Built in 2024
$315/mo HOA
0.12 acre lot
$408/sq.ft
Description
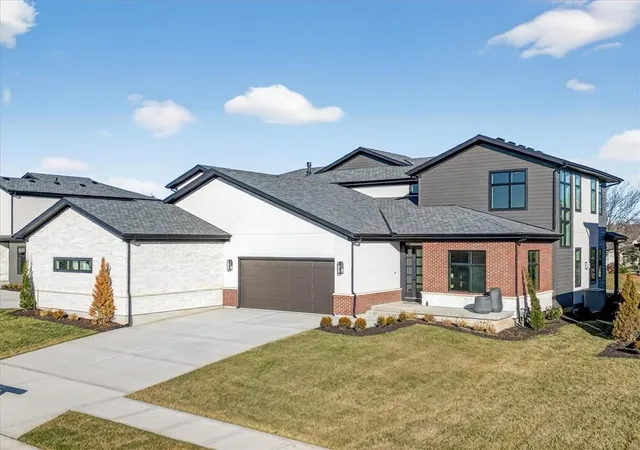
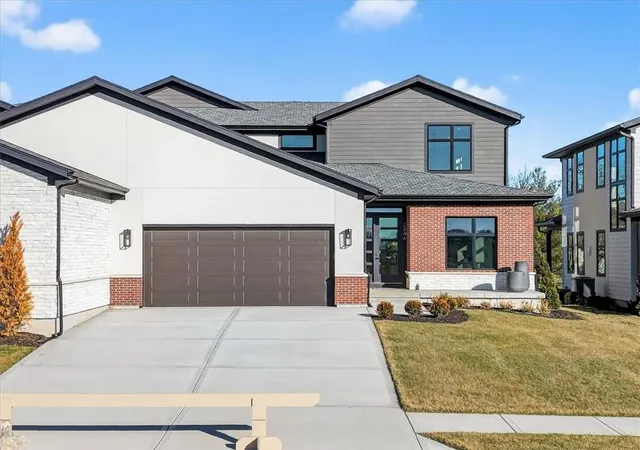
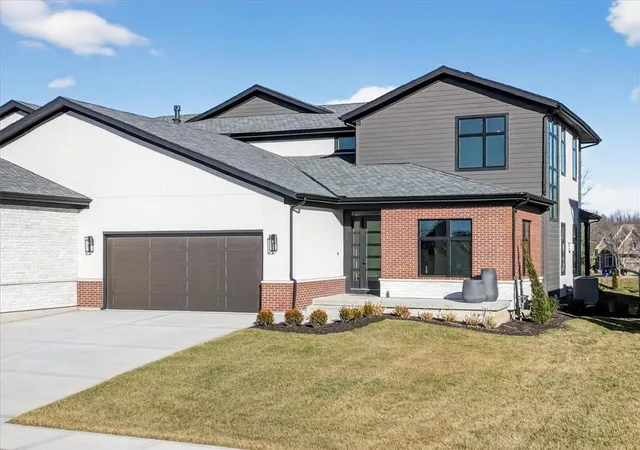
READY NOW! The Aspen by Oddo Development on Lot 11A offers the perfect blend of luxury, convenience, and low-maintenance living in East Village Leawood, one of Leawood's most exciting new mixed-use communities.
This beautifully designed 1.5-story twin villa features 3+ bedrooms, 2.1 bathrooms, and a versatile floor plan that lives large while offering the ease of main-level living. The main floor includes a spacious primary suite plus a flexible room ideal for a home office, guest room, or den.
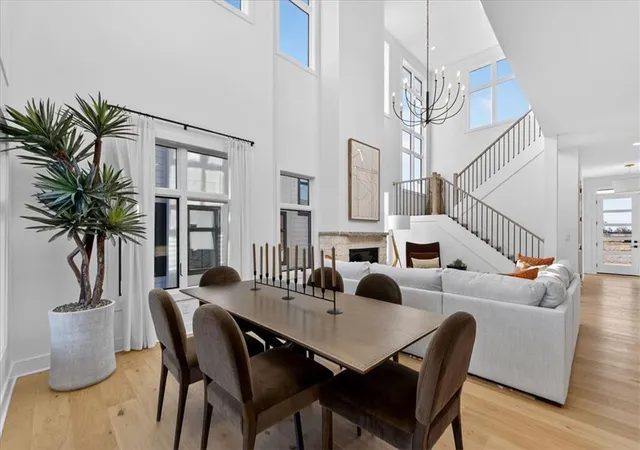
The stunning kitchen serves as the heart of the home, showcasing an oversized island, abundant cabinetry, and seamless flow into the dining and living areas. Soaring 21-foot ceilings and expansive windows fill the space with natural light, creating an open and inviting atmosphere perfect for both everyday living and entertaining.
Privately located behind the kitchen, the primary suite offers a peaceful retreat complete with a spa-inspired bath featuring abundant cabinetry, a luxurious wet room, and a large walk-in closet. Upstairs, two additional bedrooms share a convenient Hollywood bath, providing comfortable accommodations for family and guests. The floor plan also offers an ideal location for a future three-stop elevator.
Beyond the home, East Village Leawood presents a unique lifestyle centered around Chadwick Park, the community's gathering space. The park will be framed by elegant brownstones and townhomes, while future retail, dining, and entertainment destinations will anchor the east and west ends of the development. Enjoy maintenance-provided living, exceptional walkability, and the opportunity to be part of a vibrant new community unlike anything else in Leawood.
Experience elevated living in The Aspen at East Village Leawood—available now and ready to welcome you home.
- Houzeo last checked: 15 minutes ago
- Listing updated: November 1, 2026 at 11:11 pm
- Listing Provided by: Roberta Beringer (913) 526-8561 , Jayne Fincher | Weichert, Realtors Welch & Co. (913) 647-5700
- Source: Heartland MLS-KS as distributed by MLS GRID | MLS#: 2515797

Property Details
Status
Active
Type
Single Family Residence
No. of Stories
-
County
City
Neighborhood
--
Year Built
2024
HOA Fees
$315/mo
Finished Area
2,434 sqft
Lot Size
0.12 acre lot
Basement Area
- sqft
MLS Name
Heartland MLS
MLS Number
2515797
MLS Status
Active
Days on Market
744

Continue Your Journey in App
Find your dream home, receive real-time updates, and many more!
Continue Your Journey in App
Find your dream home, receive real-time updates, and many more!
Location
HOA Management
Oddo Development Company, Inc.
HOA Fees
$315/ Monthly
Amenities
 Amenities and services may be covered by one or multiple associations and service providers.
 Club House
 Trash Pickup
 Bike Trails
 Pool
 Health Club
 Snow Removal
 Lawn Service
Disclaimer: Amenities are based on third-party information and may vary; buyers must independently verify all amenities, as information is deemed reliable but not guaranteed.
Facts & Features
Rooms
Bedrooms & bathrooms
Bedrooms: 4
Bathrooms: 3
Interior
Cooling
Electric
Flooring
Carpet, Ceramic Floor, Wood
Heating
Forced Air
Interior Features
Kitchen Island, Vaulted Ceiling(s), Walk In Closet(s)
Appliances
Dishwasher, Disposal, Microwave, Refrigerator, Built In Oven
Sewer
Public Sewer
Construction
Year Built
Year Built: 2024
Home type
Villa
Construction Materials
Brick/mortar, Stone & Frame, Stucco
Architectural Style
Contemporary
Property Condition
Never Occupied
Roof
Composition
Utilities & Energy
Fireplace Features
Gas, Great Room
Basement
Egress Window(s), Full, Unfinished, Stubbed For Bath, Sump Pump
Association Amenities
Clubhouse, Exercise Room, Pool, Trail(s)
Parking Features
Attached, Garage Faces Front
Security Features
Smoke Detector(s)
Water Source
Public
Laundry Features
Laundry Room, Main Level
Other Features
Lot Features
City Lot
Subdivision Name
East Village Of Leawood
Patio And Porch Features
Patio
Price History
| Date | Event | Price |
|---|---|---|
05/28/2025 Source: | Price Increased | $992,931 +1.53% $408/sqft |
04/17/2025 Source: | Listed for Sale | $977,931 $402/sqft |

Nearby Homes

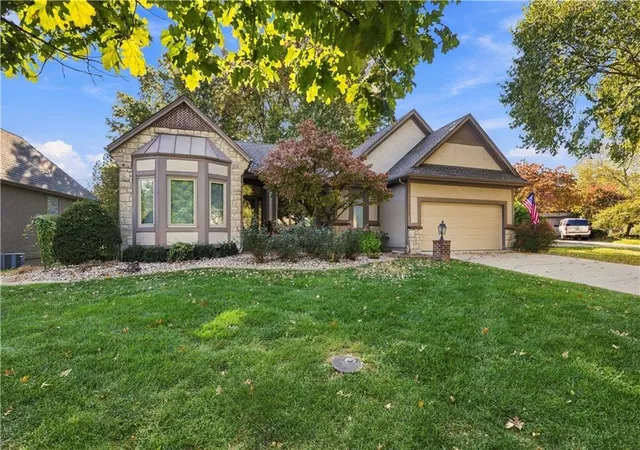
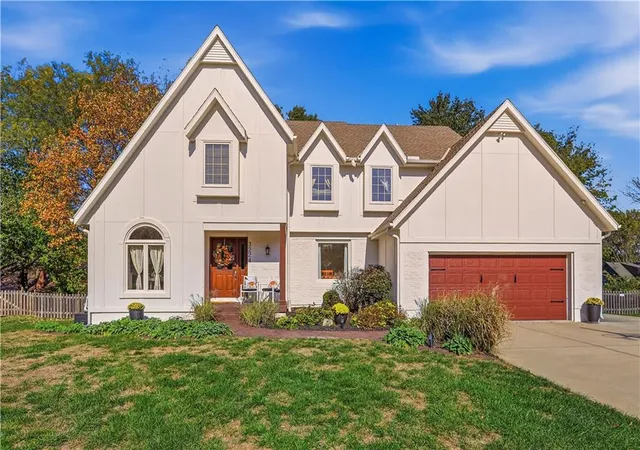
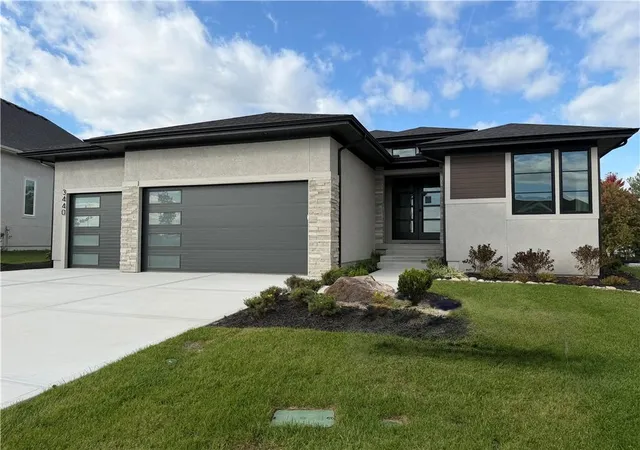
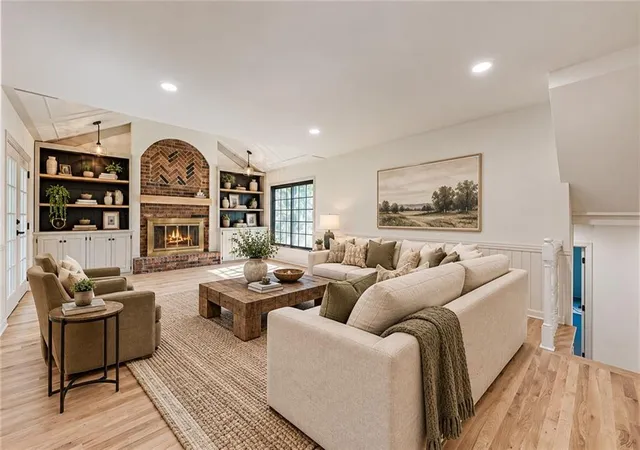
Find Homes by Property Features in Shawnee Mission, KS


Based on information from the Kansas City Regional Association of REALTORS® or Heartland MLS through Nov 02, 2026, 03:16AM. The information displayed on this page is confidential, proprietary, and copyrighted information of Heartland Multiple Listing Service, Inc. (“Heartland MLS”). Heartland MLS does not make any warranty or representation concerning the timeliness or accuracy of the information displayed herein. In consideration for the receipt of the information on this page, the recipient agrees to use the information solely for the private non- commercial purpose of identifying a property in which the recipient has a good faith interest in acquiring. Some IDX listings have been excluded from this website. The data relating to real estate displayed on this website comes in part from the Heartland Multiple Listing Service database compilation. The properties displayed on this website may not be all of the properties in the Heartland MLS database compilation, or all of the properties listed with other brokers participating in the Heartland MLS IDX program. Detailed information about the properties displayed on this website includes the name of the listing company. © 2026 Heartland Multiple Listing Service, Inc. All Rights Reserved.
 Advertising Broker: Nicholas Huscroft | Chosen Realty
