- Overview
- Description
- Property Details
- Location
- Facts & Features
- Getting Around
- Nearby Homes




Street View
$4,500,000
Monthly Est:$22,398
 4 Beds
 5 Baths
2 full baths + 1 half bath
 5,519sqft
28464 Highway 257, Greeley, CO 80634
$4,500,000
$22,398/moEst:
Get Pre-Approved
Single Family Residence
Built in 1990
$-- HOA
9.82 acres lot
$815/sq.ft
Description
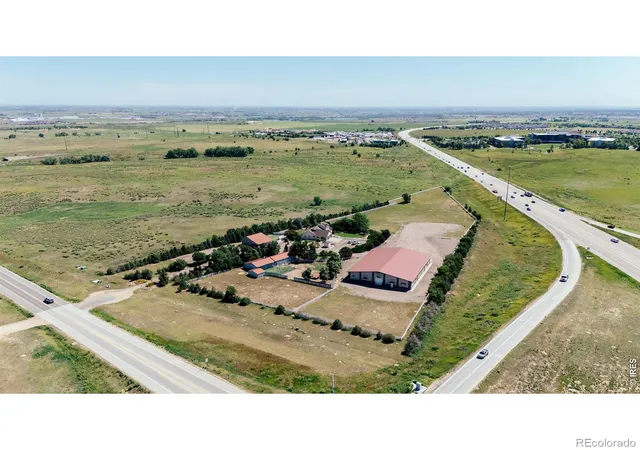
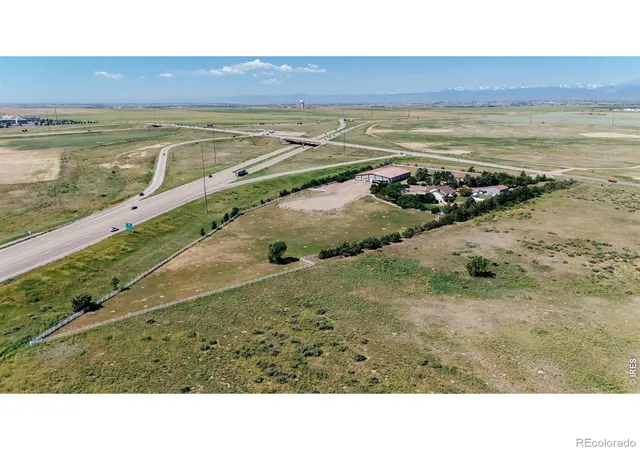
Positioned at the high-visibility crossroads of Highway 34 and Highway 257, 28464 Highway 257 is a rare operational epicenter in Northern Colorado's booming commercial corridor. Sprawling across nearly 10 acres of prime land zoned Light Industrial, this unique asset offers an unmatched foundation for logistics, regional distribution, or a high-exposure corporate headquarters, all with lightning-fast access to I-25.The property's commercial identity is anchored by a massive 13,600-square-foot clear-span indoor arena. Equipped with radiant heating, professional artificial turf, and restroom facilities, this monumental space is uniquely adaptable. It easily configures into high-density, climate-controlled warehousing, a premier regional sports and commercial training center, or a major local exhibition hub. Beyond the arena, the infrastructure expands into specialized, turnkey revenue streams. A standalone commercial kennel facility-complete with an administrative office and 42 built-in runs-stands ready to host a high-capacity pet boarding franchise or a veterinary medical compound. For heavy equipment, a climate-controlled, heated maintenance workshop provides the perfect setup for manufacturing, fabrication, or fleet servicing, complemented by dedicated storage bays featuring full utility hookups. Supporting these operations is the remodeled 5,519-total-square-foot main building, tailored for corporate utility. Its layout shifts seamlessly into a functional executive headquarters, featuring four large private offices, five bathrooms, and a kitchen outfitted with commercial-grade stainless steel appliances for staff or event catering. With nearly 10 acres of flexible industrial land, this site delivers room to scale, from secure outdoor fleet storage to custom builds. Situated just minutes from Greeley's core and the upcoming Cascadia Falls development, this is a strategic vehicle for your business's future.
- Houzeo last checked: 9 minutes ago
- Listing updated: September 17, 2026 at 4:10 pm
- Listing Provided by: James Hagerman (970) 999-2816 , Dennis Schick | Focal Real Estate Group (970) 818-2123
- Source: DENVER (RE COLORADO) MLS-CO | MLS#: IR1063792

Property Details
Status
Active
Type
Single Family Residence
No. of Stories
-
County
City
Neighborhood
--
Year Built
1990
HOA Fees
-
Finished Area
5,519 sqft
Lot Size
9.82 acres lot
Basement Area
- sqft
MLS Name
DENVER (RE COLORADO) MLS
MLS Number
IR1063792
MLS Status
Active
Days on Market
93

Continue Your Journey in App
Find your dream home, receive real-time updates, and many more!
Download App
Continue Your Journey in App
Find your dream home, receive real-time updates, and many more!
Location
Facts & Features
Rooms
Bedrooms & bathrooms
Bedrooms: 4
Bathrooms: 5
Bathroom Full
Level: Main
Bathroom Full
Level: Main
Family Room
Level: Main
Area: Square Feet
Dimensions: 432.00
Game Room
Level: Basement
Area: Square Feet
Dimensions: 455.00
Laundry
Level: Main
Area: Square Feet
Dimensions: 72.00
Bedroom
Level: Main
Area: Square Feet
Dimensions: 322.00
Bedroom
Level: Main
Area: Square Feet
Dimensions: 120.00
Bedroom
Level: Main
Area: Square Feet
Dimensions: 120.00
Bedroom
Level: Upper
Area: Square Feet
Dimensions: 288.00
Dining Room
Level: Main
Area: Square Feet
Dimensions: 156.00
Kitchen
Level: Main
Area: Square Feet
Dimensions: 348.00
Bathroom Half
Level: Main
Bathroom Three Quarter
Level: Basement
Bathroom Three Quarter
Level: Upper
Interior
Exterior Features
Dog Run
Flooring
Tile
Sewer
Septic Tank
Heating
Forced Air, Radiant
Appliances
Dishwasher, Disposal, Double Oven, Microwave, Oven, Refrigerator
Cooling
Ceiling Fan(s), Central Air
Window Features
Bay Window(s), Double Pane Windows, Skylight(s), Window Coverings
Interior Features
Eat In Kitchen, Five Piece Bath, Kitchen Island, Open Floorplan, Pantry, Vaulted Ceiling(s), Walk In Closet(s)
Construction
Year Built
Year Built: 1990
Home type
Single Family Residence
Roof
Composition, Metal
Construction Materials
Brick, Frame
Utilities & Energy
Water Source
Public
Basement
Full, Walk Out Access
Laundry Features
In Unit
Parking Features
Heated Garage, Oversized, Oversized Door
Utilities
Cable Available, Electricity Available, Internet Access (wired), Natural Gas Available
Security Features
Smoke Detector(s)
Fireplace Features
Family Room, Gas
Other Features
Subdivision Name
Blasio Annex
Patio And Porch Features
Deck
Vegetation
Grassed, Wooded
Lot Features
Level, Rolling Slope, Sprinklers In Front
Price History
| Date | Event | Price |
|---|---|---|
07/09/2026 Source: | Listed for Sale | $4,500,000 $1,081/sqft |
06/26/2026 Source: | Listing Removed | $4,500,000 $1,081/sqft |
06/29/2025 Source: | Off Market | $4,500,000 $1,081/sqft |

Nearby Homes
Find Homes by Property Features in Greeley, CO

Based on information from REcolorado®, Inc.through Oct 10, 2026, 01:15PM. Not all properties were listed and/or closed by Company. This representation is based in whole or in part on content supplied by REcolorado®, Inc. REcolorado®, Inc. does not guarantee nor is it in any way responsible for its accuracy. Content maintained by REcolorado®, Inc. may not reflect all real estate activity in the market. Some IDX listings have been excluded from this website. Any use search of data on the website, other than by a consumer looking to purchase real estate, is prohibited. If Houzeo suspect “scraping” of the data has occurred, the suspicion and any evidence will be reported to the MLS. IDX information is provided exclusively for consumers' personal non-commercial use. It may not be used for any purpose other than to identify prospective properties consumers may be interested in purchasing. The data is deemed reliable but is not guaranteed by REcolorado®. The use of the IDX Data may be subject to an end user license agreement prescribed by REcolorado® as amended from time to time.
Based on information submitted to the MLS GRID as of Oct 10, 2026, 01:15PM. All data is obtained from various sources and may not have been verified by broker or MLS GRID. Supplied Open House information is subject to change without notice. All information should be independently reviewed and verified for accuracy. Properties may or may not be listed by the office/agent presenting the information. ©2026 REcolorado®, Inc. All Rights Reserved.
 Advertising Broker: Albert Gollas | Gollas and Company, Inc.