- Overview
- Description
- Property Details
- Location
- Facts & Features
- Getting Around
- Nearby Homes



$1,195,000
Monthly Est:$5,948
 3 Beds
 5 Baths
3 full baths + 2 half baths
 3,945sqft
2848 Fm 166 Farm To Market Road, Caldwell, TX 77836
$1,195,000
$5,948/moEst:
Get Pre-Approved
Single Family Residence
Built in 2016
$-- HOA
14.9 acres lot
$303/sq.ft
Description
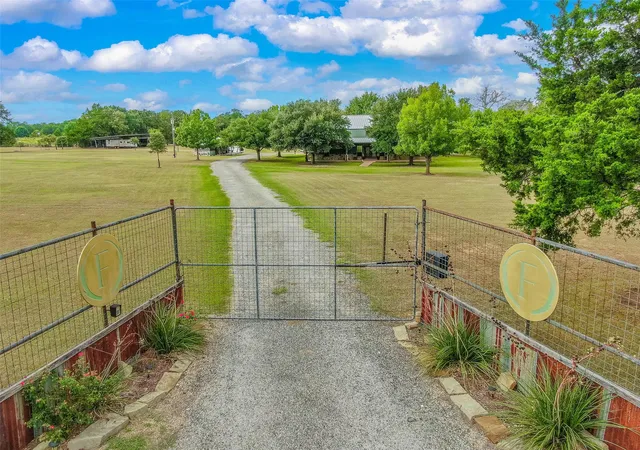
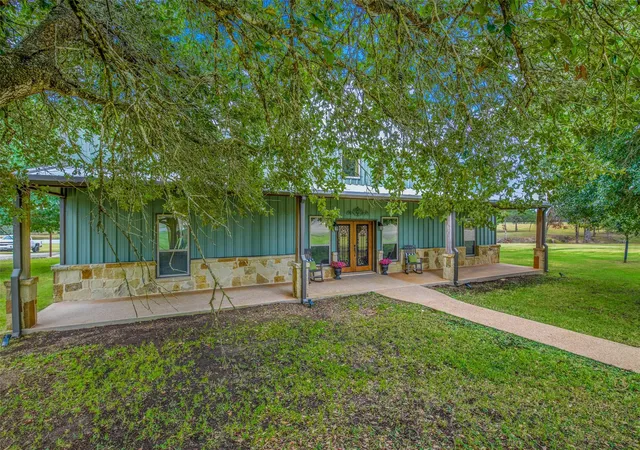
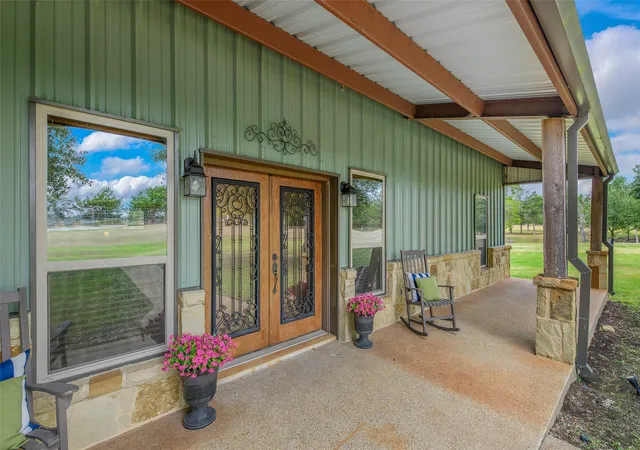
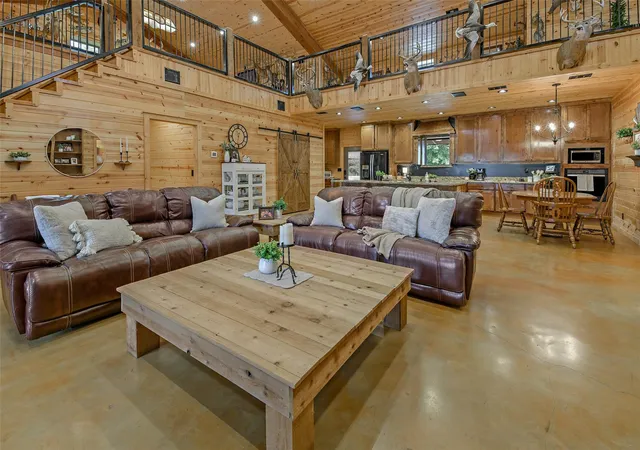
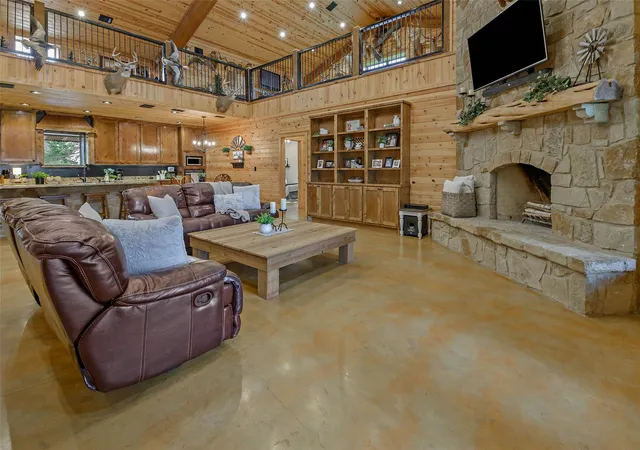
Experience the perfect blend of comfort, efficiency, and outdoor living on this +/-14.9-acre retreat with high game fence, electric gate, and resort-style amenities. The custom 3,945 sq. ft. barndominium (2,569 down/1,376 up) is built with metal and stone, 2x6 framing, and 8” spray foam insulation for superior efficiency. Stained concrete floors span the main level, while rich wood flooring highlights the upstairs. The great room boasts cathedral ceilings, a ¾-surround loft, and a striking wood-burning fireplace, with an open layout flowing into a chef’s kitchen featuring an oversized island, dual barn-door pantry, and abundant cabinetry, while surround sound indoors and out enhances entertaining. The primary suite offers dual sinks, soaking tub, and walk-in shower, Bedroom #2 includes two closets and ensuite bath, and Bedroom #3 also features a private bath. Upstairs, a dry bar, game room, pool table, and second living area with half bath create a true entertainment hub, complemented by a safe room under the stairs, spacious utility room with sink and half bath, two HVAC systems, water heaters, septic with field lines, and modern connectivity with Starlink, DirectTV, and wired cell booster capability. Step outside to a fully equipped outdoor kitchen with water, propane grill and burner, plus cozy firepit, propane-fed waterfall and fire feature, along with 6-zone irrigation, solar outdoor lighting with timers and lifetime warranty, multiple water risers, and a security light at the power pole. A 1.4-acre stocked lake and additional pond provide fishing, livestock water, and peaceful views. Other improvements include a private she-shed/cottage, covered parking for two, and thoughtful design details throughout, creating more than a home—it’s a private retreat designed for everyday living, entertaining, and connecting with nature.
- Houzeo last checked: 12 hours ago
- Listing updated: October 24, 2026 at 4:33 pm
- Listing Provided by: Jennifer Zweiacker (979) 324-4797 | Zweiacker & Associates (979) 450-0455
- Source: Unlock MLS-TX as distributed by MLS GRID | MLS#: 6035546

Property Details
Status
Active
Type
Single Family Residence
No. of Stories
-
County
City
Neighborhood
--
Year Built
2016
HOA Fees
-
Finished Area
3,945 sqft
Lot Size
14.9 acres lot
Basement Area
- sqft
MLS Name
Unlock MLS
MLS Number
6035546
MLS Status
Active
Days on Market
396

Continue Your Journey in App
Find your dream home, receive real-time updates, and many more!
Continue Your Journey in App
Find your dream home, receive real-time updates, and many more!
Location
Facts & Features
Rooms
Bedrooms & bathrooms
Bedrooms: 3
Bathrooms: 5
Living Room
Level: Main
Kitchen
Level: Main
Dining Room
Level: Main
Primary Bedroom
Level: Main
Bathroom
Level: Main
Bedroom
Level: Main
Bathroom
Level: Main
Bedroom
Level: Main
Bathroom
Level: Main
Living Room
Level: Second
Loft
Level: Second
Game Room
Level: Second
Bathroom
Level: Second
Laundry
Level: Main
Bathroom
Level: Main
Interior
Flooring
Concrete, Wood
Interior Features
Bar, Bookcases, Built In Features, Ceiling Fan(s), Beamed Ceilings, Cathedral Ceiling(s), Ceiling High, Ceiling Vaulted, Chandelier, Granite Counters, Double Vanity, Interior Steps, Kitchen Island, Natural Woodwork, Open Floorplan, Pantry, Primary Bedroom On Main, Recessed Lighting, Smart Thermostat, Soaking Tub, Storage, Two Primary Closets, Walk In Closet(s), Wired For Sound
Sewer
Private Sewer, Septic Tank
Appliances
Built In Electric Oven, Built In Electric Range, Dishwasher, Dryer, Microwave, Washer
Exterior Features
Barbecue, Private Entrance
Window Features
Blinds, Double Pane Windows, Insulated Windows, Low Emissivity Windows
Heating
Central, Electric
Cooling
Ceiling Fan(s), Central Air, Electric
Construction
Year Built
Year Built: 2016
Home type
Single Family Residence
Foundation Details
Slab
Construction Materials
Metal Siding, Stone
Property Condition
Resale
Roof
Metal
Utilities & Energy
Utilities
Electricity Connected, Sewer Connected, Water Connected
Water Source
Well
Fireplace Features
Great Room, Raised Hearth, Stone, Wood Burning
Pool Features
None
Parking Features
Detached Carport
Other Features
Subdivision Name
Abstract 0028, Jas Hall Survey
Lot Features
Cleared, Landscaped, Native Plants, Private, Private Maintained Road, Public Maintained Road, Sprinkler Automatic, Trees Large (over 40 Ft), Trees Medium (20 Ft 40 Ft), Trees Moderate, Trees Small (under 20 Ft), Waterfall
Community Features
None
Disclosures
Seller Disclosure
Patio And Porch Features
Covered
Price History
| Date | Event | Price |
|---|---|---|
10/24/2026 Source: | Price Decreased | $1,195,000 -14.34% $303/sqft |
07/14/2026 Source: | Price Decreased | $1,395,000 -4.12% $354/sqft |
06/04/2026 Source: | Price Decreased | $1,455,000 -0.68% $369/sqft |
03/25/2026 Source: | Price Decreased | $1,465,000 -2.01% $371/sqft |
11/12/2025 Source: | Listed for Sale | $1,495,000 $379/sqft |

Nearby Homes


Find Homes by Property Features in Caldwell, TX

Based on information submitted to the MLS GRID from Unlock MLS through Nov 02, 2026, 02:15PM. All information provided is deemed reliable but is not guaranteed and should be independently verified. Unlock MLS and its affiliates provide the MLS and all content therein “AS IS” and without any warranty, express or implied. All data is obtained from various sources and may not have been verified by broker or MLS GRID. Supplied Open House Information is subject to change without notice. All information should be independently reviewed and verified for accuracy. Properties may or may not be listed by the office/agent presenting the information. IDX information is provided exclusively for consumers personal non-commercial use. It may not be used for any purpose other than to identify prospective properties consumers may be interested in purchasing. The data is deemed reliable but is not guaranteed by MLS GRID. The use of the MLS GRID Data may be subject to an end-user license agreement prescribed by the Member Participant’s applicable MLS, if any, and as amended from time to time. © 2026 Unlock MLS. All Rights Reserved.
 Advertising Broker: Michelle Brecker | Pathway To Home Realty
