- Overview
- Description
- Property Details
- Location
- HOA Management
- Facts & Features
- Getting Around
- Nearby Homes


$549,000
Monthly Est:$2,733
 5 Beds
 3 Baths
2 full baths + 1 half bath
 2,644sqft
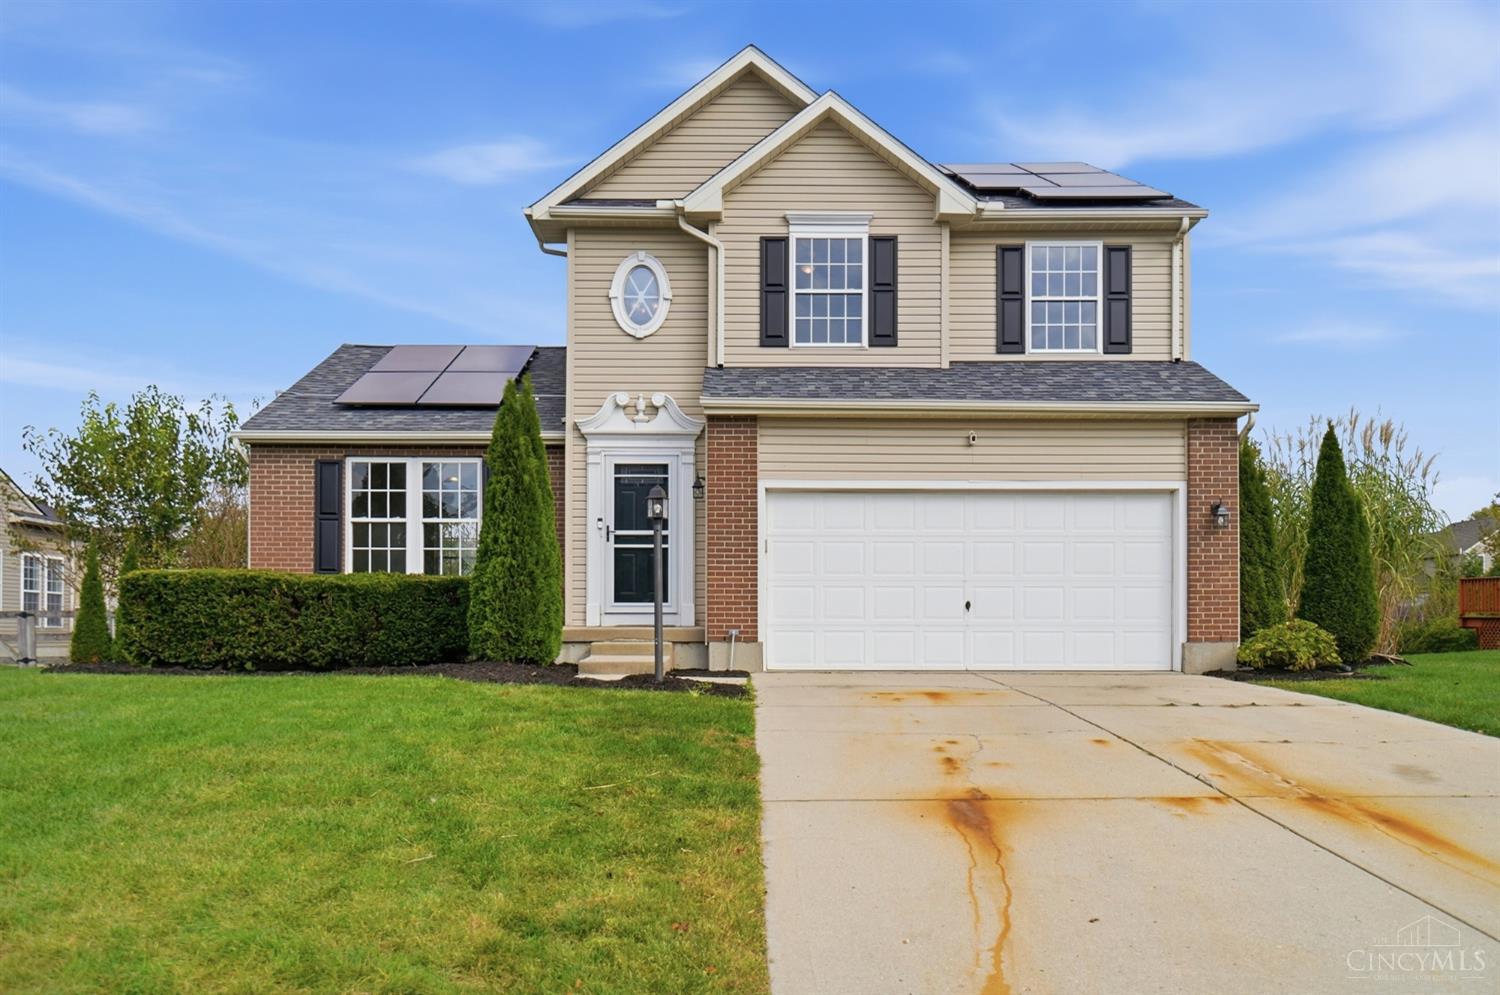
2848 Mona Lisa Ct, Franklin, OH 45005
$549,000
$2,733/moEst:
Get Pre-Approved
Single Family Residence
Built in 2021
$58.33/mo HOA
10,018.8 sqft lot
$208/sq.ft
Description
Welcome to your dream home! A truly rare opportunity in Lebanon schools, nestled on a private, wooded cul-de-sac lot in the premier Renaissance pool community. Built in 2021, this Fischer Homes Avery model was thoughtfully designed as a forever home, with extraordinary upgrades selected both during and after construction. The main level impresses with 9+ ft. ceilings, luxury vinyl plank flooring, an elevated trim package, and a dream kitchen designed for gathering and entertaining. Enjoy exceptional everyday convenience with an 8-ft. garage extension, Garage King epoxy flooring, an upgraded window package, and a whole-home and exterior sonos smart surround system. Every detail has been elevated... there was not a single item left untouched. Media room/man cave with 10-foot ceilings and a sonos surround sound system- an ideal setting for unforgettable movie nights, game-day gatherings, or the golf simulator room you’ve always envisioned. Energy-efficient home with extremely low average utility cost !! The partially finished lower level offers wonderful flexibility, featuring a 5th bedroom or ideal office/flex space, or even the perfect home gym. Retreat to the custom primary bath, then enjoy the beautifully maintained interiors and a floor plan that feels as functional as it is inviting. Outside, the rare wooded backdrop creates a peaceful setting for every season. Gather around the raised firepit area, watch your favorite team from the exterior TV space, and take in the beauty of the falling leaves from your own backyard escape. Residents enjoy access to two pools, walking trails- including a trailhead just a few homes away- two parks, and convenient proximity to I-75. Walking distance to the new $200M Renaissance Pointe development (ICE RINK, food, shopping, and more). This home was created for lasting memories, meaningful gatherings, and everyday moments you’ll treasure now it’s ready to begin its next chapter with you.
- Houzeo last checked: 7 minutes ago
- Listing updated: October 25, 2026 at 6:05 pm
- Listing Provided by: Trent Spencer Ferrell (513) 594-6607 | Keller Williams Advisors Rlty (513) 874-3300
- Source: Dayton Realtors MLS-OH | MLS#: 968019

Property Details
Status
Active
Type
Single Family Residence
No. of Stories
2
County
City
Neighborhood
--
Year Built
2021
HOA Fees
$58.33/mo
Finished Area
2,644 sqft
Lot Size
10,018.8 sqft lot
Basement Area
- sqft
MLS Name
Dayton Realtors MLS
MLS Number
968019
MLS Status
Active
Days on Market
58

Continue Your Journey in App
Find your dream home, receive real-time updates, and many more!
Continue Your Journey in App
Find your dream home, receive real-time updates, and many more!
Location
HOA Management
Towne Properties
HOA Fees
$700/ Annually
Amenities
 Amenities and services may be covered by one or multiple associations and service providers.
 Club House
 Bike Trails
 Park Playground
 Pools
Disclaimer: Amenities are based on third-party information and may vary; buyers must independently verify all amenities, as information is deemed reliable but not guaranteed.
Facts & Features
Rooms
Bedrooms & bathrooms
Bedrooms: 5
Bathrooms: 3
Other
Level: Main
Area: 36.00 Square Feet
Dimensions: 6 x 6
Bedroom
Level: Basement
Area: 247.00 Square Feet
Dimensions: 19 x 13
Laundry
Level: Second
Area: 56.00 Square Feet
Dimensions: 8 x 7
EntryFoyer
Level: Main
Area: 56.00 Square Feet
Dimensions: 8 x 7
BonusRoom
Level: Lower
Area: 266.00 Square Feet
Dimensions: 19 x 14
BreakfastRoomNook
Level: Main
Area: 110.00 Square Feet
Dimensions: 10 x 11
LivingRoom
Level: Main
Area: 493.00 Square Feet
Dimensions: 29 x 17
Kitchen
Level: Main
Area: 132.00 Square Feet
Dimensions: 12 x 11
Bedroom
Level: Second
Area: 132.00 Square Feet
Dimensions: 11 x 12
Bedroom
Level: Second
Area: 144.00 Square Feet
Dimensions: 12 x 12
Bedroom
Level: Second
Area: 156.00 Square Feet
Dimensions: 12 x 13
PrimaryBedroom
Level: Second
Area: 225.00 Square Feet
Dimensions: 15 x 15
Interior
Heating
Electric, Forced Air
Appliances
Dishwasher, Microwave, Range, Refrigerator, Electric Water Heater
Interior Features
Wet Bar, Ceiling Fans, Kitchen Island, Kitchen Family Room Combo, Pantry, Stone Counters, Bar, Walk In Closets
Exterior Features
Fence, Porch, Patio
Cooling
Central Air
Window Features
Vinyl
Construction
Year Built
Year Built: 2021
Home type
Single Family Residence
Architectural Style
Traditional
Construction Materials
Brick, Stucco, Vinyl Siding
Utilities & Energy
Parking Features
Attached, Garage, Two Car Garage
Basement
Full, Partially Finished
Fireplace Features
Electric
Association Amenities
Trails
Security Features
Smoke Detectors
Other Features
Subdivision Name
Renaissance Community
Patio And Porch Features
Patio, Porch
Price History
| Date | Event | Price |
|---|---|---|
10/19/2026 Source: | Price Decreased | $549,000 -4.36% $208/sqft |
09/28/2026 Source: | Price Decreased | $574,000 -4.17% $217/sqft |
09/03/2026 Source: | Listed for Sale | $599,000 +41.48% $227/sqft |
08/14/2021 Source: | Sold | $423,374 $160/sqft |


Nearby Homes
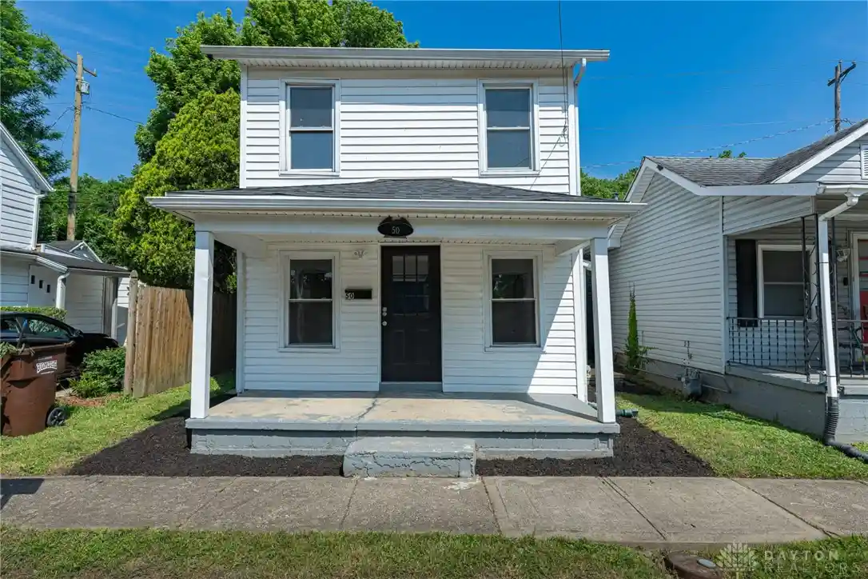
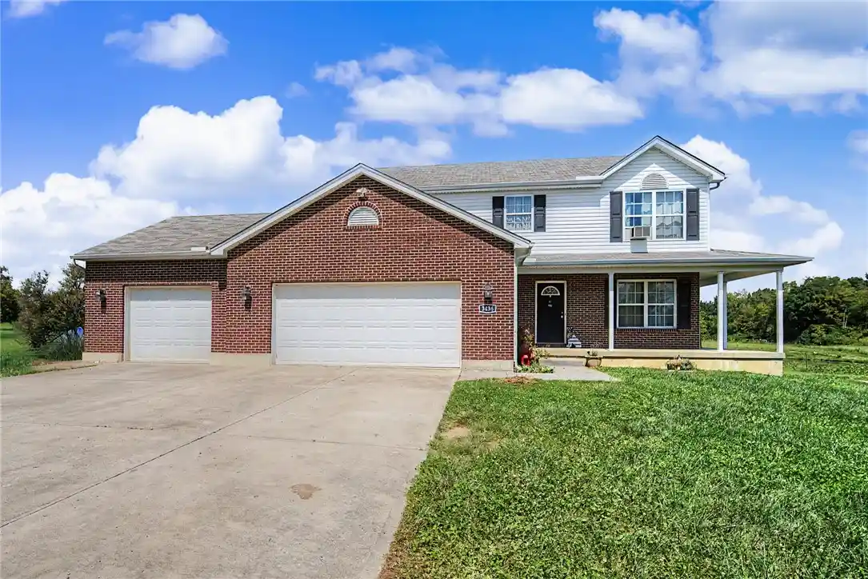
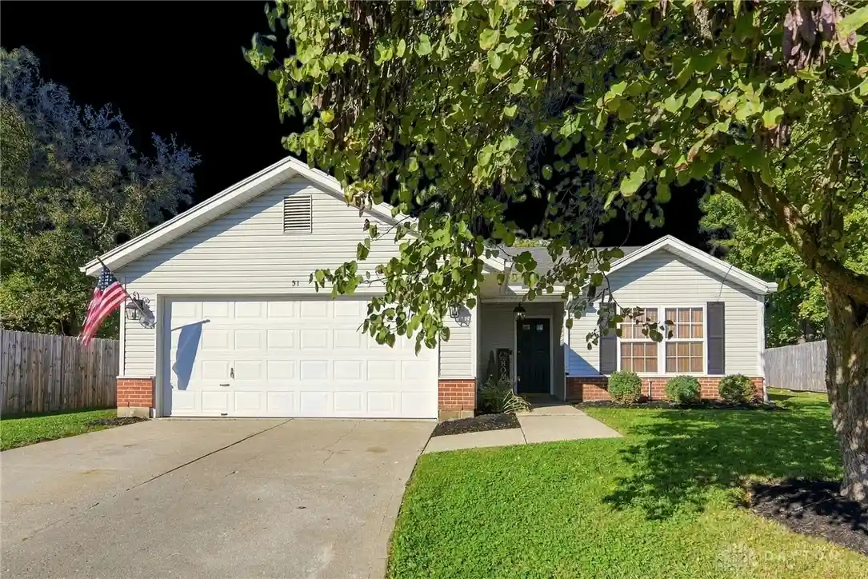
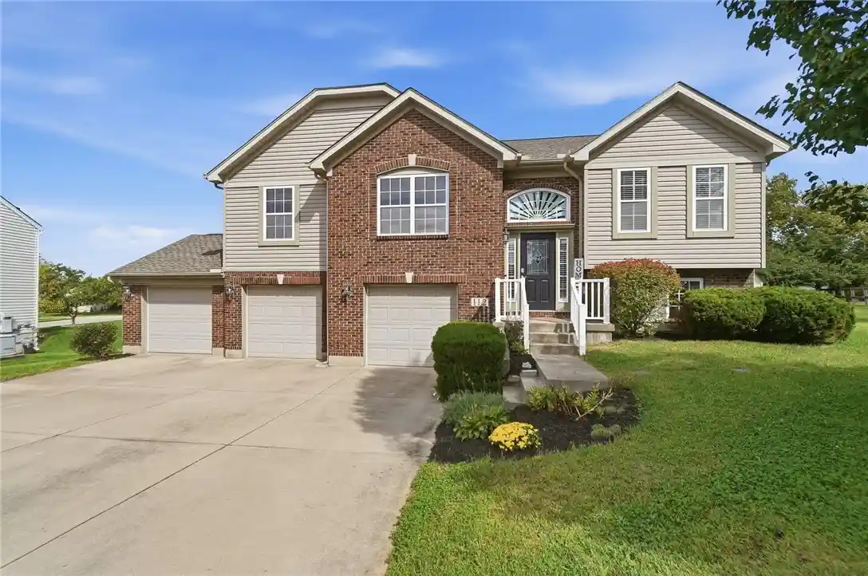
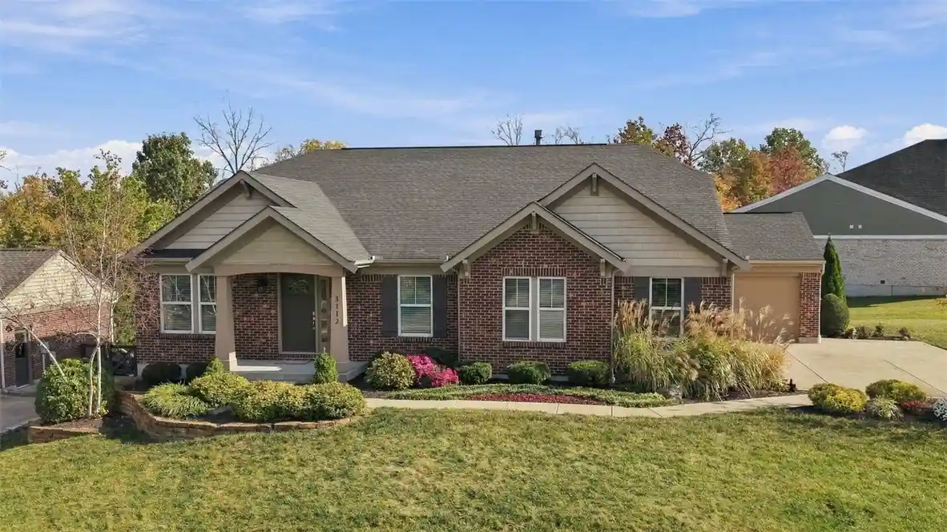
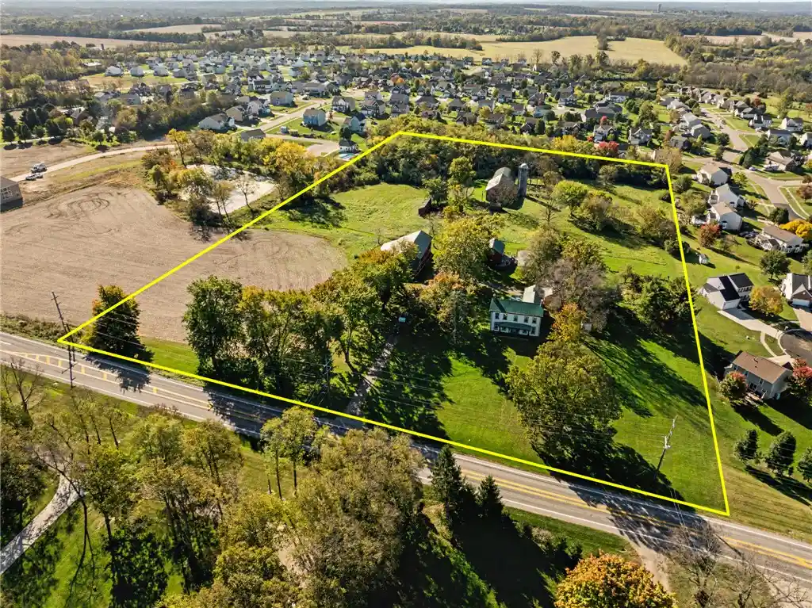
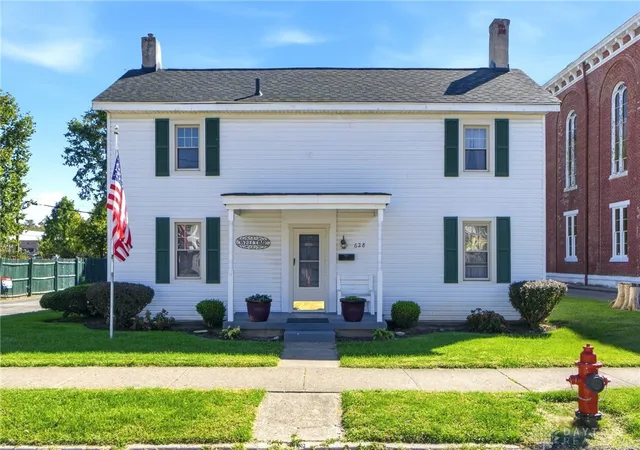
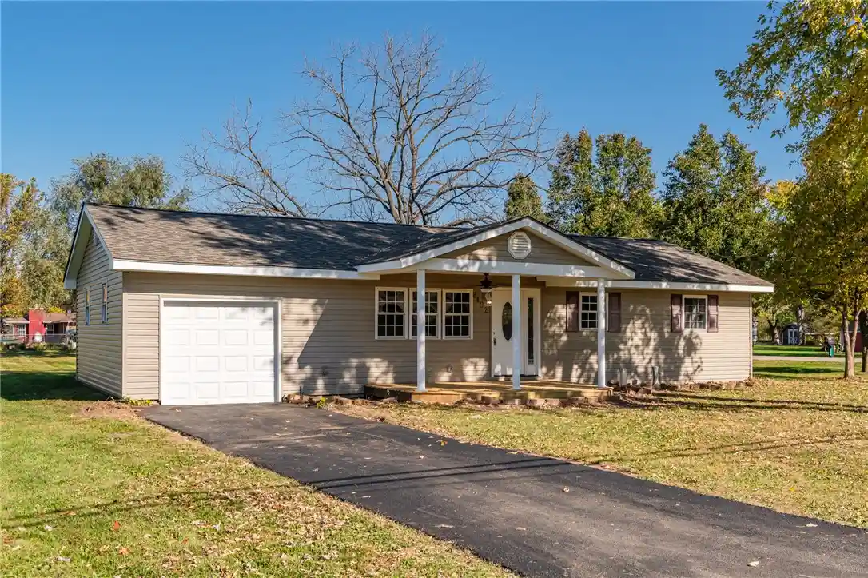

Find Homes by Property Features in Franklin, OH
Nearby New Homes For Sale

Based on information from Dayton Realtors® MLS through Oct 31, 2026, 03:15PM. Information is provided exclusively for consumers’ personal, non-commercial use, that it may not be used for any purpose other than to identify prospective properties consumers may be interested in purchasing. The data is deemed reliable but is not guaranteed accurate by the MLS. The MLS may, at its discretion, require use of other disclaimers as necessary to protect participants and/or the MLS from liability. This website may not include listings or property addresses of sellers who have directed their listing brokers to withhold their listing or their property address from display on the Internet. © 2026 Dayton Area Board of Realtors®, Inc. All rights reserved.
 Advertising Broker: Nicholas Huscroft | Chosen Realty
