- Overview
- Description
- Property Details
- Location
- Facts & Features
- Getting Around
- Nearby Homes


Street View
$900,000
Monthly Est:$4,480
 3 Beds
 3 Baths
3 full baths
 1,536sqft
28495 Hwy 17, Richland, MO 65556
$900,000
$4,480/moEst:
Get Pre-Approved
Single Family Residence
Built in 1987
$-- HOA
76.2 acres lot
$586/sq.ft
Description
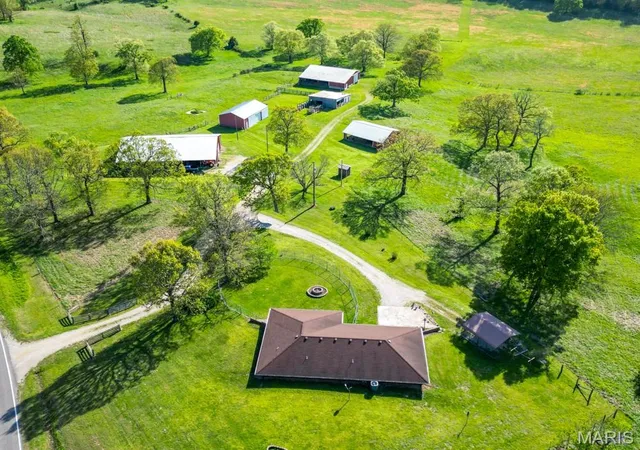
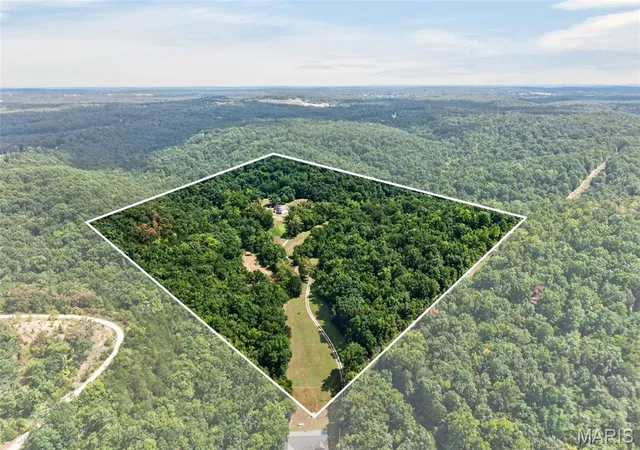
Gorgeous farm ground with an efficient 3-bedroom earth berm home and multiple outbuildings. This property has so many current features that make it ideal for a farming operation and homestead, whether you're looking to run cattle, horses, goats, or any other livestock you might have in mind. The land was previously utilized as a cow-calf operation and, in more recent years, has been used for hay production and sales. You can even store hay in one of the multiple buildings on site to keep it dry and sell throughout the winter.
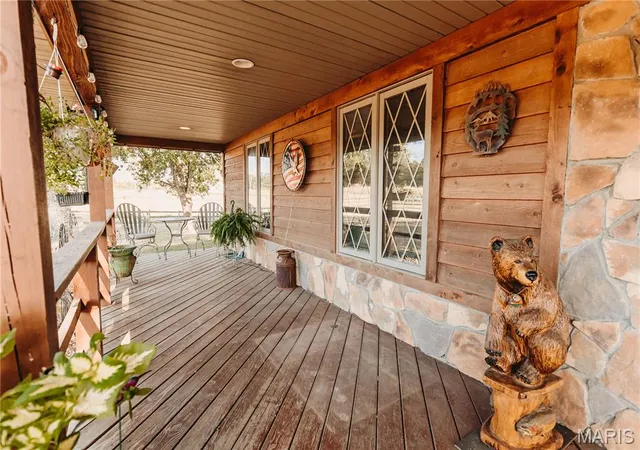
A good portion of the property sits just above the average elevation of the county, making for beautiful views from the covered front porch of the home, and there are many whitetail deer and turkey that frequent the property. This property has great access to Hwy 17 and old Route 66 and is located within a 5-minute drive to Interstate 44 and within a 15-minute drive to the west gate of Fort Leonard Wood, MO, and local shopping. It is served by public water and electric on at least two sides.
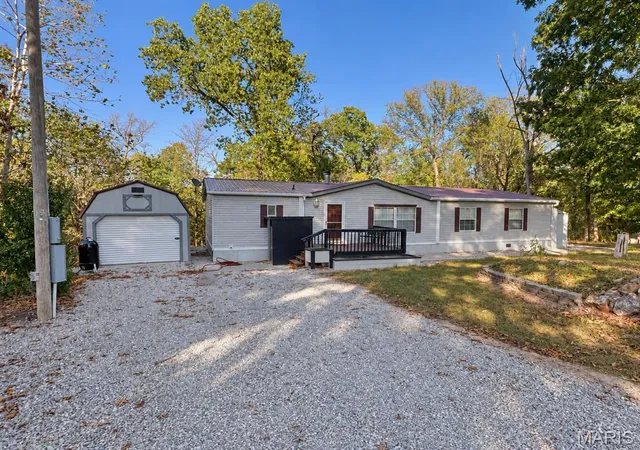
There are a total of five exterior buildings that range in size, the first being 84'x40' with a full concrete floor and electric, plus a 10'x84' lean-to on either side. One of the other barns is 52'x72' with electric, along with a 36'x42' shop/barn with partial concrete and electric. There is also a 32'x50' barn with a dirt floor and a 36'x48' building with electric that was attached to the old cattle working facility plus an open sided building most recently used as a chicken house.
The home has been well maintained and is efficient, featuring three bedrooms and a nice open-style floor plan with a vaulted ceiling and wood beams in the living room and kitchen. The covered front porch gives way to a beautiful view of the yard and most of the property. From the time you pull into the driveway, it feels like you are entering a serene, private getaway with views of mature oak trees, yet you're still close to local amenities. A property like this, with so many features, a great location, and a lot of infrastructure already in place, doesn’t come along often. Come and see all this property has to offer.
- Houzeo last checked: 7 minutes ago
- Listing updated: October 8, 2026 at 1:33 pm
- Listing Provided by: William Wyatt (573) 528-5185 | Jade Realty (573) 336-2041
- Source: MARIS MLS-MO | MLS#: MIS26025256

Property Details
Status
Active
Type
Single Family Residence
No. of Stories
-
County
City
Neighborhood
--
Year Built
1987
HOA Fees
-
Finished Area
1,536 sqft
Lot Size
76.2 acres lot
Basement Area
- sqft
MLS Name
MARIS MLS
MLS Number
MIS26025256
MLS Status
Active
Days on Market
174
Cumulative Days on Market
161

Continue Your Journey in App
Find your dream home, receive real-time updates, and many more!
Download App
Continue Your Journey in App
Find your dream home, receive real-time updates, and many more!
Location
Facts & Features
Rooms
Bedrooms & bathrooms
Bedrooms: 3
Bathrooms: 3
Living Room
Level: Main
Area: 196.00 Square Feet
Dimensions: 14x14
Kitchen
Level: Main
Area: 128.00 Square Feet
Dimensions: 16x8
Bedroom 2
Level: Main
Area: 200.00 Square Feet
Dimensions: 20x10
Bedroom 3
Level: Main
Area: 110.00 Square Feet
Dimensions: 10x11
Interior
Interior Features
Cathedral Ceiling(s), Eat In Kitchen
Flooring
Carpet, Laminate, Linoleum
Sewer
Septic Tank
Cooling
Central Air
Heating
Heat Pump
Construction
Year Built
Year Built: 1987
Home type
Single Family Residence
Construction Materials
Brick
Roof
Architectural Shingle
Architectural Style
Earth House
Foundation Details
Concrete Perimeter
Utilities & Energy
Electric
220 Volts
Water Source
Public
Utilities
Electricity Connected, Water Connected
Parking Features
Attached, Carport
Laundry Features
Laundry Room, Sink
Other Features
Disclosures
Seller Property Disclosure, Septic Disclosure
Lot Features
Agricultural, Few Trees, Gently Rolling
Subdivision Name
N/a
Price History
| Date | Event | Price |
|---|---|---|
04/30/2026 Source: | Price Decreased | $900,000 -10.00% $586/sqft |
04/30/2026 Source: | Listed for Sale | $1,000,000 $651/sqft |


Nearby Homes
Find Homes by Property Features in Richland, MO


Based on information from Mid America Regional Information Systems, Inc. through Oct 22, 2026, 03:01AM. All data is obtained from various sources and may not have been verified by broker or MLS GRID. Supplied Open House Information is
subject to change without notice. All information should be independently reviewed and verified for accuracy. Properties may or may not be listed by the office/agent presenting the information. Some IDX listings have been excluded from this website.
Properties displayed may be listed or sold by various participants in the MLS. Property data presented reflect information otherwise available from public records. The REALTOR® providing this information may not have represented the buyer or seller
in some or all of the transactions.
IDX information is provided exclusively for consumers’ personal noncommercial use, that it may not be used for any purpose other than to identify prospective properties consumers may be interested in purchasing, that the data is deemed reliable but is not guaranteed by MLS GRID, and that the use of the MLS GRID Data may be subject to an end user license agreement prescribed by the Member Participant’s applicable MLS if any and as amended from time to time. © 2026 Mid America Regional Information Systems, Inc. All Rights Reserved.
 Advertising Broker: Nicholas Huscroft | Chosen Realty
