
- Overview
- Description
- Property Details
- Location
- HOA Management
- Facts & Features
- Getting Around


$8,000,000
Monthly Est:$39,819
 3 Beds
 4 Baths
3 full baths + 1 half bath
 --sqft
285 Central Park W #11E, New York City, NY 10024
$8,000,000
Get Pre-Approved
Apartment
Built in 1905
$7,129/mo HOA
20,147.2 sqft lot
--/sqft
Description
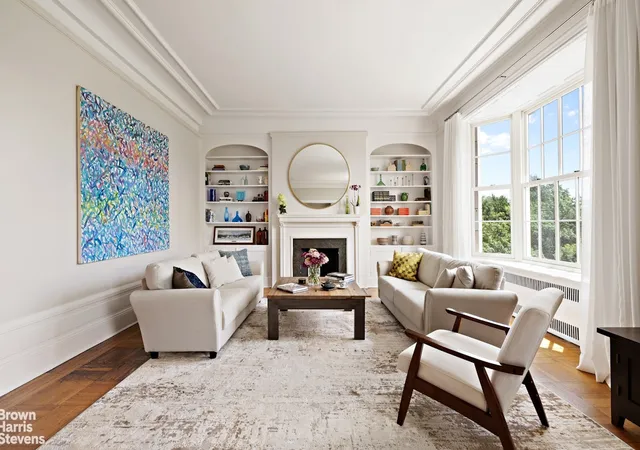
Apartment 11E at the legendary St. Urban, is a masterwork of Beaux-Arts grandeur mixed with contemporary design. This chic three-bedroom, three-and-a-half-bath residence has been meticulously renovated and designed by an AD100 designer. With 10.5 foot ceilings and views of Central Park, this home seamlessly marries expansive scale with modern sophistication and elegance. Upon entering, the gracious foyer unfolds into a sweeping great room and a stately library separated by custom cast iron doors. Bathed in northern light, these primary living spaces offer views of the Reservoir and Central Park, framed by bowed windows and original hardwood flooring. The culinary heart of the home is an expanded eat-in kitchen featuring custom black cabinetry, marble countertops, a professional-grade LaCanche range, and Gaggenau appliances. An oversized butler’s pantry with a wine refrigerator ensures effortless entertaining, all supported by a fully integrated Kraus home automation system, multi-zone central air conditioning and a LG washer/dryer. The private quarters, separated by a custom cast iron door, feature a stunning primary suite with custom closets, enlarged bowed windows and a spa bath with a cast-iron clawfoot tub and radiant heated floors. Both secondary bedrooms feature private en-suite baths. Situated within Robert T. Lyons’ 1905 masterpiece, this exclusive building offers full-service lifestyle, including a porte cochere, a 24-hour doorman, a fitness center, bike room, central laundry and a rare indoor basketball court. Perfectly positioned in Manhattan’s most desirable enclave, this residence represents a rare opportunity to own a home where every detail has been flawlessly refined by a world-class design talent against the backdrop of Central Park. The building is pet friendly and permits up to 50% financing. Pied-à-terre ownership and subletting are also allowed with board approval. 2% flip tax paid by buyer. No storage room. Earliest closing March of 2027.
- Houzeo last checked: 10 minutes ago
- Listing updated: October 19, 2026 at 3:50 pm
- Listing Provided by: Elizabeth W Sahlman (917) 523-8200 , Lorand Kovacs (212) 605-9344 | Compass (212) 913-9058
- Source: Rebny MLS-NY | MLS#: RLS20087563

This condo is in:
Property Details
Status
Active
Type
Condominium
No. of Stories
12
County
City
Neighborhood
--
Year Built
1905
HOA Fees
$7129/mo
Finished Area
- sqft
Lot Size
20,147.2 sqft lot
Basement Area
- sqft
MLS Name
Rebny MLS
MLS Number
RLS20087563
Days on Market
185

Continue Your Journey in App
Find your dream home, receive real-time updates, and many more!
Continue Your Journey in App
Find your dream home, receive real-time updates, and many more!
Location
HOA Management
N/A
HOA Fees
$7,128.52/ Monthly
Disclaimer: Amenities are based on third-party information and may vary; buyers must independently verify all amenities, as information is deemed reliable but not guaranteed.
Facts & Features
Rooms
Bedrooms & bathrooms
Bedrooms: 3
Bathrooms: 4
Interior
Cooling
Central Air
Flooring
Hardwood
Window Features
Bay Windows
Interior Features
Built In Features, Chandelier, Crown Molding, High Ceilings, Recessed Lighting
Exterior Features
Building Basketball Court
Utilities & Energy
Laundry Features
Common On Floor, Common Area, In Unit
Fireplace Features
Other
Other Features
Subdivision Name
Upper West Side
Price History
| Date | Event | Price |
|---|---|---|
04/29/2026 Source: | Listed for Sale | $8,000,000 $0/sqft |
01/20/2022 Source: | Sold | $0 $0/sqft |

Find Homes by Property Features in New York City, NY


The real estate listing data marked with this icon comes from the IDX program of the RLS at REBNY Listing Service (RLS). Listing information for certain New York City properties provided courtesy of the Real Estate Board of New York's Residential Listing Service (the "RLS") through Oct 31, 2026, 11:00PM. Information deemed reliable but not guaranteed. Information is provided exclusively for consumers' personal, non-commercial use, and may not be used for any purpose other than the identification of potential properties for purchase. The information contained in this listing has not been verified by the RLS and should be verified by the consumer. The listing information provided here is for the consumer's personal, non-commercial use. Retransmission, redistribution or copying of this listing information is strictly prohibited except in connection with a consumer's consideration of the purchase and/or sale of an individual property. This listing information is not verified for authenticity or accuracy and is not guaranteed and may not reflect all real estate activity in the market. Buyer to verify all information. © 2026 The Real Estate Board of New York, Inc. All rights reserved.
 Advertising Broker: Derek Greene | The Greene Realty Group
