- Overview
- Description
- Property Details
- Location
- HOA Management
- Facts & Features
- Getting Around
- Nearby Homes
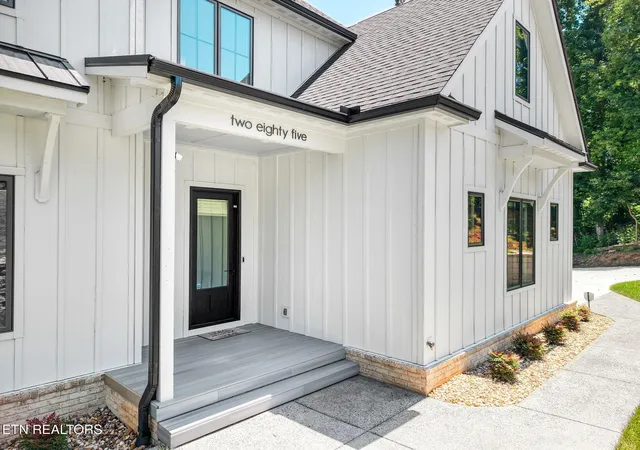

Street View
$1,400,000
Monthly Est:$6,968
 4 Beds
 4 Baths
3 full baths + 1 half bath
 3,859sqft
285 E Shore Dr, Rockwood, TN 37854
$1,400,000
$6,968/moEst:
Get Pre-Approved
Single Family Residence
Built in 2023
$137.5/mo HOA
0.72 acre lot
$363/sq.ft
Description
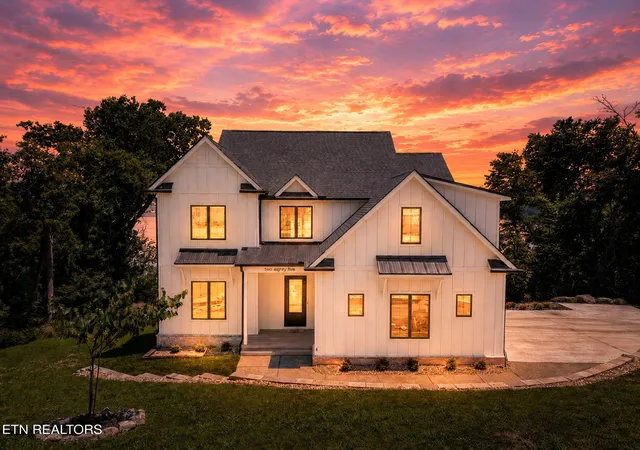
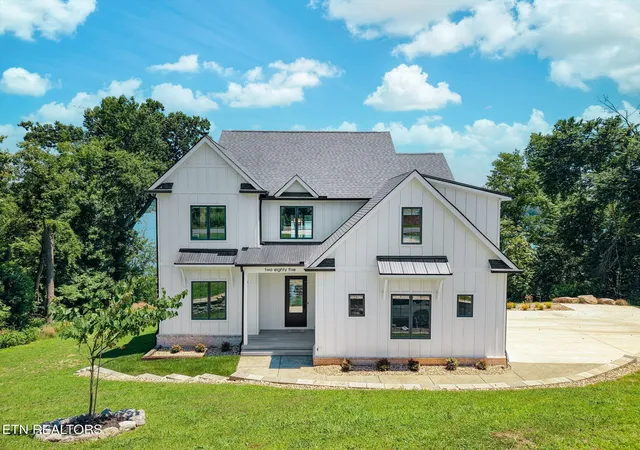
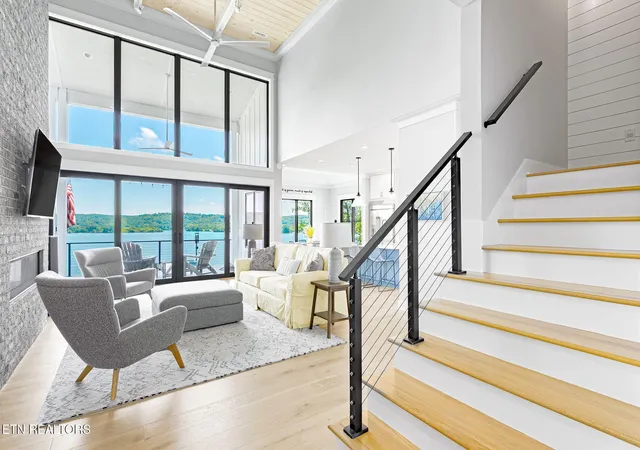
Experience waterfront luxury at its finest in this stunning custom-built lakefront estate, completed in 2024. From the moment you step inside, breathtaking panoramic water views take center stage, framed by soaring 22-foot ceilings, rich hardwood floors, and an open-concept design that seamlessly blends elegance with everyday living.
The spectacular Great Room is designed to impress, featuring a custom-paneled ceiling, a dramatic floor-to-ceiling brick gas fireplace, and expansive four-panel sliding glass doors that open to a spacious composite deck--creating the perfect indoor-outdoor lifestyle for enjoying spectacular sunrises and uninterrupted open-water views.
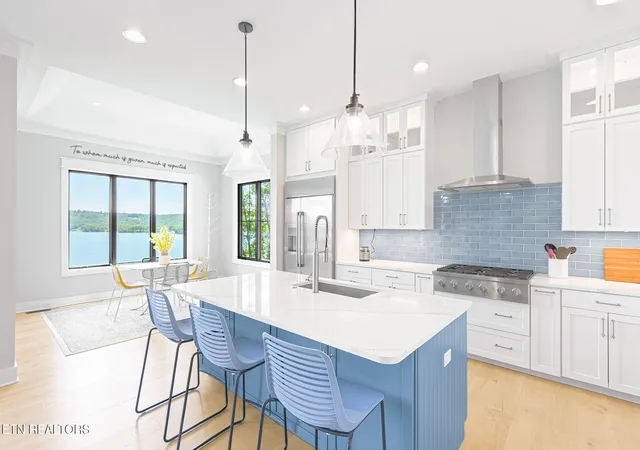
At the heart of the home, the designer kitchen is both beautiful and functional. Custom extra-height cabinetry, flawless tiled backsplash with hidden under-cabinet outlets, quartz countertops, a generous center island with seating and storage, a built-in refrigerator, premium stainless-steel appliances, 6-burner gas cooktop, Advantium convection oven, and an oversized walk-in pantry make this space a chef's dream. The adjoining dining area captures picturesque lake views through beautifully cased windows, making every meal feel special.
Wake each morning to peaceful waterfront vistas from the luxurious main-level owner's suite. Thoughtfully designed with a custom tin ceiling, shiplap feature wall, and spa-inspired ensuite, this private retreat offers dual vanities, an oversized soaking tub overlooking the lake, a zero-entry tiled shower with frameless glass, built-in bench and niche, private water closet, and spacious linen storage. The oversized custom walk-in closet is equally impressive, complete with built-in organizers and a charming window seat with hidden storage.
The main level is completed by an exceptional mudroom and laundry space featuring classic New York Subway tile flooring, custom built-ins, abundant cabinetry, utility sink, and access to the oversized, extra-deep two-car garage
- Houzeo last checked: 12 minutes ago
- Listing updated: August 24, 2026 at 1:25 pm
- Listing Provided by: Katina Ramsey (865) 466-7572 DRE #256574 | Century 21 Legacy (865) 966-2121
- Source: Nashville (RealTracs Mid) MLS-TN | MLS#: 3521079

Property Details
Status
Active
Type
Single Family Residence
No. of Stories
2
County
City
Neighborhood
--
Year Built
2023
HOA Fees
$137.5/mo
Finished Area
3,859 sqft
Lot Size
0.72 acre lot
Basement Area
- sqft
MLS Name
Nashville (RealTracs Mid) MLS
MLS Number
3521079
MLS Status
Active
Days on Market
47

Continue Your Journey in App
Find your dream home, receive real-time updates, and many more!
Download App
Continue Your Journey in App
Find your dream home, receive real-time updates, and many more!
Location
HOA Management
N/A
HOA Fees
$1,650/ Annually
Amenities
 Amenities and services may be covered by one or multiple associations and service providers.
 Pool
Pool
 Security Gate
Disclaimer: Amenities are based on third-party information and may vary; buyers must independently verify all amenities, as information is deemed reliable but not guaranteed.
Facts & Features
Rooms
Bedrooms & bathrooms
Bedrooms: 4
Bathrooms: 4
Interior
Sewer
Other
Interior Features
Walk In Closet(s), Pantry, Ceiling Fan(s)
Cooling
Central Air, Ceiling Fan(s)
Flooring
Wood, Tile
Heating
Central, Electric, Heat Pump, Natural Gas, Other
Appliances
Dishwasher, Microwave, Range, Refrigerator, Oven
Construction
Year Built
Year Built: 2023
Home type
Single Family Residence
Architectural Style
Other
Construction Materials
Other, Brick
Utilities & Energy
Laundry Features
Washer Hookup, Electric Dryer Hookup
Water Source
Public
Basement
Crawl Space
Utilities
Electricity Available, Natural Gas Available, Water Available
Security Features
Security Gate, Security System, Smoke Detector(s)
Association Amenities
Pool, Gated
Fireplace Features
Gas
Parking Features
Garage Door Opener, Garage Faces Side
Other Features
Subdivision Name
Grande Vista Bay
Lot Features
Other, Rolling Slope
Patio And Porch Features
Porch, Covered
Price History
| Date | Event | Price |
|---|---|---|
06/26/2026 Source: | Listed for Sale | $1,400,000 $363/sqft |
06/25/2026 Source: | Coming Soon | $1,400,000 -6.67% $363/sqft |
05/05/2026 Source: | Price Decreased | $1,500,000 -3.23% $389/sqft |
04/14/2026 Source: | Price Decreased | $1,550,000 -3.12% $402/sqft |
03/02/2026 Source: | Price Decreased | $1,600,000 -5.88% $415/sqft |

Show more
Nearby Homes




Find Homes by Property Features in Rockwood, TN

Based on information from Realtracs® through Oct 10, 2026, 10:45PM. Data courtesy of Realtracs® MLS as distributed by MLS GRID. Some IDX listings have been excluded from this website. All data is obtained from various sources and may not have been verified by the broker or MLS GRID. Supplied Open House Information is subject to change without notice. All information should be independently reviewed and verified for accuracy. Properties may or may not be listed by the office/agent presenting the information. IDX information is provided exclusively for consumers’ personal, noncommercial use. It may not be used for any purpose other than to identify prospective properties consumers may be interested in purchasing. The data is deemed reliable but is not guaranteed by MLS GRID. The use of the MLS GRID Data may be subject to an end-user license agreement prescribed by Realtracs® MLS. © 2026 RealTracs Solutions. All Rights Reserved. Angela Fowler Real Estate, LLC | 423.320.4620 | afowler@catt.com Mailing Address: 452 Kailors Cove Cir, Ringgold, GA 30736
 Advertising Broker: Angela Fowler | Angela Fowler Real Estate, LLC.