- Overview
- Description
- Property Details
- Location
- Facts & Features
- Getting Around



$579,900
Monthly Est:$2,886
 4 Beds
 2 Baths
2 full baths
 2,347sqft
285 Joslin Rd, Glendale, RI 02826
$579,900
$2,886/moEst:
Get Pre-Approved
Single Family Residence
Built in 1980
$-- HOA
24,394 sqft lot
$247/sq.ft
Description
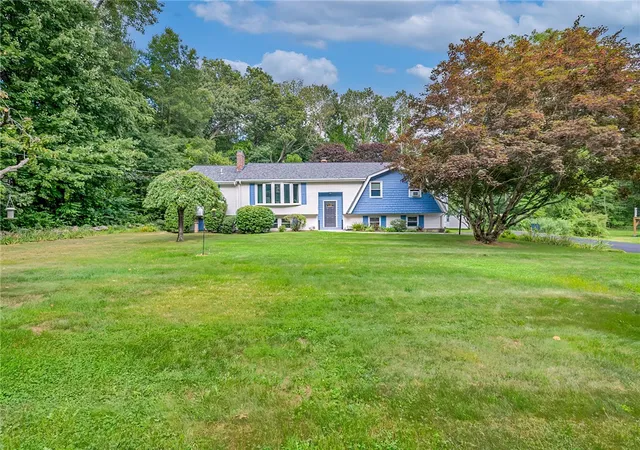
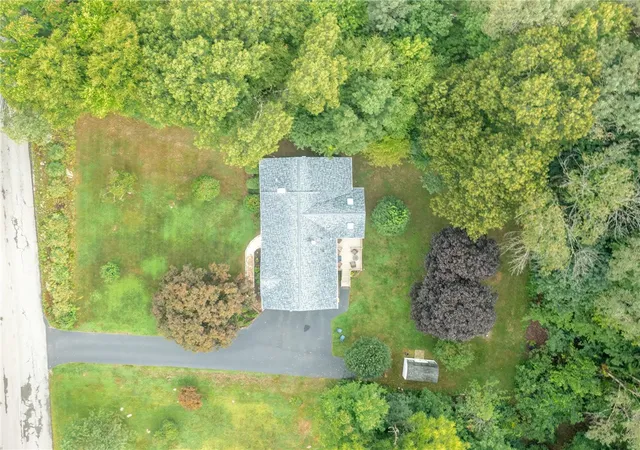
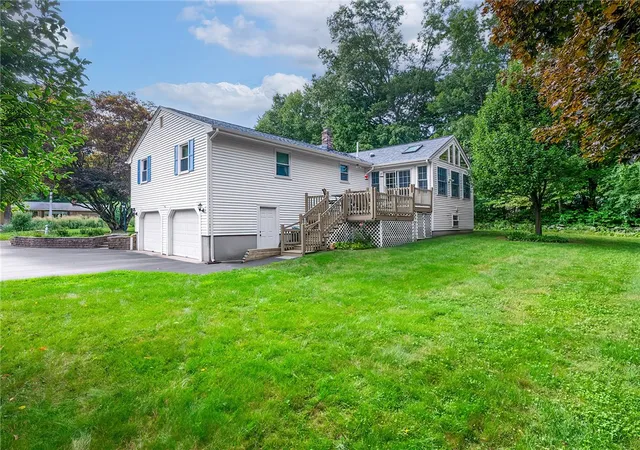
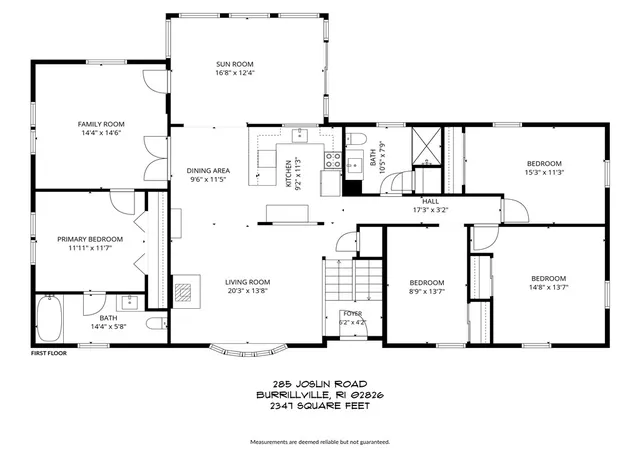
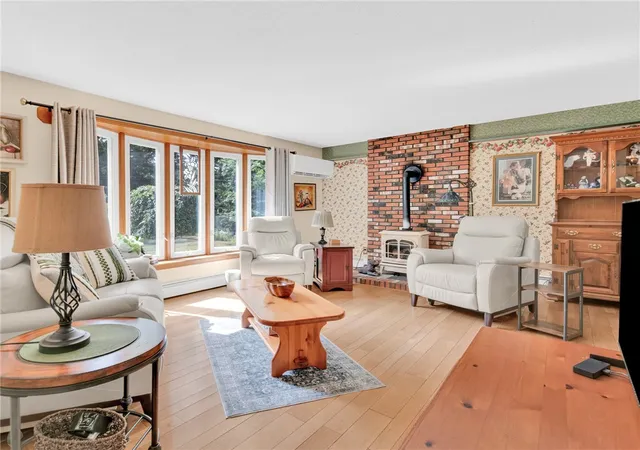
Space is the standout here. Set on a private half-acre surrounded by mature trees, this character-filled home offers generous rooms, hardwood floors and a layout designed to adapt to your lifestyle. The main level features a living room centered around a brick hearth with a gas stove, along with a spacious dining area and a granite kitchen complemented by rich wood cabinetry and peninsula seating. Just beyond, the open and airy vaulted sunroom is filled with natural light and views of the deck and backyard - an impressive space that brings the outdoors in. Set behind French doors, a quiet den connects with the primary bedroom suite, creating a private space tucked away from the rest of the bedrooms, that would work equally well as peaceful guest quarters. Three additional bedrooms and a newly updated full bath add comfort for family members or flexibility for a dedicated home office. The finished lower level hosts an expansive recreation room offering a variety of uses - family room, fitness area, playroom, etc. Outdoor living is easy with a secluded yard and large deck, where you can entertain and relax against a serene wooded backdrop. Complete with a two-car garage, new roof, mini-split cooling, a whole-house water filtration system and natural privacy, this is a home where you can live a little differently.
- Houzeo last checked: 3 hours ago
- Listing updated: October 26, 2026 at 5:00 pm
- Listing Provided by: Donna DiGiulio DRE #RES.0032519, Paul Zarrella (401) 942-0200 DRE #REB.0015470 | Williams & Stuart Real Estate (401) 942-0200
- Source: RI StateWide MLS-RI | MLS#: 1426364

Property Details
Status
Active Under Contract
Type
Single Family Residence
No. of Stories
2
County
City
Neighborhood
--
Year Built
1980
HOA Fees
-
Finished Area
2,347 sqft
Lot Size
24,394 sqft lot
Basement Area
- sqft
MLS Name
RI StateWide MLS
MLS Number
1426364
MLS Status
ActiveUnderContract
Days on Market
15

Continue Your Journey in App
Find your dream home, receive real-time updates, and many more!
Continue Your Journey in App
Find your dream home, receive real-time updates, and many more!
Location
Facts & Features
Rooms
Bedrooms & bathrooms
Bedrooms: 4
Bathrooms: 2
Laundry
Level: Lower
FamilyRoom
Level: Lower
Bathroom
Level: First
Bedroom3
Level: First
Bedroom2
Level: First
Bedroom1
Level: First
LivingRoom
Level: First
PrimaryBedroom
Level: First
Sunroom
Level: First
DiningRoom
Level: First
Kitchen
Level: First
Interior
Flooring
Ceramic Tile, Hardwood, Vinyl
Interior Features
Bathtub, Cathedral Ceilings, High Ceilings, Skylights, Stall Shower, Tub Shower, Vaulted Ceilings
Sewer
Connected
Exterior Features
Deck, Paved Driveway
Appliances
Dishwasher, Disposal, Microwave, Oven, Range, Refrigerator, Tankless Water Heater
Cooling
Ductless, Wall Units
Heating
Baseboard, Ductless, Electric, Propane, Oil
Window Features
Skylights, Storm Windows
Construction
Year Built
Year Built: 1980
Home type
Single Family Residence
Architectural Style
Raised Ranch
Foundation Details
Concrete Perimeter
Construction Materials
Drywall, Clapboard, Shingle Siding, Vinyl Siding
Utilities & Energy
Electric
Amps200or More
Utilities
Sewer Connected
Basement
Exterior Entry, Full, Interior Entry, Partially Finished
Water Source
Well
Fireplace Features
None
Parking Features
Built In
Other Features
Community Features
Golf, Highway Access, Near Hospital, Near Schools, Pool, Public Transportation, Recreation Area, Restaurant, Shopping, Sidewalks
Lot Features
Wooded
Subdivision Name
Glendale
Patio And Porch Features
Deck
Price History
| Date | Event | Price |
|---|---|---|
10/26/2026 Source: | Contingent (Active Under Contract) | $579,900 $247/sqft |
10/19/2026 Source: | Price Decreased | $579,900 -3.33% $247/sqft |
09/15/2026 Source: | Listed for Sale | $599,900 $256/sqft |
09/15/2026 Source: | Off Market | $599,900 $256/sqft |
09/02/2026 Source: | Coming Soon | $599,900 $256/sqft |

Find Homes by Property Features in Glendale, RI

Based on information from State-Wide MLS through Nov 04, 2026, 12:45PM. Information is provided exclusively for consumers’ personal, non-commercial use. It may not be used for any purpose other than to identify prospective properties that consumers may be interested in purchasing. Data is deemed reliable but is not guaranteed accurate by the MLS. This website may not include listings or property addresses of sellers who have directed their listing brokers to withhold their listing or their property address from display on the Internet. © 2026 State-Wide MLS, Inc. All rights reserved.
 Advertising Broker: Derek Greene | The Greene Realty Group
