- Overview
- Description
- Property Details
- Location
- HOA Management
- Facts & Features
- Getting Around
- Nearby Homes

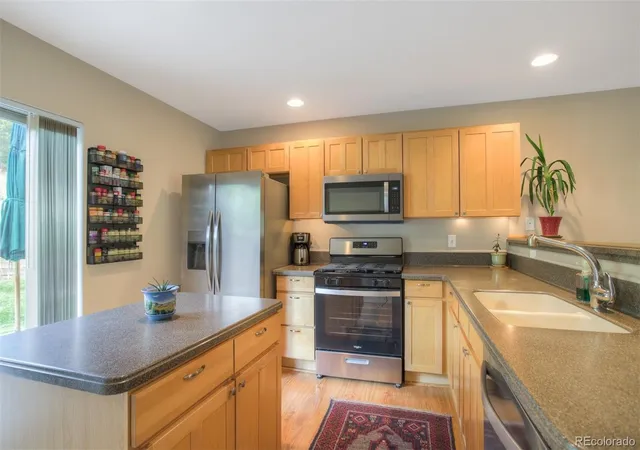


$850,000
Monthly Est:$4,231
 2 Beds
 3 Baths
1 full bath + 1 half bath
 1,442sqft
285 Kestrel Ln, Silverthorne, CO 80498
$850,000
$4,231/moEst:
Get Pre-Approved
Townhouse
Built in 1998
$665/mo HOA
-- sqft lot
$589/sq.ft
Description
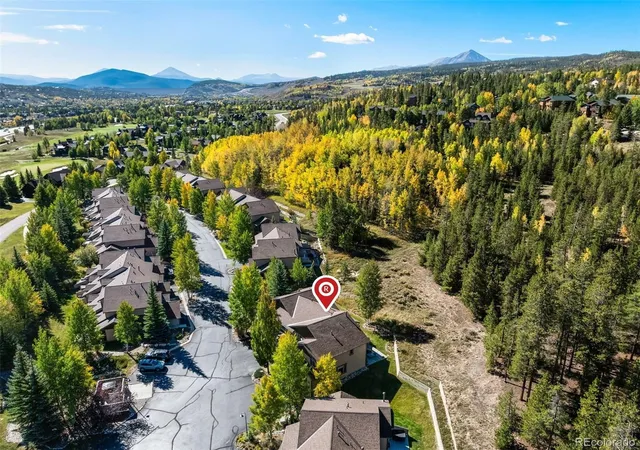
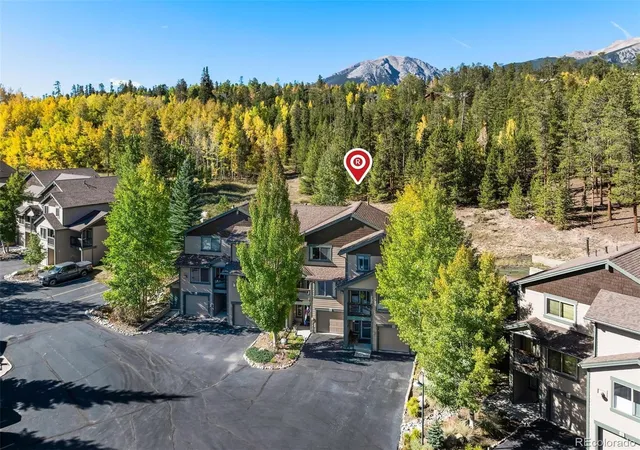
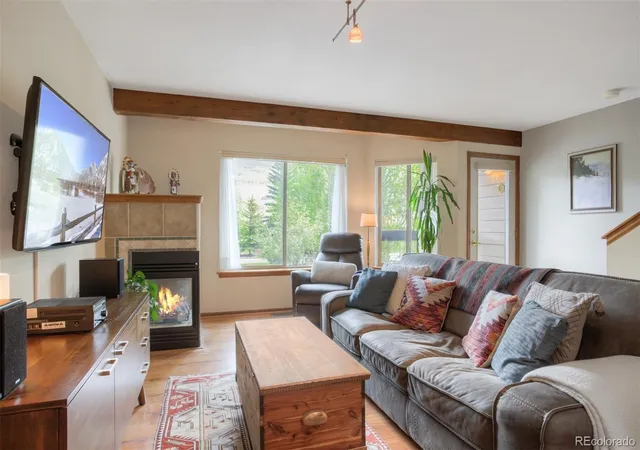
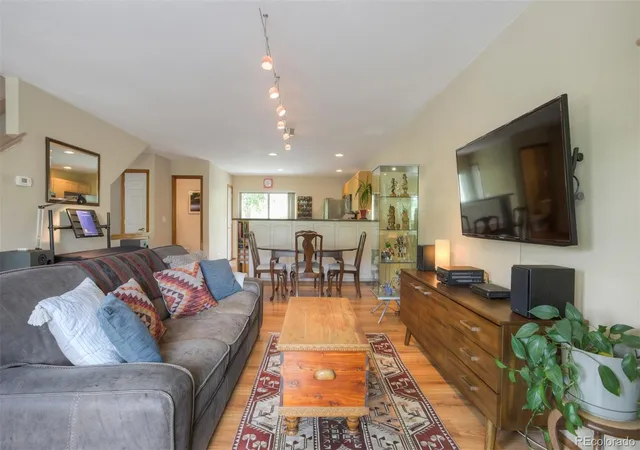
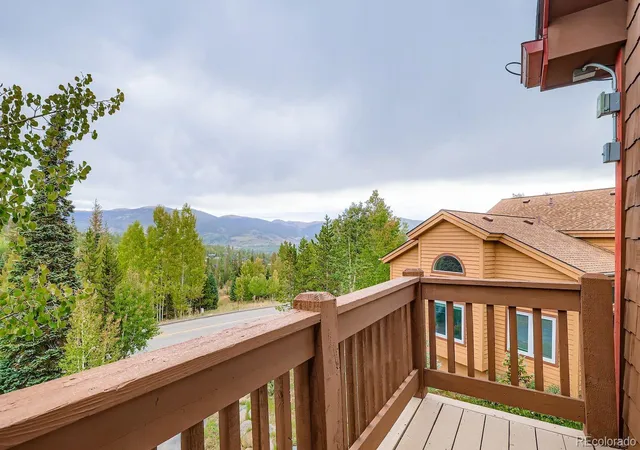
Privacy, mountain access, and an easy-to-enjoy layout come together at 285 Kestrel in Silverthorne's Hideaway community. This 2-bedroom, 2.5-bath townhome is part of a four-plex configuration, with no neighbors above or below and open space directly behind the home. The southwest-facing deck offers a private place to enjoy the outdoors and frequent wildlife sightings, while the front porch overlooks Angler Mountain - an ideal spot to enjoy the sunrise with your morning coffee. Inside, the entry level features an attached two-car tandem garage and a generous laundry/mudroom area with plenty of room for all your mountain gear. Upstairs, the kitchen, dining, and living areas share an open layout with direct access to the back deck. Both bedrooms are generously sized and feature private en-suite bathrooms, along with custom closet organizers. Recent updates include appliances, water heater, carpet, paint, and lighting. A 1-year home warranty paid by the seller provides additional peace of mind. The Raven Golf Course and community park are directly across the street, while the Eagles Nest trail system and White River National Forest offer miles of nearby hiking and biking. In winter, the golf course becomes a Nordic skiing destination, with several downhill ski resorts also within easy driving distance. Just across Highway 9, the Blue River Trail and Bikeway connects Silverthorne with Lake Dillon, Keystone, Breckenridge, Copper Mountain, and Vail. Exterior lighting is already dark-sky compliant, ahead of the HOA's ongoing effort to bring the community into compliance. Whether you're looking for a full-time residence, mountain getaway, or a comfortable home base for exploring Summit County, 285 Kestrel offers it all!
- Houzeo last checked: 10 hours ago
- Listing updated: October 8, 2026 at 8:25 pm
- Listing Provided by: Szilvia Clay (719) 231-1221 , Dallas Dyer | Redfin Corporation (303) 536-8941
- Source: DENVER (RE COLORADO) MLS-CO | MLS#: 5510762

Property Details
Status
Active
Type
Townhouse
No. of Stories
-
County
City
Neighborhood
--
Year Built
1998
HOA Fees
$665/mo
Finished Area
1,442 sqft
Lot Size
-- sqft lot
Basement Area
- sqft
MLS Name
DENVER (RE COLORADO) MLS
MLS Number
5510762
MLS Status
Active
Days on Market
8

Continue Your Journey in App
Find your dream home, receive real-time updates, and many more!
Download App
Continue Your Journey in App
Find your dream home, receive real-time updates, and many more!
Location
HOA Management
Hideaway Townhomes
HOA Fees
$665/ Monthly
Amenities
 Amenities and services may be covered by one or multiple associations and service providers.
 Insurance
 Maintenance
 Bike Trails
 Parking
 Internet
 Water
Water
 Snow Removal
 Road Maintenance
 Trash Pickup
 Cable TV
 Exterior Maintenance w/out Roof
Irrigation
Garden Area
Disclaimer: Amenities are based on third-party information and may vary; buyers must independently verify all amenities, as information is deemed reliable but not guaranteed.
Facts & Features
Rooms
Bedrooms & bathrooms
Bedrooms: 2
Bathrooms: 3
Bathroom Half
Level: Upper
Area: Square Feet
Dimensions: 16.00
Bathroom Three Quarter
Level: Upper
Area: Square Feet
Dimensions: 40.00
Bathroom Full
Level: Upper
Area: Square Feet
Dimensions: 40.00
Bedroom
Level: Upper
Area: Square Feet
Dimensions: 165.00
Bedroom
Level: Upper
Area: Square Feet
Dimensions: 140.00
Living Room
Level: Upper
Area: Square Feet
Dimensions: 357.00
Dining Room
Level: Upper
Kitchen
Level: Upper
Area: Square Feet
Dimensions: 221.00
Laundry
Level: Upper
Area: Square Feet
Dimensions: 42.00
Mud Room
Level: Main
Area: Square Feet
Dimensions: 102.00
Interior
Heating
Forced Air, Natural Gas
Appliances
Cooktop, Dishwasher, Disposal, Dryer, Microwave, Range, Refrigerator, Washer
Window Features
Double Pane Windows
Interior Features
Built In Features, High Speed Internet, Open Floorplan, Pantry, Primary Suite
Flooring
Carpet, Tile, Wood
Cooling
None
Exterior Features
Balcony, Garden
Sewer
Public Sewer
Construction
Year Built
Year Built: 1998
Home type
Townhouse
Foundation Details
Structural
Construction Materials
Other, Wood Siding
Architectural Style
Mountain Contemporary
Roof
Composition
Utilities & Energy
Parking Features
Dry Walled, Guest, Tandem
Basement
Unfinished, Walk Out Access
Association Amenities
Garden Area, Parking, Trail(s)
Utilities
Cable Available, Electricity Connected, Natural Gas Connected, Phone Available
Fireplace Features
Gas, Living Room
Water Source
Public
Laundry Features
In Unit
Other Features
Patio And Porch Features
Deck, Patio
Subdivision Name
Hideaway Townhomes
Lot Features
Borders Public Land, Greenbelt, Landscaped, Open Space, Sprinklers In Rear
Price History
| Date | Event | Price |
|---|---|---|
09/30/2026 Source: | Listing Removed | $860,000 +1.18% $617/sqft |
09/30/2026 Source: | Listed for Sale | $850,000 -1.16% $610/sqft |
09/09/2026 Source: | Price Decreased | $860,000 -0.58% $617/sqft |
08/20/2026 Source: | Listed for Sale | $865,000 $621/sqft |
08/05/2026 Source: | Contingent (Active Under Contract) | $865,000 $621/sqft |

Getting Around 285 Kestrel Ln
Bike Score®

Somewhat Bikeable
18/100
Walk Score®

Car-Dependent
1/100
Data provided by Redfin
Nearby Homes


Find Homes by Property Features in Silverthorne, CO

Based on information from REcolorado®, Inc.through Oct 09, 2026, 02:30PM. Not all properties were listed and/or closed by Company. This representation is based in whole or in part on content supplied by REcolorado®, Inc. REcolorado®, Inc. does not guarantee nor is it in any way responsible for its accuracy. Content maintained by REcolorado®, Inc. may not reflect all real estate activity in the market. Some IDX listings have been excluded from this website. Any use search of data on the website, other than by a consumer looking to purchase real estate, is prohibited. If Houzeo suspect “scraping” of the data has occurred, the suspicion and any evidence will be reported to the MLS. IDX information is provided exclusively for consumers' personal non-commercial use. It may not be used for any purpose other than to identify prospective properties consumers may be interested in purchasing. The data is deemed reliable but is not guaranteed by REcolorado®. The use of the IDX Data may be subject to an end user license agreement prescribed by REcolorado® as amended from time to time.
Based on information submitted to the MLS GRID as of Oct 09, 2026, 02:30PM. All data is obtained from various sources and may not have been verified by broker or MLS GRID. Supplied Open House information is subject to change without notice. All information should be independently reviewed and verified for accuracy. Properties may or may not be listed by the office/agent presenting the information. ©2026 REcolorado®, Inc. All Rights Reserved.
 Advertising Broker: Albert Gollas | Gollas and Company, Inc.