
- Overview
- Description
- Property Details
- Location
- HOA Management
- Facts & Features
- Getting Around

Street View
$9,745,000
Monthly Est:$48,504
 3 Beds
 3 Baths
2 full baths + 1 half bath
 3,365sqft
285 Lafayette St #5D, New York, NY 10012
$9,745,000
Get Pre-Approved
Apartment
Built in 1900
$4,812/mo HOA
15,774.55 sqft lot
$2,896/sq.ft
Description
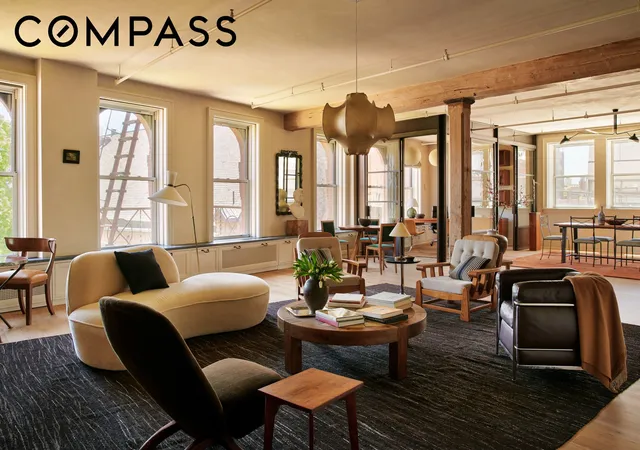
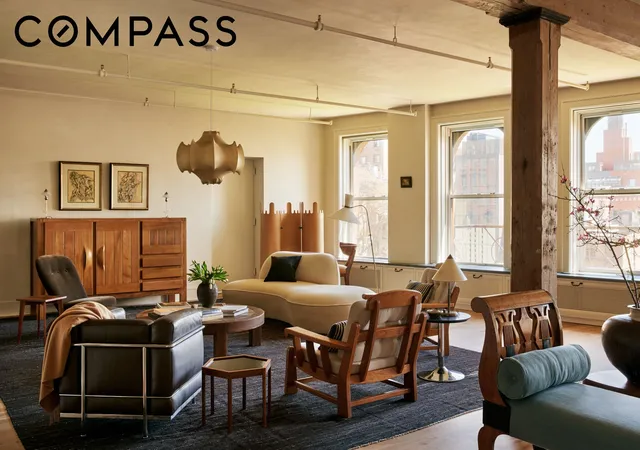
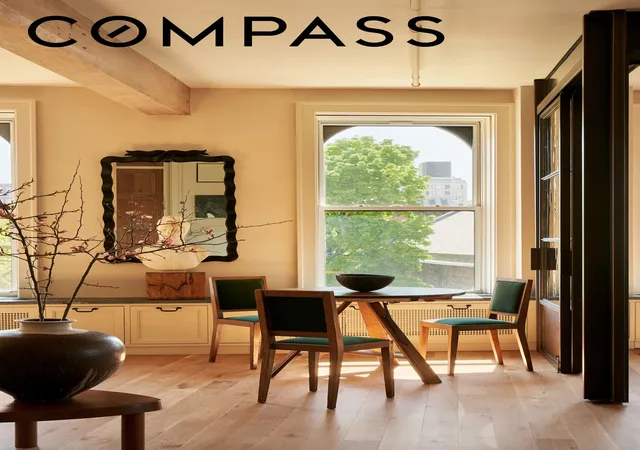
Welcome to 5D at 285 Lafayette - set in one of the most coveted condominiums at the inflection of where SoHo meets Nolita. An effortless combination of scale and warmth, this stunning corner loft offers open views of Old Saint Patrick's Cathedral, and its historic gardens below. With 10' ceilings, 16 oversized windows, and beautifully preserved exposed beams and columns, this 2-bedroom, 2.5 bathroom residence with home office has been meticulously renovated to be a modern home with original historic details.
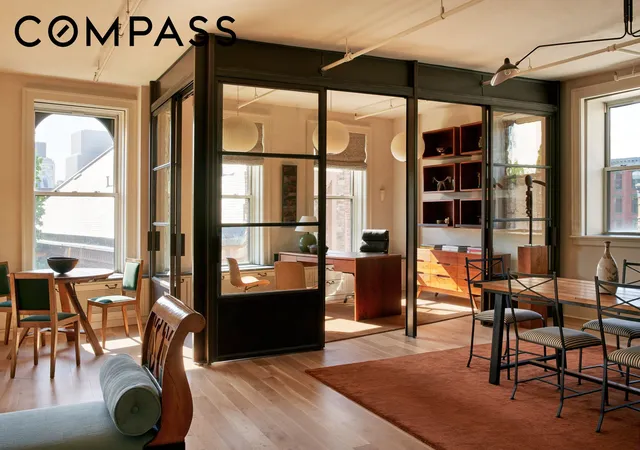
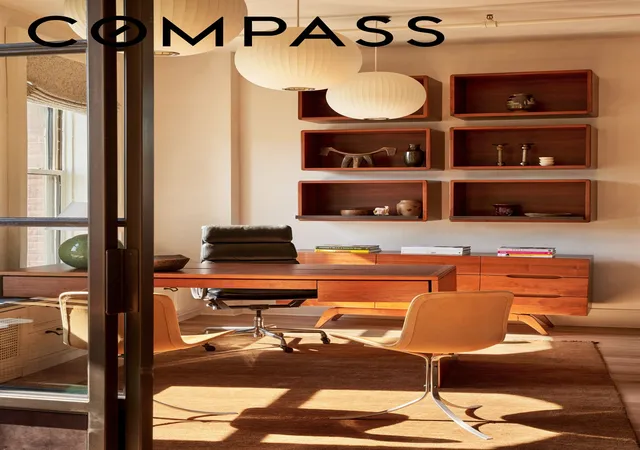
At 3,365 square feet - enter an expansive living room with Venetian-plaster walls and ceilings, oak floors which is flooded with natural light from Southern, and Eastern exposures. The living space flows seamlessly into the dining area all set for family dinners or effortless entertaining. An open, Roman clay, Fantastico Arni marble kitchen is appointed with top-of-the-line appliances, Sub-Zero refrigerator, Viking range, wine fridge, and Miele dishwasher, designed to satisfy the most discerning home cook. A windowed home office sits adjacent, offering a sophisticated and dedicated workspace that can be easily converted into an additional bedroom if needed.
Through oversized ornate wooden doors and a wide entry hall, the grand primary suite features a large bedroom, a spa-calibrated en-suite bathroom with steam shower and large soaking tub, and a fully outfitted walk-in closet. Set apart in its own guest wing for optimal privacy, the second bedroom includes a separate den anchored by a decorative fireplace, an en-suite bathroom, and generous built-in closets. In-unit washer/dryer and plenty of storage space completes the offering.
285 Lafayette is among downtown's most sought-after addresses, featuring 24-hour concierge, a beautifully appointed lobby, and a landscaped roof deck. Residents enjoy unrivaled service, ultimate privacy with easy access to acclaimed restaurants such as Torrisi, Sant Ambroeus, and Balthazar, the recently renovated New Museum, and all of SoHo's premiere shopping. For those who value discretion, a private entrance on Mulberry Street is available exclusively to residents.
- Houzeo last checked: 1 minute ago
- Listing updated: July 15, 2026 at 12:07 pm
- Listing Provided by: Marina E Tatistcheff (917) 319-7570 | Compass (212) 913-9058
- Source: Rebny MLS-NY | MLS#: RLS20091285

This condo is in:
Property Details
Status
Active
Type
Condominium
No. of Stories
9
County
City
Neighborhood
Year Built
1900
HOA Fees
$4812/mo
Finished Area
3,365 sqft
Lot Size
15,774.55 sqft lot
Basement Area
- sqft
MLS Name
Rebny MLS
MLS Number
RLS20091285
Days on Market
183

Continue Your Journey in App
Find your dream home, receive real-time updates, and many more!
Continue Your Journey in App
Find your dream home, receive real-time updates, and many more!
Location
HOA Management
N/A
HOA Fees
$4,812/ Monthly
Disclaimer: Amenities are based on third-party information and may vary; buyers must independently verify all amenities, as information is deemed reliable but not guaranteed.
Facts & Features
Rooms
Bedrooms & bathrooms
Bedrooms: 3
Bathrooms: 3
Interior
Flooring
Hardwood
Cooling
Central Air
Appliances
Cooktop, Dryer, Dishwasher, Freezer, Gas Cooktop, Gas Oven, Refrigerator, Range Hood, Stainless Steel Appliances, Trash Compactor, Wine Cooler, Washer
Interior Features
Built In Features, Chandelier, Double Vanity, Eat In Kitchen, High Ceilings, Kitchen Island, Pantry, Recessed Lighting, Sound System, Soaking Tub, Walk In Closets
Heating
Central
Exterior Features
Building Garden, Building Roof Deck, Private Entrance, Private Outdoor Space Under60sqft
Utilities & Energy
Laundry Features
Building Washer Dryer Install Allowed, Common On Floor, Common Area
Fireplace Features
Decorative
Other Features
Subdivision Name
Nolita
Price History
| Date | Event | Price |
|---|---|---|
05/14/2026 Source: | Listed for Sale | $9,745,000 $2,896/sqft |

Find Homes by Property Features in New York, NY


The real estate listing data marked with this icon comes from the IDX program of the RLS at REBNY Listing Service (RLS). Listing information for certain New York City properties provided courtesy of the Real Estate Board of New York's Residential Listing Service (the "RLS") through Nov 14, 2026, 05:00PM. Information deemed reliable but not guaranteed. Information is provided exclusively for consumers' personal, non-commercial use, and may not be used for any purpose other than the identification of potential properties for purchase. The information contained in this listing has not been verified by the RLS and should be verified by the consumer. The listing information provided here is for the consumer's personal, non-commercial use. Retransmission, redistribution or copying of this listing information is strictly prohibited except in connection with a consumer's consideration of the purchase and/or sale of an individual property. This listing information is not verified for authenticity or accuracy and is not guaranteed and may not reflect all real estate activity in the market. Buyer to verify all information. © 2026 The Real Estate Board of New York, Inc. All rights reserved.
 Advertising Broker: Derek Greene | The Greene Realty Group
