- Overview
- Description
- Property Details
- Location
- Facts & Features
- Getting Around
- Nearby Homes



$748,000
Monthly Est:$3,723
 3 Beds
 4 Baths
3 full baths + 1 half bath
 2,748sqft
285 S 8th Street, Lafayette, IN 47901
$748,000
$3,723/moEst:
Get Pre-Approved
Manufactured On Land
Built in 2024
$-- HOA
3,006 sqft lot
$272/sq.ft
Description
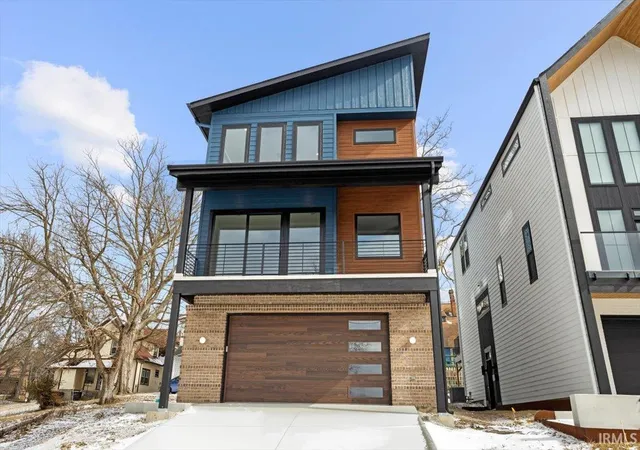
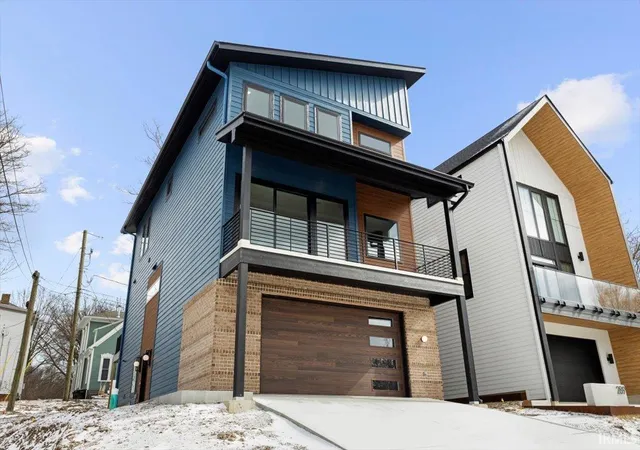
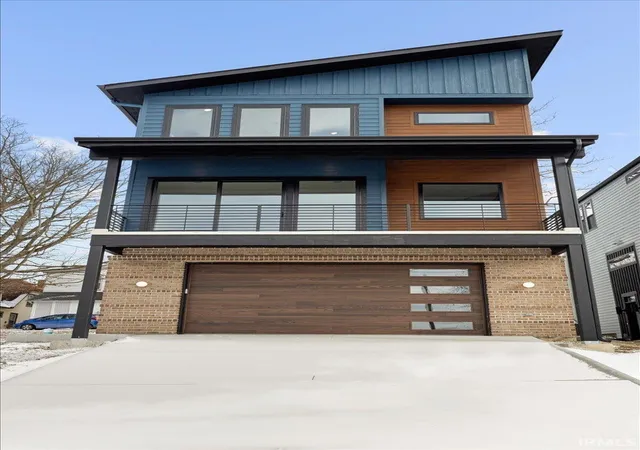
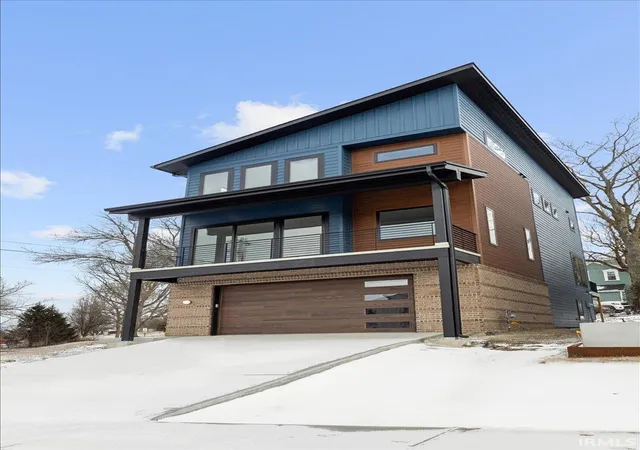
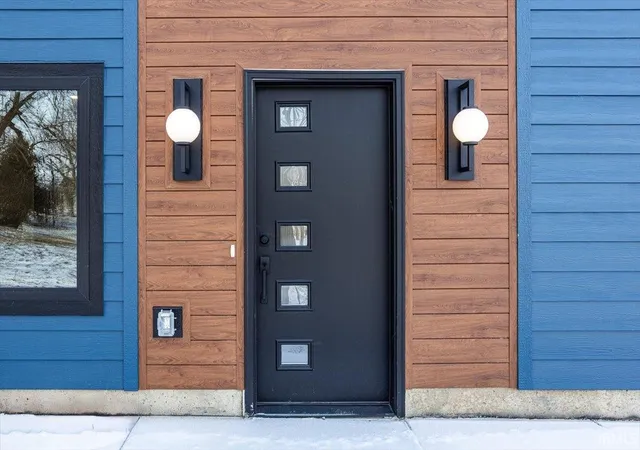
** NEW CONSTRUCTION*** Location is everything in this new downtown designer development which is a walkable 2 blocks to Main Street & quick to Purdue University. This custom modern designer 3 story home has breathtaking views of downtown that can’t be beat. This home features an open floor plan that facilitates natural light throughout. The living room & its wide view of the city is breathtaking. Cozy up to a 75” linear fireplace w/built-in bookcase or step out onto the outdoor living space. The 23 foot wide front balcony allows you to take in all the city has to offer. The modern kitchen with its 8 ft horizontal window, double depth island & quartz are show stoppers. Custom linear cabinets are the perfect warmth to this clean modern design. To the rear of this open concept is dining that can fit the whole family w/light filled floor to ceiling windows. The half bath features a wall hung quartz vanity. The second outdoor space, a large rear deck is perfect for outdoor grilling and dining. The owners suite features a sky soaring 14 ft high 2 person shower which showcases a plant ledge w/natural light, a designer drop edge quartz double vanity w/wall mount tap ware & quartz ledge, a vaulted ceiling allows for bespoke light fixtures throughout this suite. An efficient custom closet features a wood & quartz builtins. The large laundry room has a sink for hand washable needs, a large folding counter & plenty of space for sorting laundry. The large guest bath w/modern vanity & quartz round out a cohesive design. The 2nd & 3rd bedrooms finish out the third floor. The main floor spacious entry has an elevated look w/ built-in wardrobe cabinetry to stow away outerwear & everyday items. The flex space makes for a perfect work from home office or perhaps an additional TV room & the full bath w/ floating wood vanity, high-end quartz, & wall mount tap ware for a perfect modern finish. Attached oversized 2-vehicle garage.
- Houzeo last checked: 14 minutes ago (October 27, 2026 at 4:15 am)
- Listing updated: September 24, 2026 at 7:41 am
- Listing Provided by: Kari Schrader (765) 497-7375 | F.C. Tucker/Shook
- Source: Indiana Regional MLS-IN | MLS#: 202602101

Property Details
Status
Active
Type
Manufactured Mobile Home
No. of Stories
-
County
--
City
Neighborhood
--
Year Built
2024
HOA Fees
-
Finished Area
2,748 sqft
Lot Size
3,006 sqft lot
Basement Area
- sqft
MLS Name
Indiana Regional MLS
MLS Number
202602101
MLS Status
Active
Days on Market
279

Continue Your Journey in App
Find your dream home, receive real-time updates, and many more!
Download App
Continue Your Journey in App
Find your dream home, receive real-time updates, and many more!
Location
Facts & Features
Rooms
Bedrooms & bathrooms
Bedrooms: 3
Bathrooms: 4
Interior
Interior Features
1st Bdrm En Suite, Bookcases, Cable Available, Beamed Ceilings, Vaulted Ceiling(s), Countertops Solid Surf, Deck Open, Detector Smoke, Disposal, Dryer Hook Up Electric, Eat In Kitchen, Garage Door Opener, Kitchen Island, Landscaped, Open Floorplan, Twin Sink Vanity, Utility Sink, Stand Up Shower, Tub/shower Combination, Great Room, Custom Cabinetry
Sewer
City
Flooring
Carpet, Other, Tile, Vinyl
Cooling
Central Air
Heating
Natural Gas, Forced Air
Appliances
Dishwasher, Microwave, Refrigerator, Electric Cooktop, Exhaust Fan, Oven Built In, Electric Oven, Electric Range, Electric Water Heater
Construction
Year Built
Year Built: 2024
Home type
Manufactured On Land
Construction Materials
Brick, Cement Siding, Other
Architectural Style
Other
Roof
Asphalt
Utilities & Energy
Parking Features
Concrete
Fireplace Features
Great Room, Electric
Water Source
City
Basement
None
Other Features
Lot Features
Level, 0 2.9999
Subdivision Name
None
Price History
| Date | Event | Price |
|---|---|---|
09/18/2026 Source: | Listing Removed | $748,000 $272/sqft |
04/21/2026 Source: | Off Market | $748,000 $272/sqft |
04/16/2026 Source: | Price Decreased | $748,000 -2.22% $272/sqft |
10/14/2025 Source: | Listing Removed | $770,000 $280/sqft |

Nearby Homes
Find Homes by Property Features in Lafayette, IN


IDX information is provided exclusively for consumer's personal, non-commercial use and may not be used for any purpose other than to identify prospective properties that consumers may be interested in purchasing. Data is deemed reliable but is not guaranteed accurate by the MLS.
 Advertising Broker: Jonah Hartsburg | Hoosier Hub Realty
