- Overview
- Description
- Property Details
- Location
- HOA Management
- Facts & Features
- Getting Around
- Nearby Homes



$1,449,899
Monthly Est:$7,217
 3 Beds
 3 Baths
3 full baths
 3,010sqft
285 Spaniards Rd, Placida, FL 33946
$1,449,899
$7,217/moEst:
Get Pre-Approved
Single Family Residence
Built in 1994
$37.92/mo HOA
33,144 sqft lot
$482/sq.ft
Description
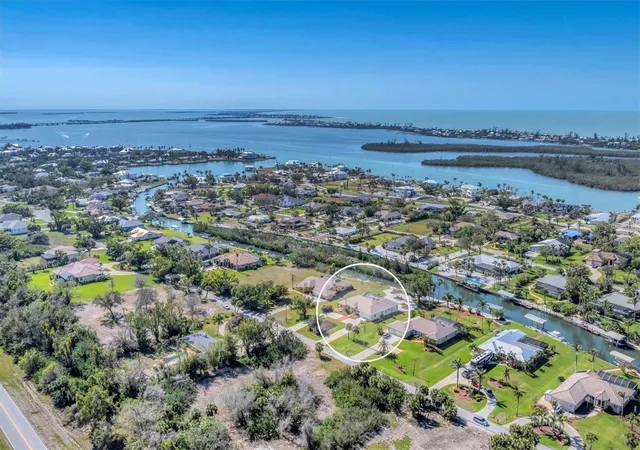
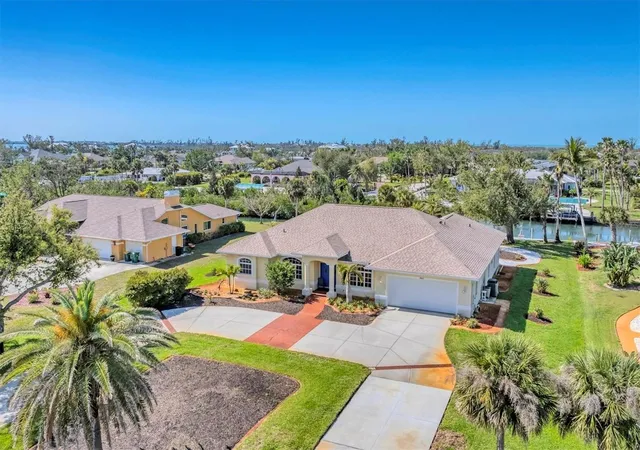
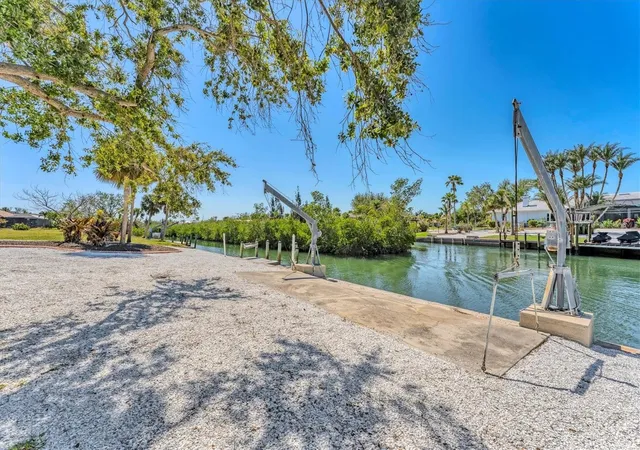
Nestled in the highly sought-after waterfront community of Cape Haze, this spacious 3-bedroom, 3-bathroom home with a dedicated office/den offers the perfect blend of comfort, space, and coastal charm. Situated on an oversized 0.76-acre lot along a deep-water, sailboat-accessible canal, this exceptional property delivers direct access to the Intracoastal Waterway and the Gulf of Mexico with no fixed bridges, making it a dream destination for boating enthusiasts and anglers alike.
Imagine stepping out your back door and cruising through the sparkling waterways of Southwest Florida, spending the day fishing in the Gulf, island hopping to Boca Grande, or enjoying sunset cruises right from your own backyard. With quick and convenient access to open water, this home offers the ultimate Florida boating lifestyle.
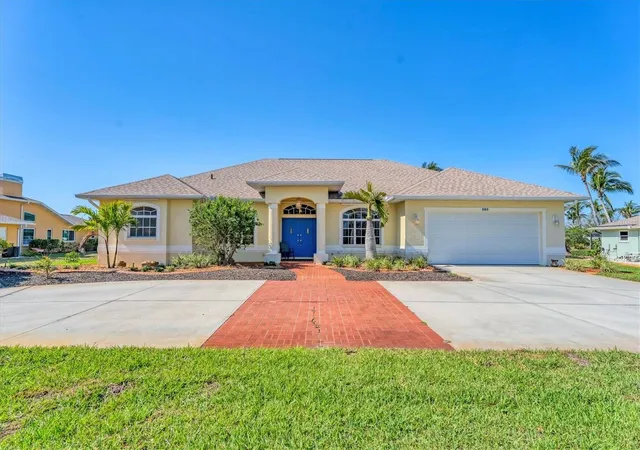
A circular driveway and grand entrance create an impressive first impression, welcoming you into the home’s spacious and elegant layout. Inside, you’ll find a sprawling custom floor plan with open living and dining areas designed for effortless entertaining. The spacious kitchen is ready for your personal touch, while large windows throughout the home showcase beautiful water views and fill the interior with natural light. The versatile office/den offers the perfect space for working from home, a media room, or a quiet reading retreat.
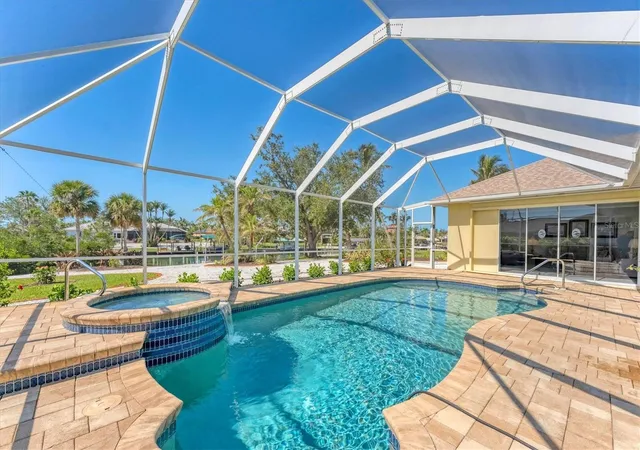
Step outside to your private waterfront oasis, where a heated saltwater pool and spa sit beneath a panoramic screen enclosure overlooking the tranquil canal. The expansive covered lanai is ideal for outdoor dining, relaxing in the shade, or enjoying peaceful mornings watching boats glide by. The oversized lot features low-maintenance shell landscaping and mature tropical plantings, creating a serene coastal setting with exceptional privacy.
Located just minutes from the white-sand beaches of Boca Grande and Englewood, and close to shopping, dining, marinas, and world-class fishing, this home is perfectly positioned to enjoy the very best of the Florida lifestyle. Whether you’re entertaining guests, unwinding poolside, heading offshore for a day on the water, or exploring the Intracoastal by boat, this property captures the true essence of luxury waterfront living.
Bring your vision and make this waterfront gem your own — a rare opportunity in one of Southwest Florida’s most desirable boating communities.
- Houzeo last checked: 14 minutes ago
- Listing updated: October 8, 2026 at 2:45 pm
- Listing Provided by: Chris Lee (941) 467-5537 | PARADISE EXCLUSIVE INC (941) 698-0303
- Source: Stellar MLS-FL as distributed by MLS GRID | MLS#: D6142690

Property Details
Status
Active
Type
Single Family Residence
No. of Stories
1
County
City
Neighborhood
--
Year Built
1994
HOA Fees
$37.92/mo
Finished Area
3,010 sqft
Lot Size
33,144 sqft lot
Basement Area
- sqft
MLS Name
Stellar MLS
MLS Number
D6142690
MLS Status
Active
Days on Market
506
Cumulative Days on Market
484

Continue Your Journey in App
Find your dream home, receive real-time updates, and many more!
Continue Your Journey in App
Find your dream home, receive real-time updates, and many more!
Location
HOA Management
N/A
HOA Fees
$455/ Annually
Amenities
 Amenities and services may be covered by one or multiple associations and service providers.
 Maintenance
 Club House
Disclaimer: Amenities are based on third-party information and may vary; buyers must independently verify all amenities, as information is deemed reliable but not guaranteed.
Facts & Features
Rooms
Bedrooms & bathrooms
Bedrooms: 3
Bathrooms: 3
Balcony/Porch/Lanai
Level: First
Area: 264.00 Square Feet
Dimensions: 22x12
Dinette
Level: First
Area: 80.00 Square Feet
Dimensions: 8x10
Living Room
Level: First
Area: 234.00 Square Feet
Dimensions: 18x13
Family Room
Level: First
Area: 252.00 Square Feet
Dimensions: 14x18
Kitchen
Level: First
Area: 182.00 Square Feet
Dimensions: 13x14
Primary Bedroom
Level: First
Area: 320.00 Square Feet
Dimensions: 16x20
Office
Level: First
Area: 143.00 Square Feet
Dimensions: 13x11
Bedroom 2
Level: First
Area: 204.00 Square Feet
Dimensions: 12x17
Bedroom 3
Level: First
Area: 168.00 Square Feet
Dimensions: 12x14
Interior
Flooring
Carpet, Ceramic Tile
Sewer
Septic Tank
Cooling
Central Air
Interior Features
Built In Features, Cathedral Ceiling(s), Ceiling Fans(s), Eat In Kitchen, High Ceilings, Primary Bedroom Main Floor, Thermostat, Walk In Closet(s), Window Treatments
Heating
Central, Electric
Appliances
Cooktop, Dishwasher, Dryer, Electric Water Heater, Microwave, Range, Refrigerator, Washer
Exterior Features
Hurricane Shutters, Rain Gutters
Construction
Year Built
Year Built: 1994
Home type
Single Family Residence
Construction Materials
Block, Stucco
Roof
Shingle
Foundation Details
Slab
Utilities & Energy
Pool Features
Deck, Gunite, Heated, In Ground, Screen Enclosure
Laundry Features
Inside
Parking Features
Circular Driveway, Driveway, Garage Door Opener, Ground Level, Oversized
Association Amenities
Clubhouse
Water Source
Public
Utilities
Electricity Connected, Sprinkler Well, Water Connected
Other Features
Lot Features
Flood Insurance Required, Flood Zone, In County, Landscaped, Level, Near Marina, Oversized Lot, Paved
Community Features
Association Recreation Owned, Clubhouse
Subdivision Name
Cape Haze
Patio And Porch Features
Covered, Rear Porch, Screened
Price History
| Date | Event | Price |
|---|---|---|
05/18/2026 Source: | Price Decreased | $1,449,899 -3.33% $482/sqft |
05/13/2026 Source: | Price Decreased | $1,499,899 -0.01% $498/sqft |
01/24/2026 Source: | Price Decreased | $1,499,999 -14.24% $498/sqft |
06/11/2025 Source: | Price Increased | $1,749,000 +20.63% $581/sqft |
06/11/2025 Source: | Listed for Sale | $1,449,899 $482/sqft |

Nearby Homes

Find Homes by Property Features in Placida, FL
Nearby New Homes For Sale

Based on information from Stellar MLS® through Oct 30, 2026, 11:15PM as submitted to and distributed by MLS GRID. All data is obtained from various sources and may not have been verified by the broker or MLS GRID. Supplied Open House Information is subject to change without notice. All information should be independently reviewed and verified for accuracy. Properties may or may not be listed by the office/agent presenting the information. IDX information is provided exclusively for consumers’ personal non-commercial use. It may not be used for any purpose other than to identify prospective properties consumers may be interested in purchasing. The data is deemed reliable but is not guaranteed by MLS GRID. The use of the MLS GRID Data may be subject to an end-user license agreement prescribed by the Member Participant’s applicable MLS, if any, and as amended from time to time. © 2026 Stellar MLS. All Rights Reserved.
 Advertising Broker: Fred McGill | Simple Showing, Inc
