
- Overview
- Description
- Property Details
- Location
- HOA Management
- Facts & Features
- Getting Around


$3,475,000
Monthly Est:$17,296
 4 Beds
 3 Baths
3 full baths
 1,797sqft
285 W 110th Street #9B, New York, NY 10026
$3,475,000
Get Pre-Approved
Apartment
Built in 2017
$2,631/mo HOA
-- sqft lot
$1,934/sq.ft
Description
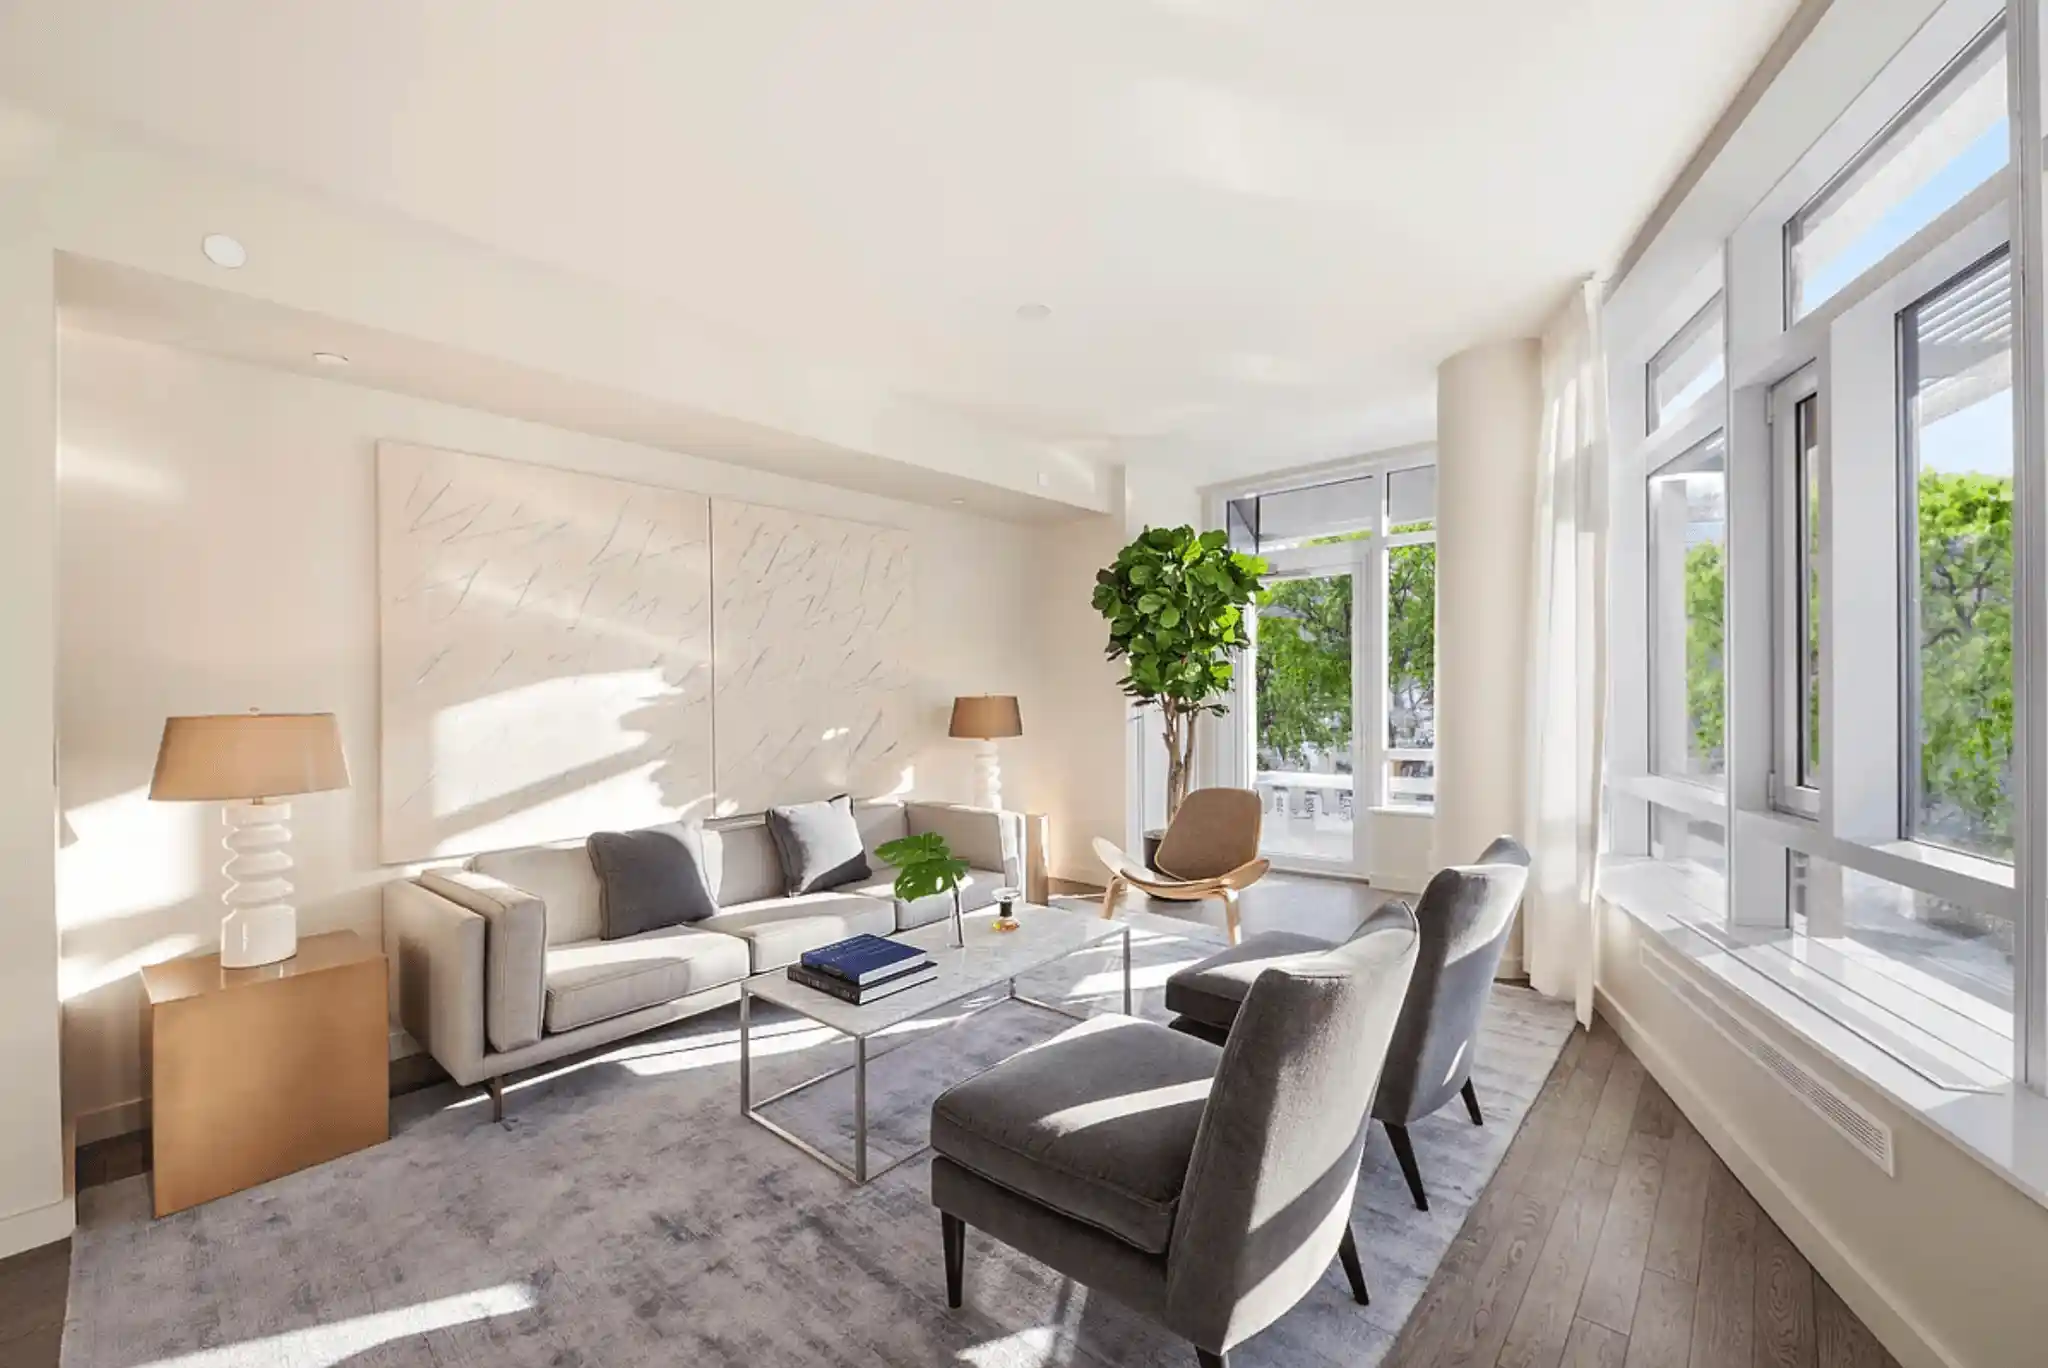
Perched at the corner of Central Park, Residence 9B at 285 West 110th Street presents a rare opportunity to experience elevated condominium living with breathtaking park views. This impeccably designed 4 Bedroom 3 Bathroom home is a seamless blend of contemporary sophistication and effortless functionality.
A gracious, sun-drenched foyer—lined with expansive south-facing windows— leads into a dramatic great room where living, dining, and kitchen spaces merge in perfect harmony. Designed for both refined entertaining and relaxed daily living, the space is anchored by natural light and framed by iconic Central Park vistas. Just beyond, a private balcony offers an outdoor retreat—ideal for morning coffee or evening unwinding above the treetops.
The chef’s kitchen is a study in form and function, appointed with sleek Italian cabinetry, a substantial quartz island with generous storage, and a suite of integrated, top-tier appliances. Highlights include a custom-paneled Sub-Zero refrigerator and freezer, Bosch five-burner gas cooktop with vented hood, wall oven, and dishwasher—creating a seamless and elevated culinary experience.
Thoughtfully laid out for privacy, the home’s bedroom wing is both serene and versatile. A spacious north-facing bedroom near the entry offers a large custom closet and access to a windowed full bath, perfectly suited as a guest suite or home office. The primary suite is a true sanctuary, featuring stunning southern exposures over Central Park, a bespoke walk-in closet, and a spa-inspired en-suite bath complete with radiant heated floors, a deep soaking tub, separate glass-enclosed shower, and dual-sink vanity. Two additional bedrooms enjoy open northern exposures with iconic City views, custom built-ins, and ample storage.
Refined details and modern comforts elevate the home throughout, including hardwood floors, soaring ceilings, central air conditioning, and a vented LG washer and dryer. Custom solar and blackout shades by The Shade Store provide tailored light control, while a large private storage cage conveys with the residence.
Circa Central Park at 285 West 110th Street offers a full-service lifestyle with a full suite of amenities, including a 24-hour doorman, live-in resident manager, landscaped courtyard, state-of-the-art fitness center, children’s playroom, residents’ lounge, and a spectacular rooftop terrace with grilling stations and sweeping park views. Additional offerings include bike storage, a study, and a thoughtfully designed tween lounge. A 25-year 421-a tax abatement further enhances the residence’s long-term value.
Perfectly positioned with the B and C trains at your doorstep and the 2 and 3 express lines moments away, this exceptional home places the very best of Manhattan within easy reach.
- Houzeo last checked: 3 minutes ago
- Listing updated: June 6, 2026 at 4:11 pm
- Listing Provided by: Michael J Franco (917) 817-4122 , Greg Holzmann (646) 226-3605 | Compass (212) 913-9058
- Source: Rebny MLS-NY | MLS#: RLS20080741

This condo is in:
 Roof Deck / Sundeck
 Business Center
 Fitness Center
 Recreation Facilities
 Building Link
Property Details
Status
Active
Type
Condominium
No. of Stories
11
County
City
Neighborhood
Year Built
2017
HOA Fees
$2631/mo
Finished Area
1,797 sqft
Lot Size
-- sqft lot
Basement Area
- sqft
MLS Name
Rebny MLS
MLS Number
RLS20080741
Days on Market
214

Continue Your Journey in App
Find your dream home, receive real-time updates, and many more!
Continue Your Journey in App
Find your dream home, receive real-time updates, and many more!
Location
HOA Management
N/A
HOA Fees
$2,631/ Monthly
Disclaimer: Amenities are based on third-party information and may vary; buyers must independently verify all amenities, as information is deemed reliable but not guaranteed.
Facts & Features
Rooms
Bedrooms & bathrooms
Bedrooms: 4
Bathrooms: 3
Interior
Appliances
Dishwasher, Gas Cooktop, Gas Oven, Range Hood
Window Features
Window Treatments
Flooring
Hardwood
Cooling
Central Air
Interior Features
Built In Features, Double Vanity, Entrance Foyer, High Ceilings, Kitchen Island, Recessed Lighting, Soaking Tub
Exterior Features
Building Courtyard, Building Garden, Balcony, Building Roof Deck, Private Outdoor Space Over60sqft
Utilities & Energy
Parking Features
Garage, On Site
Laundry Features
Common On Floor, Common Area, In Unit
Other Features
Subdivision Name
Harlem
Patio And Porch Features
Balcony
Price History
| Date | Event | Price |
|---|---|---|
04/01/2026 Source: | Listed for Sale | $3,475,000 $1,934/sqft |

Harlem Ranks # in New York, NY

Homes

Rental Prices

Median Home Price
Find Homes by Property Features in New York, NY


The real estate listing data marked with this icon comes from the IDX program of the RLS at REBNY Listing Service (RLS). Listing information for certain New York City properties provided courtesy of the Real Estate Board of New York's Residential Listing Service (the "RLS") through Nov 01, 2026, 07:15PM. Information deemed reliable but not guaranteed. Information is provided exclusively for consumers' personal, non-commercial use, and may not be used for any purpose other than the identification of potential properties for purchase. The information contained in this listing has not been verified by the RLS and should be verified by the consumer. The listing information provided here is for the consumer's personal, non-commercial use. Retransmission, redistribution or copying of this listing information is strictly prohibited except in connection with a consumer's consideration of the purchase and/or sale of an individual property. This listing information is not verified for authenticity or accuracy and is not guaranteed and may not reflect all real estate activity in the market. Buyer to verify all information. © 2026 The Real Estate Board of New York, Inc. All rights reserved.
 Advertising Broker: Derek Greene | The Greene Realty Group
