- Overview
- Description
- Property Details
- Location
- HOA Management
- Facts & Features
- Getting Around
- Nearby Homes



$799,900
Monthly Est:$3,981
 4 Beds
 4 Baths
3 full baths + 1 half bath
 3,310sqft
285 W Overlook Mountain Rd, Buda, TX 78610
$799,900
$3,981/moEst:
Get Pre-Approved
Single Family Residence
Built in 2006
$65/mo HOA
1.51 acres lot
$242/sq.ft
Description
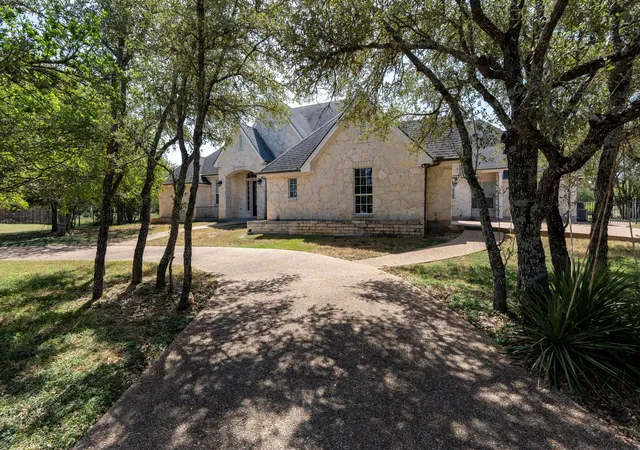
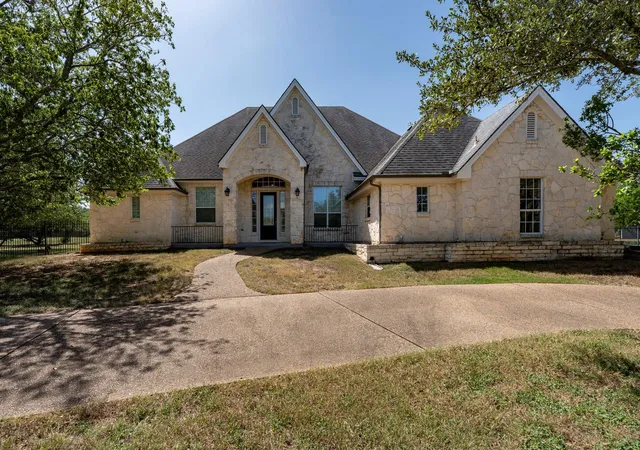
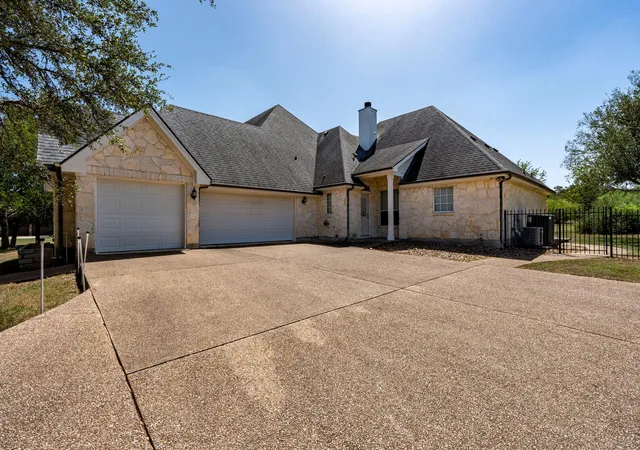
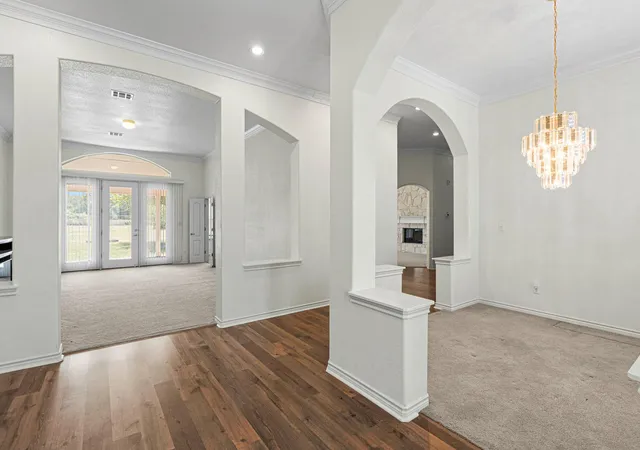
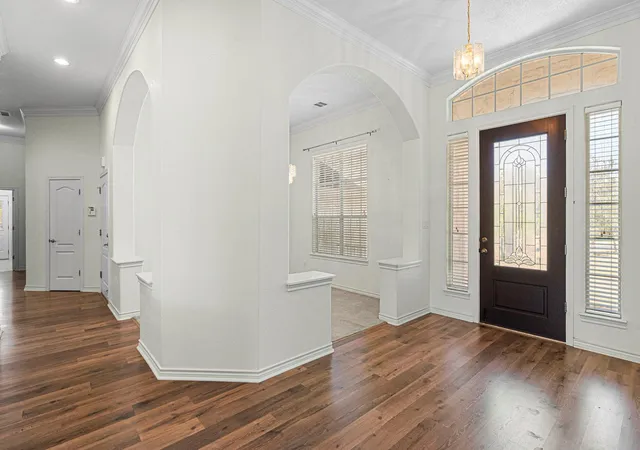
Welcome to this stunning estate located in the desirable Elliott Ranch gated community perfectly located between FM 1626 & FM 967 corridor. Just 7 miles to South Austin and 10 miles to Kyle. Home offers 4 bedrooms~3.5 Bathrooms~2 Living rooms~ 2 Dining rooms~Plus Office/Nursery & 3 Car Garage. This 1 story home sits on 1.5 acre lot with Texas stone exterior facade and features a grand entrance as you drive up on the round about curved driveway! As you enter you are welcomed with high ceilings to the entrance of the grand formal living room with a direct view of the back yard. Just off the entry foyer is the formal dining area with stacked crown molding throughout. Beautiful Gourmet Kitchen with stainless steel appliances~black Quartz countertops~large center island~Double ovens~Electric cooktop & plenty of cabinet/drawers just off the dining area. The spacious living room features a striking floor-to-ceiling stone fireplace that creates a warm and inviting focal point. The HUGE Private Primary Bedroom offers all the space you need, a fireplace and it's own back patio door with a wall of windows. Primary Bathroom sets the mood with a jetted corner tub, separate shower, EXTRA long double sink vanity with built in cabinets AND not just a walk in closet but A WALK-AROUND CLOSET with shelves. Perfect floorplan for entertaining or a MULTI-GEN set up with a Mini Suite Bedroom with it's own bathroom, built-in desk/vanity & walk in closet. Built-in cabinets through the house, entry closet and 2 additional hall closets. All bedrooms have walk in closets! You will want to do laundry in this custom laundry room with upper cabinets, countertop with sink and it's own EXIT door. And the extras included are water softener & sprinkler system. This HOME has it ALL ready for your special touch to make it your own! MUST SEE!
- Houzeo last checked: 1 hour ago
- Listing updated: September 22, 2026 at 8:16 pm
- Listing Provided by: Monica Martinez (512) 507-6466 | Keller Williams Realty (512) 448-4111
- Source: Unlock MLS-TX | MLS#: 9891643

Property Details
Status
Active Under Contract
Type
Single Family Residence
No. of Stories
-
County
City
Neighborhood
--
Year Built
2006
HOA Fees
$65/mo
Finished Area
3,310 sqft
Lot Size
1.51 acres lot
Basement Area
- sqft
MLS Name
Unlock MLS
MLS Number
9891643
MLS Status
Active Under Contract
Days on Market
21

Continue Your Journey in App
Find your dream home, receive real-time updates, and many more!
Download App
Continue Your Journey in App
Find your dream home, receive real-time updates, and many more!
Location
HOA Management
Elliott Ranch HOA
HOA Fees
$195/ Quarterly
Amenities
 Amenities and services may be covered by one or multiple associations and service providers.
 See Remarks
Disclaimer: Amenities are based on third-party information and may vary; buyers must independently verify all amenities, as information is deemed reliable but not guaranteed.
Facts & Features
Rooms
Bedrooms & bathrooms
Bedrooms: 4
Bathrooms: 4
Interior
Sewer
Septic Tank
Interior Features
Built In Features, Ceiling Fan(s), Ceiling High, Ceiling Vaulted, Chandelier, Quartz Counters, Crown Molding, Double Vanity, Eat In Kitchen, Entrance Foyer, In Law Floorplan, Kitchen Island, Multiple Dining Areas, Multiple Living Areas, No Interior Steps, Open Floorplan, Pantry, Recessed Lighting, Study/home Office, Walk In Closet(s)
Appliances
Built In Electric Oven, Built In Oven(s), Cooktop, Dishwasher, Electric Cooktop, Microwave, Electric Oven, Double Oven, Range, Stainless Steel Appliance(s), Electric Water Heater, Water Softener Owned
Window Features
Blinds, Screens
Exterior Features
Gutters Full, Private Yard
Flooring
Carpet, Laminate, Tile
Cooling
Ceiling Fan(s), Central Air, Electric
Heating
Central, Fireplace(s), Propane
Construction
Year Built
Year Built: 2006
Home type
Single Family Residence
Property Condition
Resale
Foundation Details
Slab
Roof
Composition, Shingle
Construction Materials
Stone
Utilities & Energy
Water Source
Private
Fireplace Features
Living Room, Primary Bedroom, Propane, Stone, Wood Burning
Utilities
Cable Available, Electricity Connected, High Speed Internet, Phone Connected, Sewer Connected, Water Connected
Parking Features
Circular Driveway, Door Multi, Driveway, Garage, Garage Door Opener, Garage Faces Side, Inside Entrance, Kitchen Level
Pool Features
None
Other Features
Community Features
Common Grounds, Planned Social Activities, Playground
Patio And Porch Features
Covered, Patio, Rear Porch
Lot Features
Back Yard, Front Yard, Interior Lot, Level, Native Plants, Sprinklers In Rear, Sprinklers In Front, Sprinklers On Side, Trees Large (over 40 Ft), Many Trees, Trees Medium (20 Ft 40 Ft)
Subdivision Name
Elliott Ranch Ph Three
Disclosures
Other Disclosures
Price History
| Date | Event | Price |
|---|---|---|
09/22/2026 Source: | Contingent (Active Under Contract) | $799,900 -15.80% $242/sqft |
09/11/2024 Source: | Listing Removed | $950,000 $287/sqft |

Nearby Homes
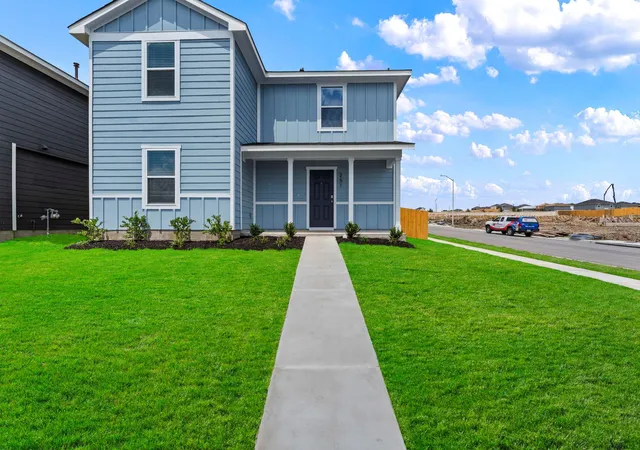
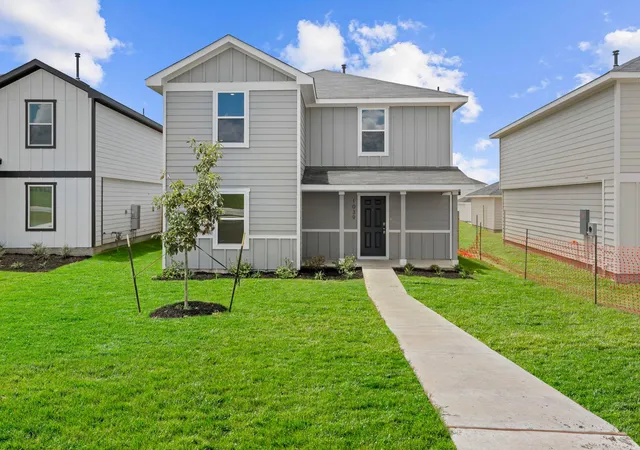
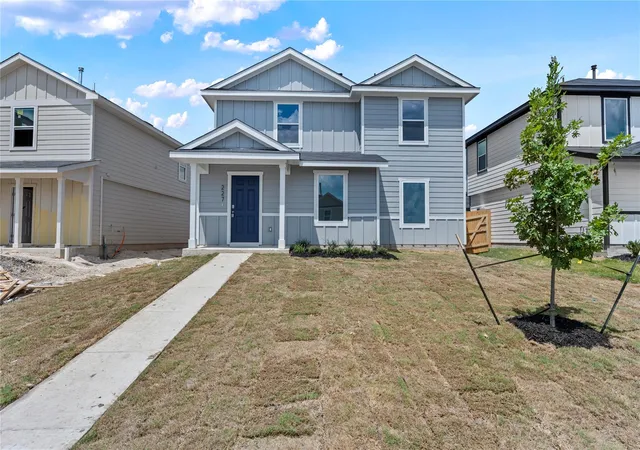
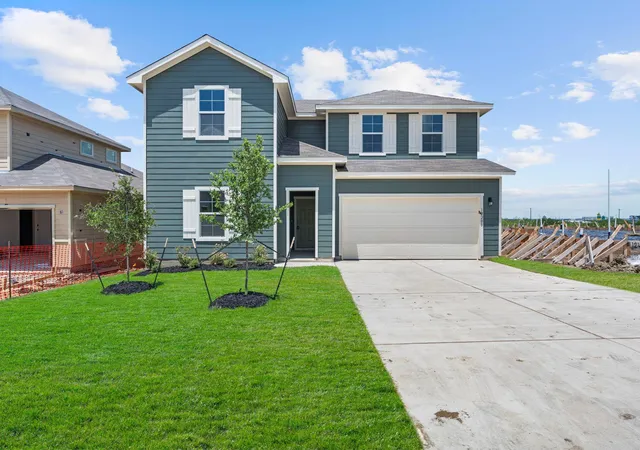
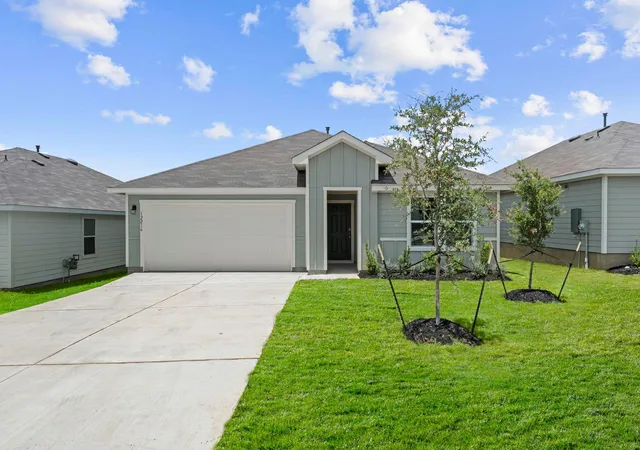
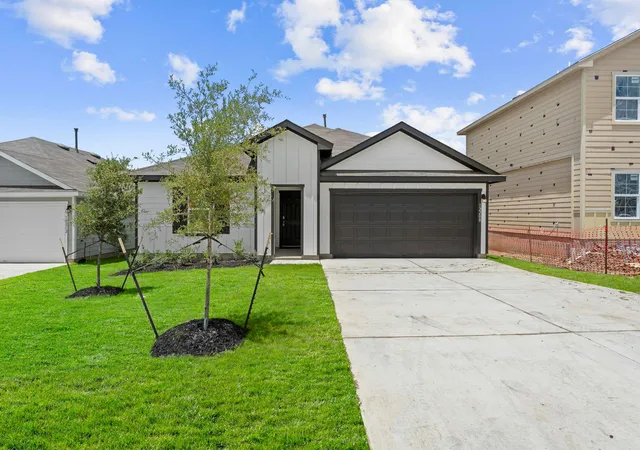
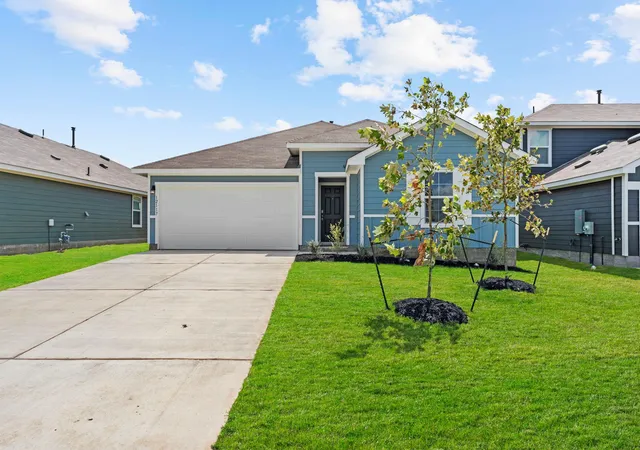
Find Homes by Property Features in Buda, TX

Based on information submitted to the MLS GRID from Unlock MLS through Oct 09, 2026, 02:31PM. All information provided is deemed reliable but is not guaranteed and should be independently verified. Unlock MLS and its affiliates provide the MLS and all content therein “AS IS” and without any warranty, express or implied. All data is obtained from various sources and may not have been verified by broker or MLS GRID. Supplied Open House Information is subject to change without notice. All information should be independently reviewed and verified for accuracy. Properties may or may not be listed by the office/agent presenting the information. The information being provided is for consumers’ personal, non-commercial use. It may not be used for any purpose other than to identify prospective properties consumers may be interested in purchasing. © 2026 Unlock MLS. All Rights Reserved.
 Advertising Broker: Michelle Brecker | Pathway To Home Realty