Andover RE
Powered by 
- 0
- 3
- Overview
- Description
- Property Details
- Location
- Facts & Features
- Getting Around
- Nearby Homes
 New Construction


Street View
$674,900
Monthly Est:$3,359
 3 Beds
 3 Baths
2 full baths + 1 half bath
 2,450sqft
28510 Coyote Ct, New Hudson, MI 48165
$674,900
$3,359/moEst:
Get Pre-Approved
Single Family Residence
Built in 2025
$-- HOA
2.24 acres lot
$275/sq.ft
Description
Experience the privacy and setting of a brand new construction home without the subdivision price tag. Set on 2.4 acres at the end of a private cul-de-sac this 2,450 sq ft ranch is surrounded by a private pond, with water views from nearly every window. The rural feel offers a true sense of escape while remaining close to suburban conveniences and freeways. Inside, hardwood floors lead to a gourmet kitchen centered by a massive Quartz island, opening to a great room with a cozy gas fireplace. The primary suite features trey ceilings, while a private home office/study adds flexibility. A first-floor laundry and mud room enhance everyday living, with a full basement and 3+ car attached garage providing exceptional space. Bring your own landscape and deck ideas and create the outdoor setting you've envisioned. Want a second garage? There's room & no HOA to deny you. All the benefits of new construction on 2.4 acres--at a price that can cost less than building on a nearby half-acre lot.Fencing and outbuildings are allowed within the Lyon Twp guidelines. No independent HOA rules. Property includes the massive side lot to the water/tree line.
- Houzeo last checked: 39 minutes ago
- Listing updated: October 20, 2026 at 2:04 pm
- Listing Provided by: Timothy Haggerty (248) 568-6370 | Remerica Hometown One (734) 420-3400
- Source: Realcomp MLS-MI | MLS#: 81026050174

- Originating MLS: Greater Metropolitan Association of REALTORS
Property Details
Status
Active
Type
Single Family Residence
No. of Stories
1
County
City
Neighborhood
--
Year Built
2025
HOA Fees
-
Finished Area
2,450 sqft
Lot Size
2.24 acres lot
Basement Area
- sqft
MLS Name
Realcomp MLS
MLS Number
81026050174
MLS Status
Active
Days on Market
31
Cumulative Days on Market
277

Continue Your Journey in App
Find your dream home, receive real-time updates, and many more!
Download App
Continue Your Journey in App
Find your dream home, receive real-time updates, and many more!
Location
Facts & Features
Rooms
Bedrooms & bathrooms
Bedrooms: 3
Bathrooms: 3
Interior
Cooling
Central Air
Window Features
Screens
Flooring
Carpet, Ceramic Tile, Simulated Wood, Wood
Interior Features
Pantry
Heating
Forced Air, Natural Gas
Appliances
Built In Electric Oven, Cooktop, Dishwasher, Disposal, Humidifier, Microwave, Oven
Sewer
Septic Tank
Construction
Year Built
Year Built: 2025
Home type
Single Family Residence
Construction Materials
Stone, Vinyl Siding
Property Condition
New Construction
Foundation Details
Basement
Roof
Asphalt, Shingle
Architectural Style
Ranch
Utilities & Energy
Security Features
Carbon Monoxide Detectors, Smoke Detectors
Fireplace Features
Family Room, Gas Log, Living Room
Water Source
Well
Basement
Bath Stubbed, Full, Sump Pump
Laundry Features
Gas Dryer Hookup, Laundry Room, Main Level, Sink, Washer Hookup
Parking Features
Attached, Concrete, Garage Faces Side
Utilities
Natural Gas Connected
Other Features
Lot Features
Cul De Sac
Patio And Porch Features
Deck, Porch
Price History
| Date | Event | Price |
|---|---|---|
10/01/2026 Source: | Listing Removed | $689,500 +2.16% $281/sqft |
09/21/2026 Source: | Price Decreased | $674,900 -2.12% $275/sqft |
08/15/2026 Source: | Listing Removed | $689,500 $281/sqft |
08/15/2026 Source: | Listed for Sale | $689,500 -1.43% $281/sqft |
07/13/2026 Source: | Price Decreased | $699,500 -3.51% $286/sqft |


Show more
Nearby Homes
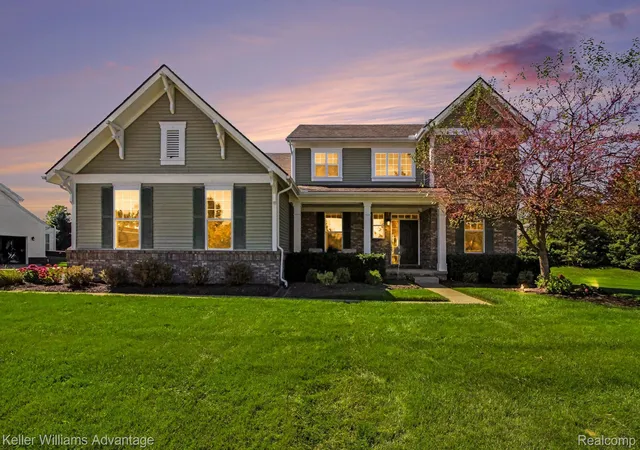

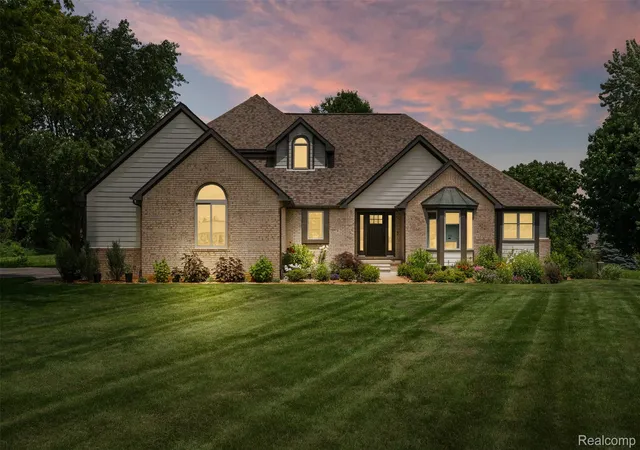
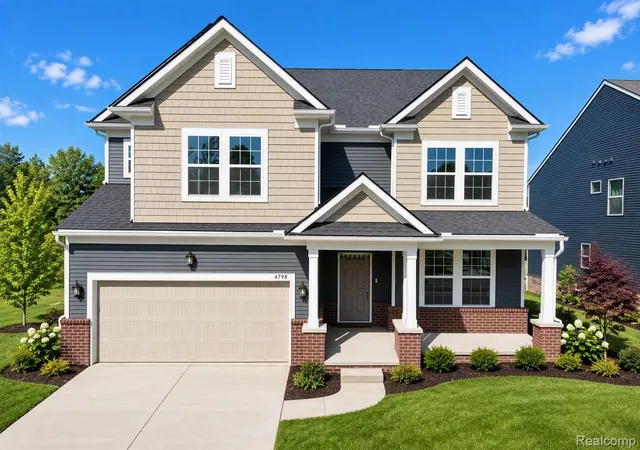
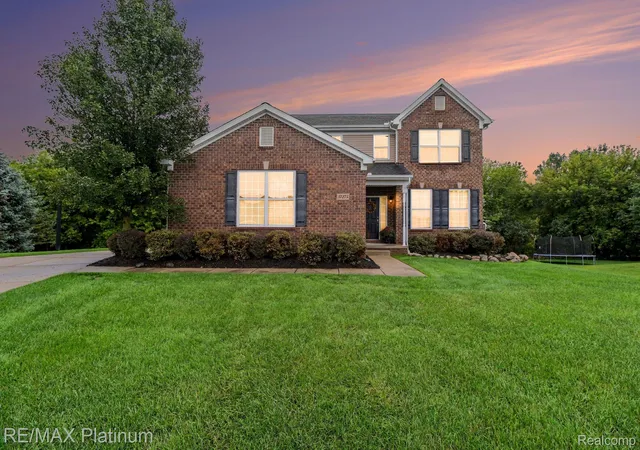
Find Homes by Property Features in New Hudson, MI
Nearby New Homes For Sale


Based on information from the Board/Association of REALTORS® (alternatively, from the Realcomp II Ltd. MLS) through Oct 22, 2026, 03:47PM. All information provided is deemed reliable, but is not guaranteed to be accurate and should be independently verified. IDX provided courtesy of Realcomp II Ltd. via Andover Real Estate & Houzeo, Copyright 2026 Realcomp II Ltd. Shareholders Any use of search facilities of data on the site, other than by a consumer looking to purchase real estate, is prohibited. IDX information is provided exclusively for consumers' personal, noncommercial use and may not be used for any purpose other than to identify prospective properties consumers may be interested in purchasing. The accuracy of all information, regardless of source, is not guaranteed or warranted. All information should be independently verified. Listing Information presented by local MLS brokerage: Andover Real Estate, local REALTOR®- Scott Rubin - (248)206-3666 . Any use of search facilities of data on the site, other than by a consumer looking to purchase real estate, is prohibited. © 2024 Realcomp II Ltd. MLS. All Rights Reserved.
 Advertising Broker: Andover Real Estate | Andover Real Estate
