- Overview
- Description
- Property Details
- Location
- Facts & Features
- Getting Around
- Nearby Homes

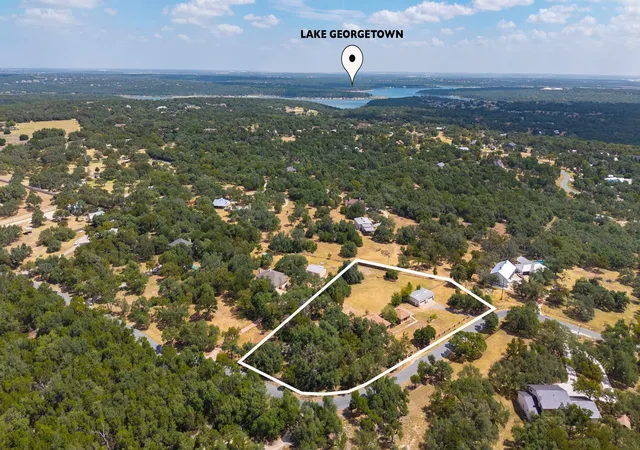


$749,500
Monthly Est:$3,731
 3 Beds
 2 Baths
2 full baths
 2,971sqft
2852 Cedar Holw Rd, Georgetown, TX 78628
$749,500
$3,731/moEst:
Get Pre-Approved
Single Family Residence
Built in 1986
$-- HOA
2.54 acres lot
$252/sq.ft
Description
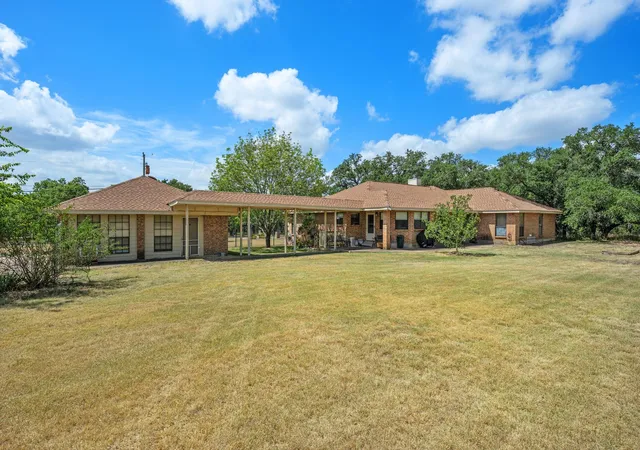
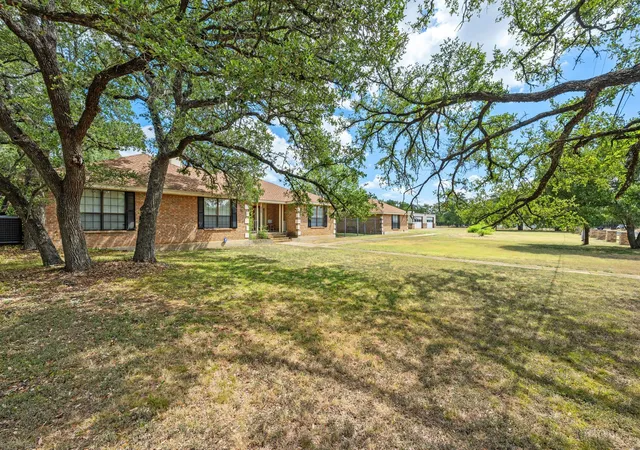
Set among mature trees in one of Georgetown's most scenic acreage settings, this 2.54-acre property offers an exceptional opportunity to create a custom, private retreat of your dreams. The fully fenced grounds are meticulously maintained, offering privacy, space, endless options and a peaceful country setting just minutes from Georgetown conveniences. With no HOA, the possibilities are extensive.
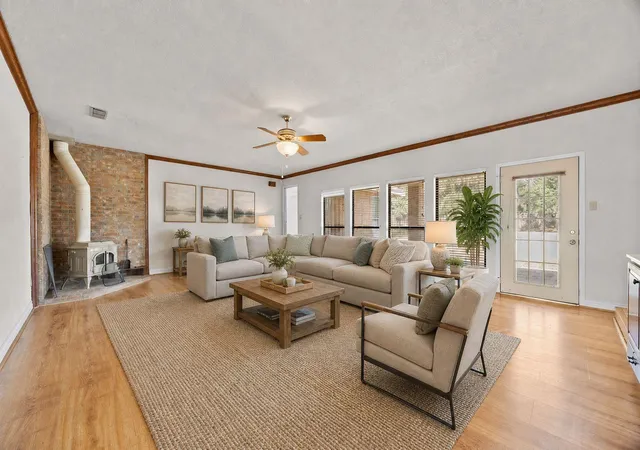
The single-story ranch-style residence offers approximately 2,971 square feet. The interior is ready for complete renovation, providing the next owner with an opportunity to reimagine the home from the ground up. A sunken living room adds character to the existing floor plan, while the generous footprint provides an ideal foundation for a custom transformation. Beyond the main residence, the property offers an extraordinary amount of additional space with two substantial detached buildings. A 504-square-foot converted garage provides heated and cooled office/flex space and has been used as an office. The second detached structure, built in 2006, is an impressive 1,470-square-foot garage with room for multiple vehicles, equipment, hobbies, collections, or an expansive workshop. Combined, the main residence and detached heated/cooled space provide approximately 2,971 square feet, with the additional 1,470-square-foot garage. The acreage and private lot alone are a standout and the scenic approach across the Middle Fork San Gabriel River enhances the setting. The property is not waterfront, but its location offers a connection to the natural surroundings that makes this area so appealing. With the acreage, a ranch-style home ready for transformation, a heated and cooled detached office, and an exceptional 1,470-square-foot garage, this property offers a rare combination of land, versatility, and opportunity in Georgetown.
- Houzeo last checked: 5 hours ago
- Listing updated: October 9, 2026 at 3:05 pm
- Listing Provided by: Luisa Mauro (512) 633-8220 | Luisa Mauro Real Estate (512) 220-0565
- Source: Unlock MLS-TX | MLS#: 5609743

Property Details
Status
Active
Type
Single Family Residence
No. of Stories
-
County
City
Neighborhood
--
Year Built
1986
HOA Fees
-
Finished Area
2,971 sqft
Lot Size
2.54 acres lot
Basement Area
- sqft
MLS Name
Unlock MLS
MLS Number
5609743
MLS Status
Active
Days on Market
50

Continue Your Journey in App
Find your dream home, receive real-time updates, and many more!
Download App
Continue Your Journey in App
Find your dream home, receive real-time updates, and many more!
Location
Facts & Features
Rooms
Bedrooms & bathrooms
Bedrooms: 3
Bathrooms: 2
Interior
Sewer
Septic Tank
Interior Features
Built In Features, Ceiling Fan(s), Entrance Foyer, Multiple Dining Areas, Primary Bedroom On Main, Walk In Closet(s)
Appliances
Built In Oven(s), Dishwasher, Disposal
Window Features
Skylight(s), Window Treatments
Exterior Features
Private Yard
Flooring
Carpet, Tile, Wood
Cooling
Central Air
Heating
Central
Construction
Year Built
Year Built: 1986
Home type
Single Family Residence
Property Condition
Resale
Foundation Details
Slab
Roof
Composition, Shingle
Construction Materials
Masonry – All Sides
Utilities & Energy
Security Features
Smoke Detector(s)
Water Source
Public
Fireplace Features
Living Room, Wood Burning
Utilities
Electricity Available
Parking Features
Detached, Driveway, Garage, Off Street
Pool Features
None
Other Features
Community Features
None
Patio And Porch Features
Covered, Front Porch, Patio, Rear Porch
Lot Features
Back Yard, Front Yard, Level, Trees Large (over 40 Ft), Trees Medium (20 Ft 40 Ft)
Subdivision Name
Cedar Hollow Crossing
Disclosures
Seller Disclosure
Price History
| Date | Event | Price |
|---|---|---|
10/09/2026 Source: | Listed for Sale | $749,500 $252/sqft |

Nearby Homes
Find Homes by Property Features in Georgetown, TX
Nearby New Homes For Sale

Based on information submitted to the MLS GRID from Unlock MLS through Oct 09, 2026, 02:31PM. All information provided is deemed reliable but is not guaranteed and should be independently verified. Unlock MLS and its affiliates provide the MLS and all content therein “AS IS” and without any warranty, express or implied. All data is obtained from various sources and may not have been verified by broker or MLS GRID. Supplied Open House Information is subject to change without notice. All information should be independently reviewed and verified for accuracy. Properties may or may not be listed by the office/agent presenting the information. The information being provided is for consumers’ personal, non-commercial use. It may not be used for any purpose other than to identify prospective properties consumers may be interested in purchasing. © 2026 Unlock MLS. All Rights Reserved.
 Advertising Broker: Michelle Brecker | Pathway To Home Realty