Realty Solution
Powered by 
- 13
- Overview
- Description
- Property Details
- Location
- HOA Management
- Facts & Features
- Getting Around
- Nearby Homes

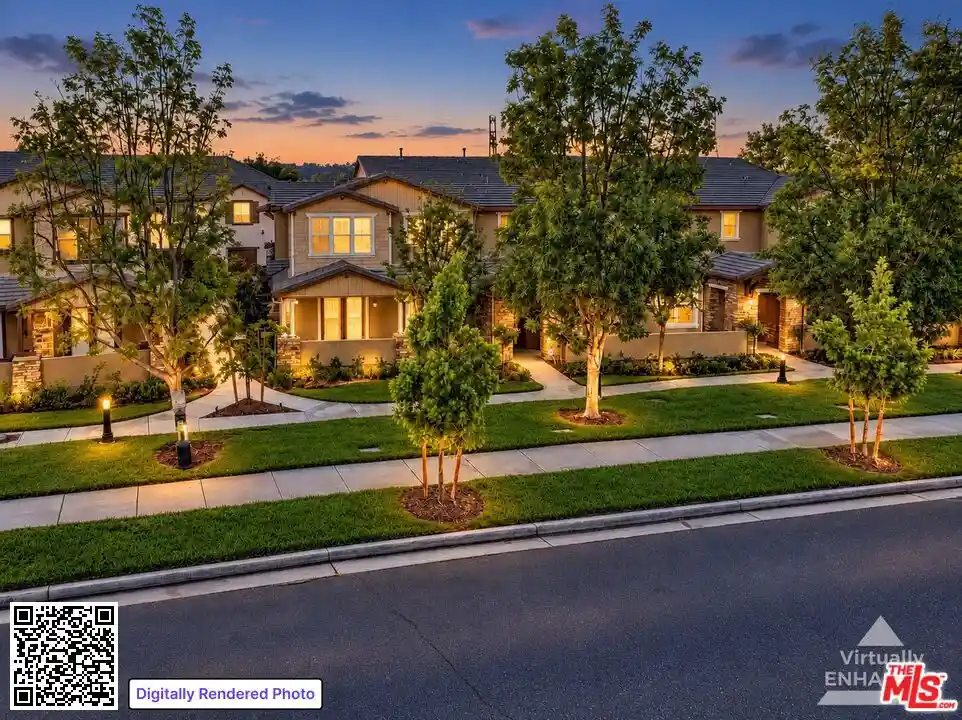


Street View
Listed by: Robert Maynard (818) 917-8060 DRE #01988282, Yamel Maynard DRE #01332052 | Compass (747) 888-0508
$695,000
Monthly Est:$3,459
 3 Beds
 3 Baths
2 full baths + 1 half bath
 2,090sqft
28529 Pietro Dr, Valencia, CA 91354
$695,000
$3,459/moEst:
Get Pre-Approved
Townhouse
Built in 2010
$396/mo HOA
1.47 acres lot
$333/sq.ft
Description
Welcome home to this thoughtfully upgraded, two-story end-unit townhome in Valencia's coveted West Creek neighborhood, within the Saugus Union School District/West Creek Academy, a "California Distinguished School" per CA Dept. of Education. Featuring 3 bedrooms, 2 bathrooms, + Loft, 2,090 sq. ft. of living space, and an attached garage, this inviting residence is offered at $695,000 with SELLER CREDIT of up to $25k TOWARDS INTEREST BUYDOWN INCENTIVE FOR THE BUYER! ALSO...The property qualifies for a grant from $10,000 to $20,000 subject to borrower income limits exclusive City National Bank/RBC U.S. Mortgage Hello Home Grant Program. Ask us for more information. As you enter the home on the ground level, porcelain tile flooring flows throughout the downstairs, dual pane windows with wood shutters add to the timeless character of the home. This level features a spacious living room, kitchen, half bathroom, and direct access to the two-car garage. The kitchen offers recently upgraded appliances in 2024, including a stainless steel refrigerator, dishwasher, range/oven, and built-in microwave. A generously sized pantry, ample counter space, and a custom butcher-block island create an inviting setting for everyday cooking and effortless entertaining. An oversized balcony provides additional outdoor space to relax and unwind.As you approach the upstairs, the floor plan includes all bedrooms upstairs with plush carpet and a versatile loft offers space for a home office, playroom, or cozy retreat. The spacious primary bedroom provides a relaxing escape, complete with wood shutters and an upgraded closet organizer that keeps everyday essentials neatly arranged. Modern conveniences include a Nest thermostat, Schlage smart door locks, and smart garage door openers. A larger, upgraded HVAC system installed in 2023, an upgraded water heater installed in 2025, and plumbing for a water softener further enhance the home's thoughtfully selected improvements. The HOA has recently upgraded the complexes roof and repaved the complex.The West Creek lifestyle extends beyond your front door with HOA amenities that include a resort-style heated pool and spa, and a clubhouse and playground. Nearby West Creek Park and Valencia's connected paseos offer opportunities to hike, bike, run, and enjoy time outdoors. Explore Santa Clarita's network of more than 100 miles of trails and paseos, with the nearest paseo entrance less than two-minutes away through West Creek Park.From relaxed mornings at home to afternoons by the pool and evening strolls along the paseos, discover a Valencia townhome that brings comfort, connection, and resort-style living into your everyday routine. Easy to Show! Book your tour today and don't miss: SELLER CREDIT FOR INTEREST BUYDOWN INCENTIVE FOR THE BUYER.
- Houzeo last checked: 13 minutes ago
- Listing updated: October 30, 2026 at 6:44 pm
- Source: California Regional MLS-CA | MLS#: 26101955

Property Details
Status
Active
Type
Townhouse
No. of Stories
2
County
City
Neighborhood
Year Built
2010
HOA Fees
$396/mo
Finished Area
2,090 sqft
Lot Size
1.47 acres lot
Basement Area
- sqft
MLS Name
California Regional MLS
MLS Number
26101955
MLS Status
Active
Days on Market
17

Continue Your Journey in App
Find your dream home, receive real-time updates, and many more!
Continue Your Journey in App
Find your dream home, receive real-time updates, and many more!
Location
HOA Management
N/A
HOA Fees
$396/ Monthly
Amenities
 Amenities and services may be covered by one or multiple associations and service providers.
 Spa
 Pool
 Park Playground
Disclaimer: Amenities are based on third-party information and may vary; buyers must independently verify all amenities, as information is deemed reliable but not guaranteed.
Facts & Features
Rooms
Bedrooms & bathrooms
Bedrooms: 3
Bathrooms: 3
Interior
Appliances
Dishwasher, Gas Range, Microwave, Refrigerator, Dryer, Washer
Window Features
Double Pane Windows, Shutters
Flooring
Carpet, Tile
Cooling
Central Air
Interior Features
Breakfast Bar, Ceiling Fans, Separate Formal Dining Room, Eat In Kitchen, Loft, Walk In Closets
Heating
Central
Construction
Year Built
Year Built: 2010
Home type
Townhouse
Property Condition
Updated Remodeled
Architectural Style
Craftsman
Utilities & Energy
Security Features
Carbon Monoxide Detectors, Smoke Detectors
Fireplace Features
None
Laundry Features
Inside, Upper Level
Association Amenities
Playground, Pool, Spa Hot Tub
Parking Features
Door Multi, Garage, Guest
Pool Features
Association
Other Features
Disclosures
Covenants Restrictions Disclosure
Patio And Porch Features
See Remarks
Subdivision Name
Artisan Village
Lot Features
Landscaped
Price History
| Date | Event | Price |
|---|---|---|
10/14/2026 Source: | Listed for Sale | $695,000 $333/sqft |

Valencia Ranks #7 in Santa Clarita, CA


Homes

Rental Prices

Median Home Price
Nearby Homes


Find Homes by Property Features in Santa Clarita, CA


Based on information from California Regional Multiple Listing Service, Inc. as of Oct 31, 2026, 10:00PM and /or other sources. All data, including all measurements and calculations of area, is obtained from various sources and has not been, and will not be, verified by broker or MLS. All information should be independently reviewed and verified for accuracy. Properties may or may not be listed by the office/agent presenting the information. Information being provided is for consumers’ personal, non-commercial use and may not be used for any purpose other than to identify prospective properties consumers may be interested in purchasing. This website may not include listings or property addresses of sellers who have directed their listing brokers to withhold their listing or their property address from display on the Internet. © 2026 California Regional Multiple Listing Service. All Rights Reserved.
 Advertising Broker: William Johnson DRE #01463271 | William Johnson Brokerage
