
- Overview
- Description
- Property Details
- Location
- Facts & Features
- Getting Around
- Nearby Homes


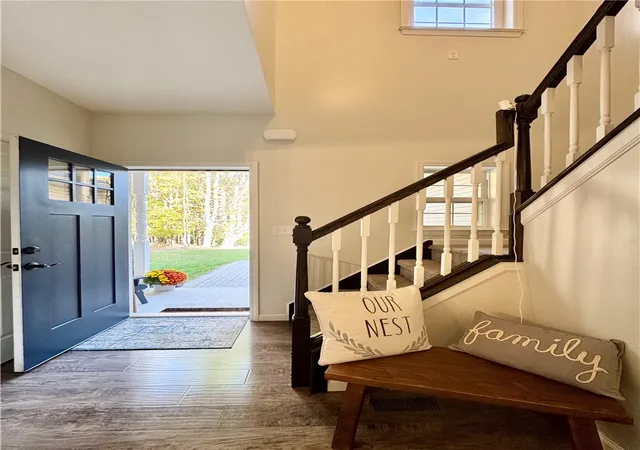

Street View
$425,000
Monthly Est:$2,115
 3 Beds
 3 Baths
2 full baths + 1 half bath
 1,712sqft
2853 Hickock Rd, Corning, NY 14830
$425,000
$2,115/moEst:
Get Pre-Approved
Single Family Residence
Built in 2018
$-- HOA
2 acres lot
$248/sq.ft
Description
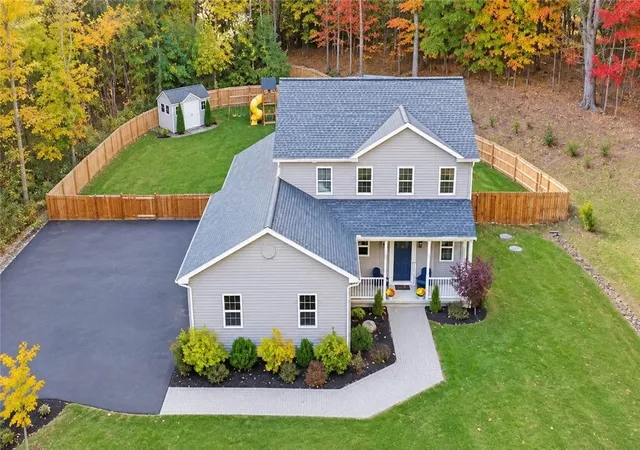
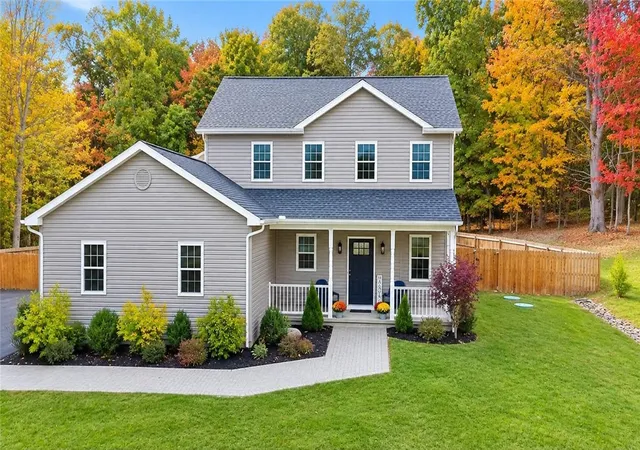
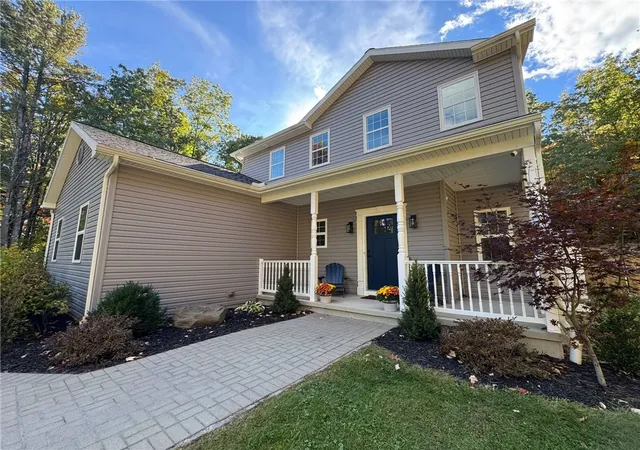
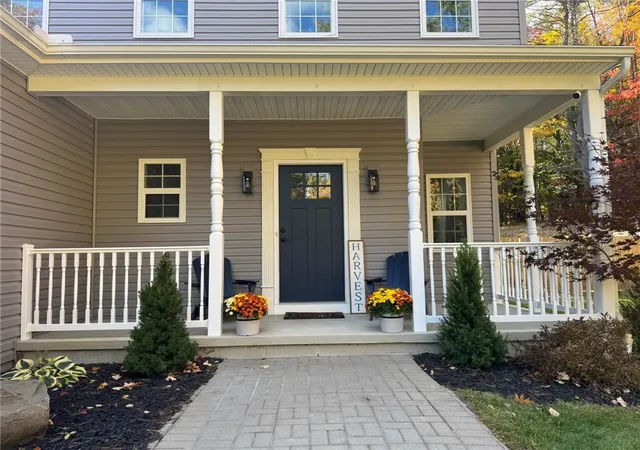
Welcome home to this 2018 built beautifully maintained two-story home offering inviting living spaces, modern conveniences, & plenty of room to enjoy both inside & out! From the attractive curb appeal & thoughtfully landscaped exterior to the spacious fenced backyard, every space will allow you to rest & reset. An inviting open floor plan features warm wood-look flooring, a spacious living room with a beautiful gas stone fireplace, & plenty of natural light. The living area flows seamlessly into the dining space & kitchen, creating an ideal setting for everyday living and entertaining. The kitchen features crisp white cabinetry, ample granite counter space, an island with seating, pantry, tiled backsplash & black s/s appliances. Open the double doors and let in the sunshine of the sunset & breeze, step out onto the private yard & deck space. The 2nd floor offers comfortable bedrooms with generous closets, a spacious full bath with linen closet & tub/shower combo, very convenient laundry facilities & large landing area. The owners suite has ample room for a king sized bed, spacious walk in closet & on-suite with tiled floor, attractive vanity and a beautifully appointed tiled walk in shower area. Don't skip the basement that offers an impressive amount of additional usable space, currently arranged as a home gym and children’s play area. The open layout provides endless possibilities for recreation, hobbies, storage, or future finishing. Flooring will be left for you to finish the space as you envision it. Superior walls insulated concrete exterior walls & accessible utility areas add to the efficiency and functionality. Other amenities include 96.1 eff furnace, pex plumbing distribution manifold for plumbing ease, garage has epoxy floor & hot/cold spigot/ floor drain. The finished outdoor living spaces are equally appealing, featuring a spacious rear deck overlooking a nicely landscaped and fenced backyard, perfect for entertaining, relaxing, pets, or enjoying the outdoors. A newly paved driveway, welcoming front entry with paver walkway & sitting porch adds to the home’s charm. On 2 acres of privacy yet close to highways and shopping its a winning combo!
- Houzeo last checked: 3 hours ago
- Listing updated: November 4, 2026 at 3:28 pm
- Listing Provided by: Julie M. (Jules) Costello (631) 433-7702 DRE #10401282603 | Signature Properties (607) 796-9817
- Source: New York State Alliance of MLSs, Buffalo-NY | MLS#: R1725162

Property Details
Status
Active
Type
Single Family Residence
No. of Stories
2
County
City
Neighborhood
--
Year Built
2018
HOA Fees
-
Finished Area
1,712 sqft
Lot Size
2 acres lot
Basement Area
- sqft
MLS Name
New York State Alliance of MLSs, Buffalo
MLS Number
R1725162
MLS Status
Active
Days on Market
2
Cumulative Days on Market
1
Open House

Continue Your Journey in App
Find your dream home, receive real-time updates, and many more!
Continue Your Journey in App
Find your dream home, receive real-time updates, and many more!
Location
Facts & Features
Rooms
Bedrooms & bathrooms
Bedrooms: 3
Bathrooms: 3
Interior
Exterior Features
Blacktop Driveway, Deck, Fence, Play Structure, Private Yard, See Remarks
Flooring
Luxury Vinyl, Tile, Varies
Heating
Gas, Forced Air
Cooling
Central Air
Interior Features
Breakfast Bar, Ceiling Fans, Separate Formal Dining Room, Entrance Foyer, Eat In Kitchen, Separate Formal Living Room, Granite Counters, Kitchen Island, Kitchen Family Room Combo, Pantry, Convertible Bedroom
Appliances
Dishwasher, Electric Oven, Electric Range, Gas Water Heater, Microwave, Refrigerator, Water Purifier Rented, Water Softener Rented
Sewer
Septic Tank
Construction
Year Built
Year Built: 2018
Home type
Single Family Residence
Architectural Style
Colonial, Two Story
Construction Materials
Vinyl Siding, Insulated Concrete Forms, Pex Plumbing
Property Condition
Resale
Utilities & Energy
Water Source
Well
Electric
Circuit Breakers
Basement
Egress Windows, Full, Sump Pump
Utilities
Electricity Connected, High Speed Internet Available
Laundry Features
Upper Level
Parking Features
Attached, Garage, Garage Door Opener
Other Features
Lot Features
Pie Shaped Lot, Residential Lot, Wooded
Patio And Porch Features
Covered, Deck, Porch
Price History
| Date | Event | Price |
|---|---|---|
11/03/2026 Source: | Listed for Sale | $425,000 $248/sqft |

Nearby Homes
Find Homes by Property Features in Corning, NY

Based on data from the New York State Alliance of MLSs (CNYIS, Inc., UNYREIS and WNYREIS) through Nov 06, 2026, 09:30AM.. All information is provided exclusively for consumers’ personal, non-commercial use. It may not be used for any purpose other than to identify prospective properties consumers may be interested in purchasing. The data is deemed reliable by is not guaranteed accurate by the MLS. This website may not include listings or property addresses of sellers who have directed their listing brokers to withhold their listing or their property address from display on the Internet. All information provided is deemed reliable but is not guaranteed and should be independently verified. © 2026 the New York State Alliance of MLSs. All Rights Reserved.
 Advertising Broker: Derek Greene | The Greene Realty Group
