- Overview
- Description
- Property Details
- Location
- Facts & Features
- Getting Around
- Nearby Homes
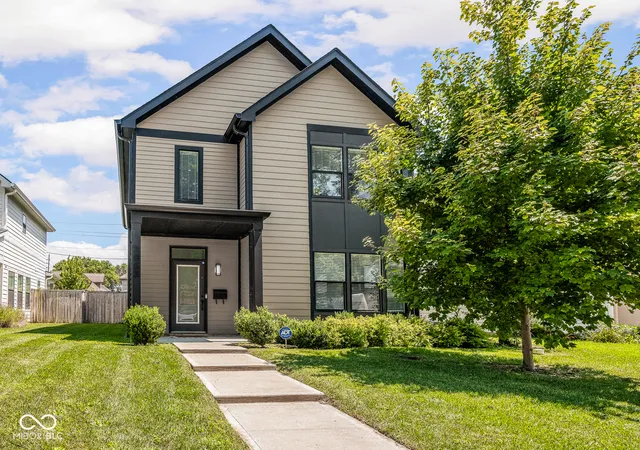
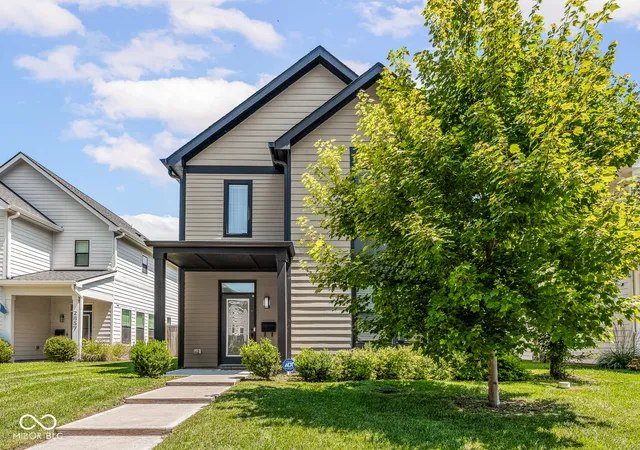

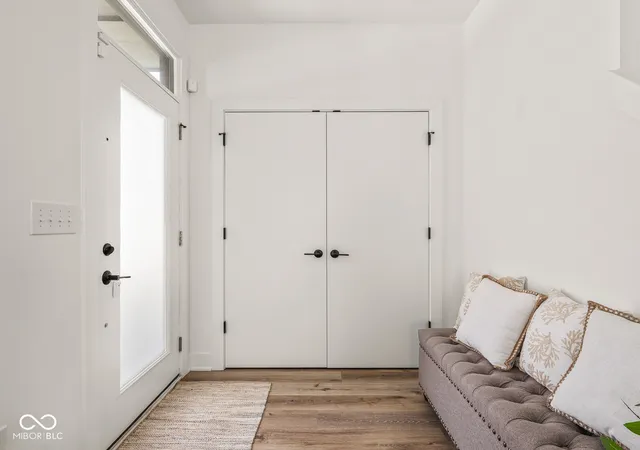


Street View
$445,000
Monthly Est:$2,215
 3 Beds
 3 Baths
2 full baths + 1 half bath
 2,086sqft
2853 N Washington, Indianapolis, IN 46205
$445,000
$2,215/moEst:
Get Pre-Approved
Single Family Residence
Built in 2023
$-- HOA
5,201 sqft lot
$213/sq.ft
Description
Up to 15k Lender Credit Available - Ask How | Just blocks to local Command Coffee, Goose The Market, Loco and More | Welcome to this like-new 2023 build! HVAC, water heater and roof just 3 years old - builder warranty still applicable | You're going to love this expansive home featuring an abundance of windows; 9-foot, smooth ceilings; a chef's kitchen, with additional wet bar, boasting stunning backsplash, quartz countertops, gas range and generous pantry; luxury vinyl plank flooring; modern trim and more. The entrance foyer, mudroom and half-bath on the main allow this house to live like a true home. Upstairs, enjoy the primary bedroom with walk-in closet (with window) and en suite bathroom with a floor-to-ceiling tiled shower and dual sinks. The laundry room with laundry sink and built-in cabinetry is lux and just across from the hall from a sizable, upper storage closet with dual doors - you'll love it! And don't miss the spacious backyard - the lot is 130' deep - with a full back privacy fence, concrete patio and sidewalk, complete with a 2-car garage. Home also comes with a smart home tech package including a Google Nest video doorbell and thermostat; a Schlage Smart Deadbolt; a Smart Garage Door Opener; and an Eero Pro Mesh Router System. **Free Children's Museum and Newfields Memberships, too!**
- Houzeo last checked: 12 hours ago
- Listing updated: September 16, 2026 at 8:12 pm
- Listing Provided by: Natalie Clayton | Maywright Property Co. (317) 210-0624
- Source: Metropolitan Indianapolis Board of REALTORS (MIBOR) MLS-IN | MLS#: 22118824

Property Details
Status
Active
Type
Single Family Residence
No. of Stories
-
County
City
Neighborhood
Year Built
2023
HOA Fees
-
Finished Area
2,086 sqft
Lot Size
5,201 sqft lot
Basement Area
- sqft
MLS Name
Metropolitan Indianapolis Board of REALTORS (MIBOR) MLS
MLS Number
22118824
MLS Status
Active
Days on Market
61
Cumulative Days on Market
41

Continue Your Journey in App
Find your dream home, receive real-time updates, and many more!
Download App
Continue Your Journey in App
Find your dream home, receive real-time updates, and many more!
Location
Facts & Features
Rooms
Bedrooms & bathrooms
Bedrooms: 3
Bathrooms: 3
Bedroom 2
Level: Upper
Area: 130.00 Square Feet
Dimensions: 13x10
Living Room
Level: Main
Area: 280.00 Square Feet
Dimensions: 20x14
Dining Room
Level: Main
Area: 224.00 Square Feet
Dimensions: 16x14
Kitchen
Level: Main
Area: 153.00 Square Feet
Dimensions: 17X9
Foyer
Level: Main
Area: 63.00 Square Feet
Dimensions: 9X7
Master Bedroom
Level: Upper
Area: 196.00 Square Feet
Dimensions: 14x14
Bedroom 3
Level: Upper
Area: 132.00 Square Feet
Dimensions: 12x11
Laundry
Level: Upper
Area: 70.00 Square Feet
Dimensions: 10x7
Interior
Interior Features
Attic Access, Breakfast Bar, High Ceilings, Kitchen Island, Entrance Foyer, Pantry, Smart Thermostat, Walk In Closet(s), Wet Bar
Heating
High Efficiency (90%+ Afue )
Appliances
Dishwasher, Dryer, Microwave, Gas Oven, Range Hood, Refrigerator, Washer, Water Heater
Window Features
Screens, Low Emissivity Windows, Vinyl Windows
Cooling
Central Air, High Efficiency (seer 16 +)
Flooring
Hardwood
Construction
Year Built
Year Built: 2023
Home type
Single Family Residence
Foundation Details
Slab
Property Condition
New Construction, Updated/remodeled
Architectural Style
Traditional
Construction Materials
Cement Siding
Utilities & Energy
Laundry Features
Laundry Room, Upper Level, Sink
Parking Features
Detached
Water Source
Public
Other Features
Patio And Porch Features
Covered, Patio
Subdivision Name
Mapleton Fall Creek
Lot Features
Curbs, Sidewalks, Mature Trees
Price History
| Date | Event | Price |
|---|---|---|
08/07/2026 Source: | Price Decreased | $445,000 -1.11% $213/sqft |
08/07/2026 Source: | Listed for Sale | $450,000 $216/sqft |

Mapleton - Fall Creek Ranks #59 in Indianapolis, IN


Homes

Rental Prices

Median Home Price
Nearby Homes
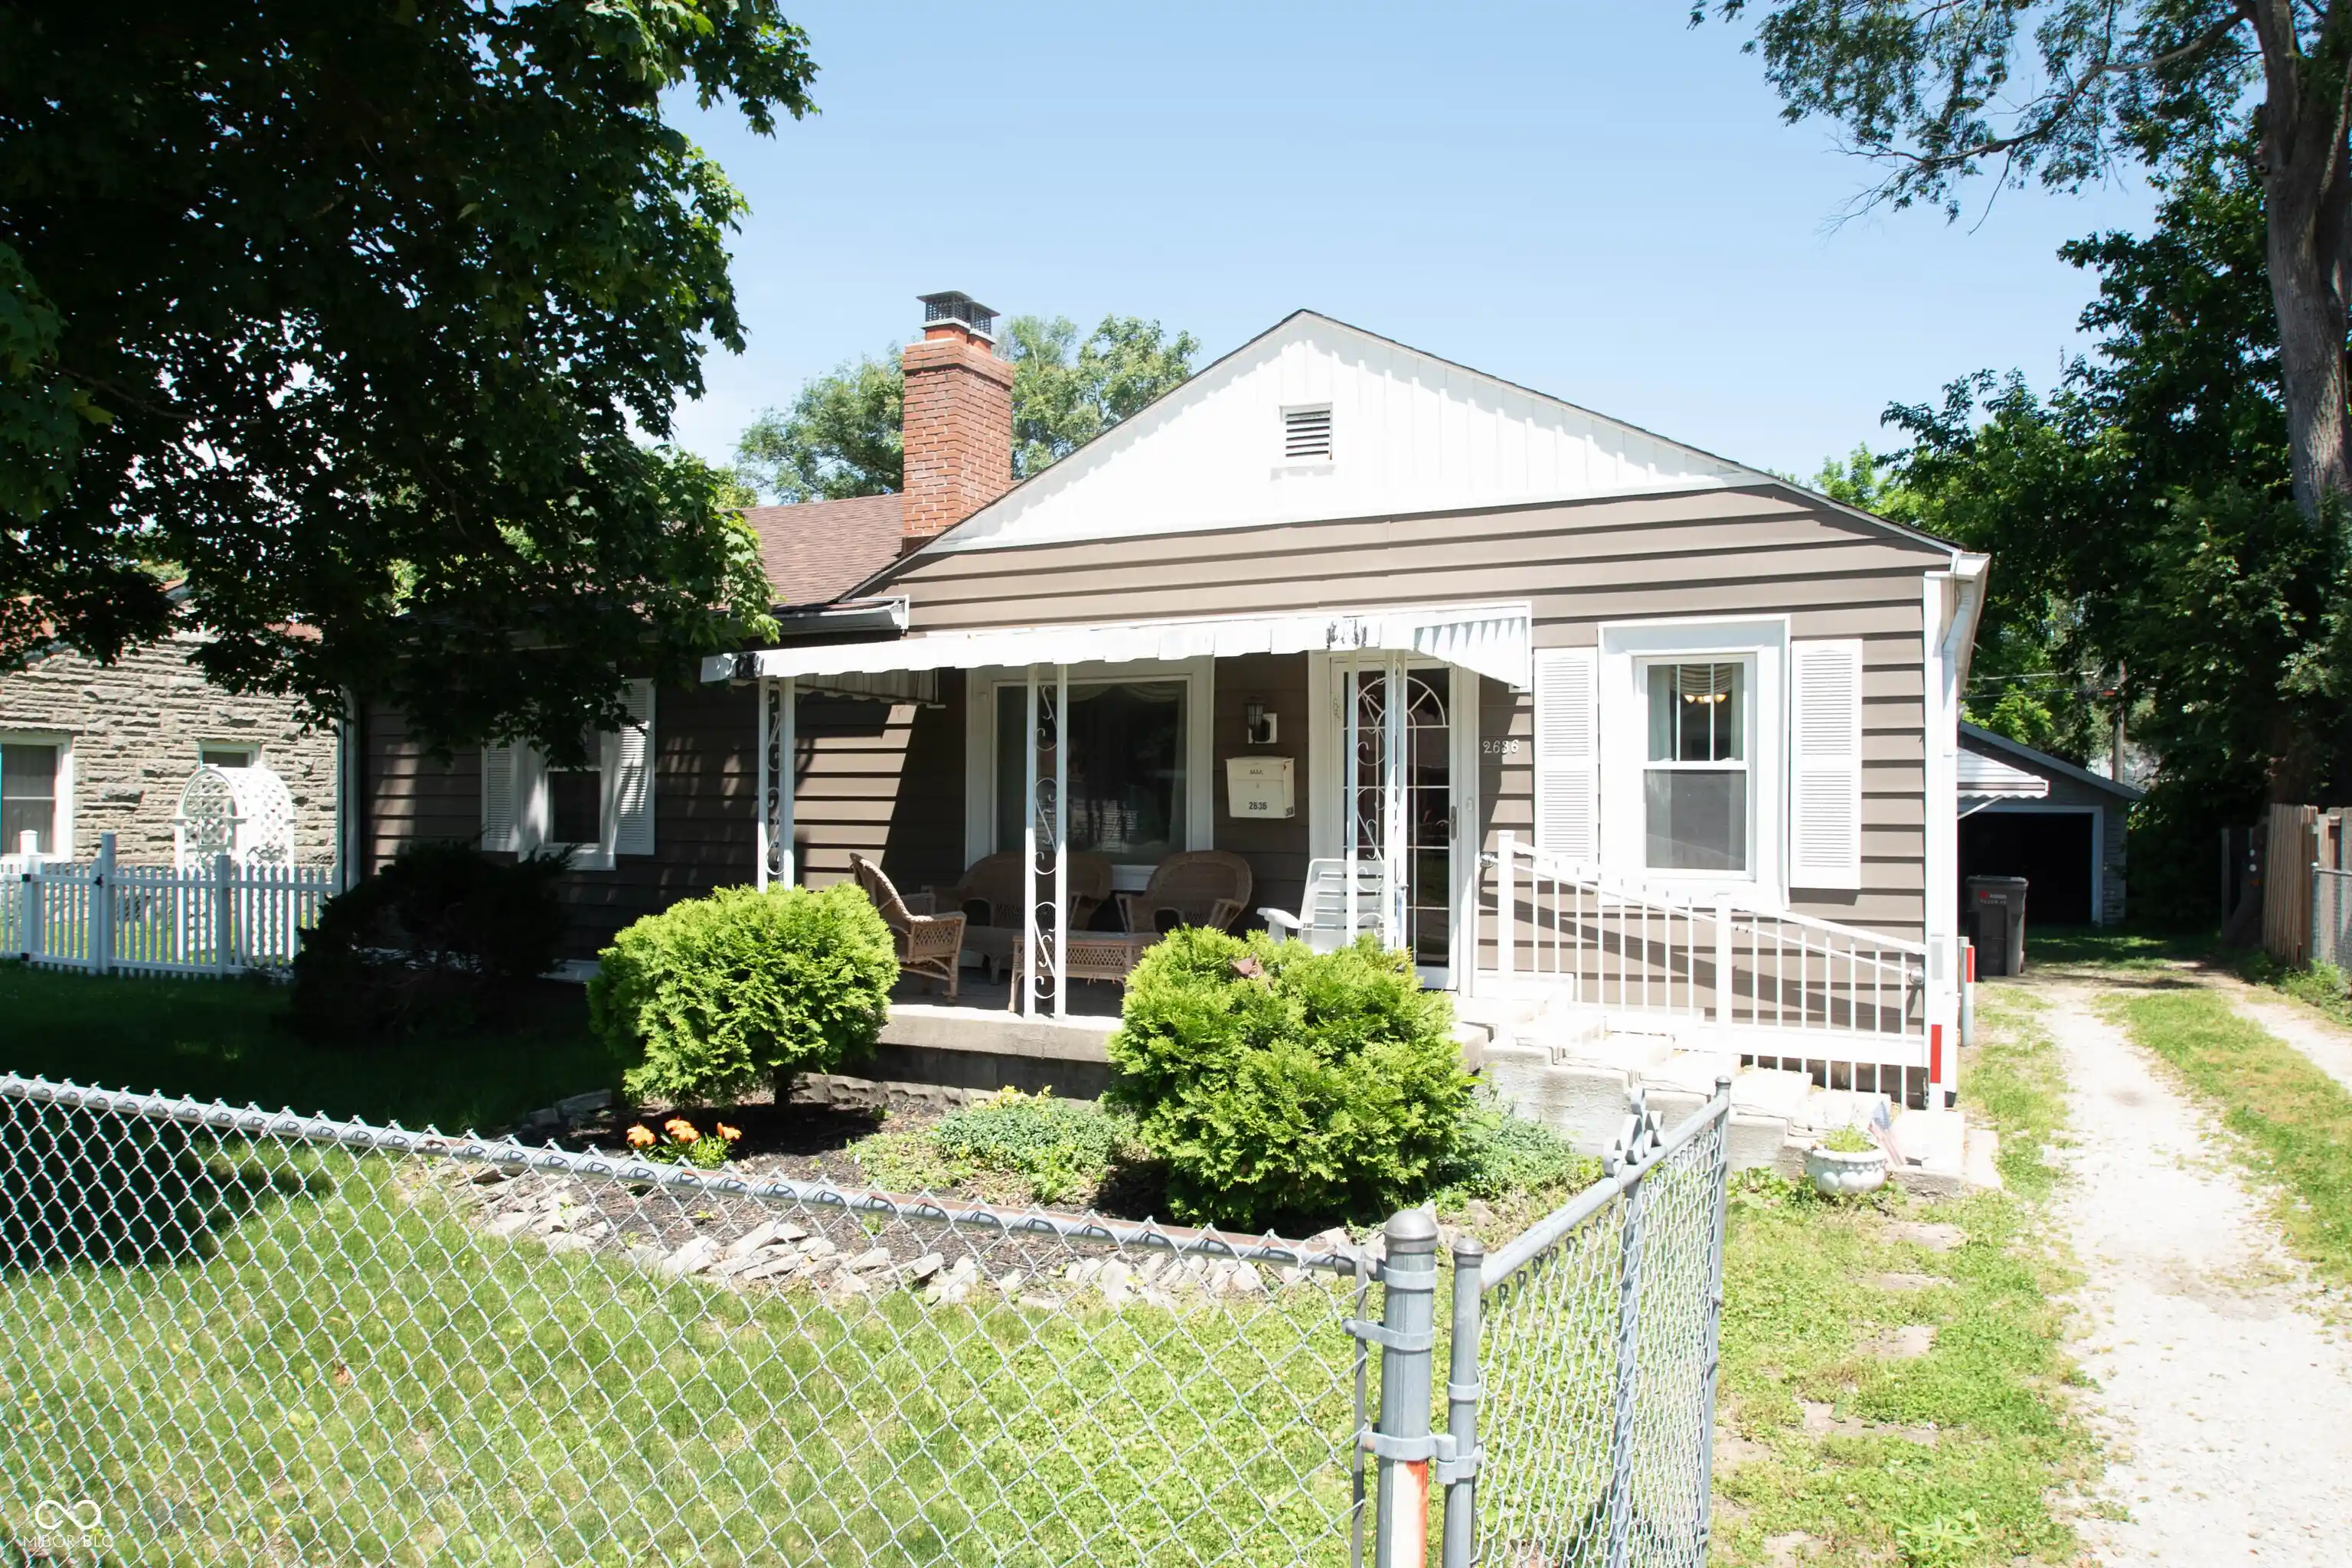

Find Homes by Property Features in Indianapolis, IN
Nearby New Homes For Sale

Based on information from MIBOR REALTOR® Association through Oct 07, 2026, 06:00AM. The Broker Listing Cooperative® listing service's Listing information is deemed reliable but is not guaranteed accurate by the Broker Listing Cooperative® listing service. All data is obtained from various sources and may not have been verified by broker or Broker Listing Cooperative listing service. Supplied Open House Information is subject to change without notice. All information should be independently reviewed and verified for accuracy. Properties may or may not be listed by the office/agent presenting the information.. All Rights Reserved. © 2026 MIBOR REALTOR® Association.
 Advertising Broker: Jonah Hartsburg | Hoosier Hub Realty