Andover RE
Powered by 
- 4
- Overview
- Description
- Property Details
- Location
- Facts & Features
- Getting Around
- Nearby Homes
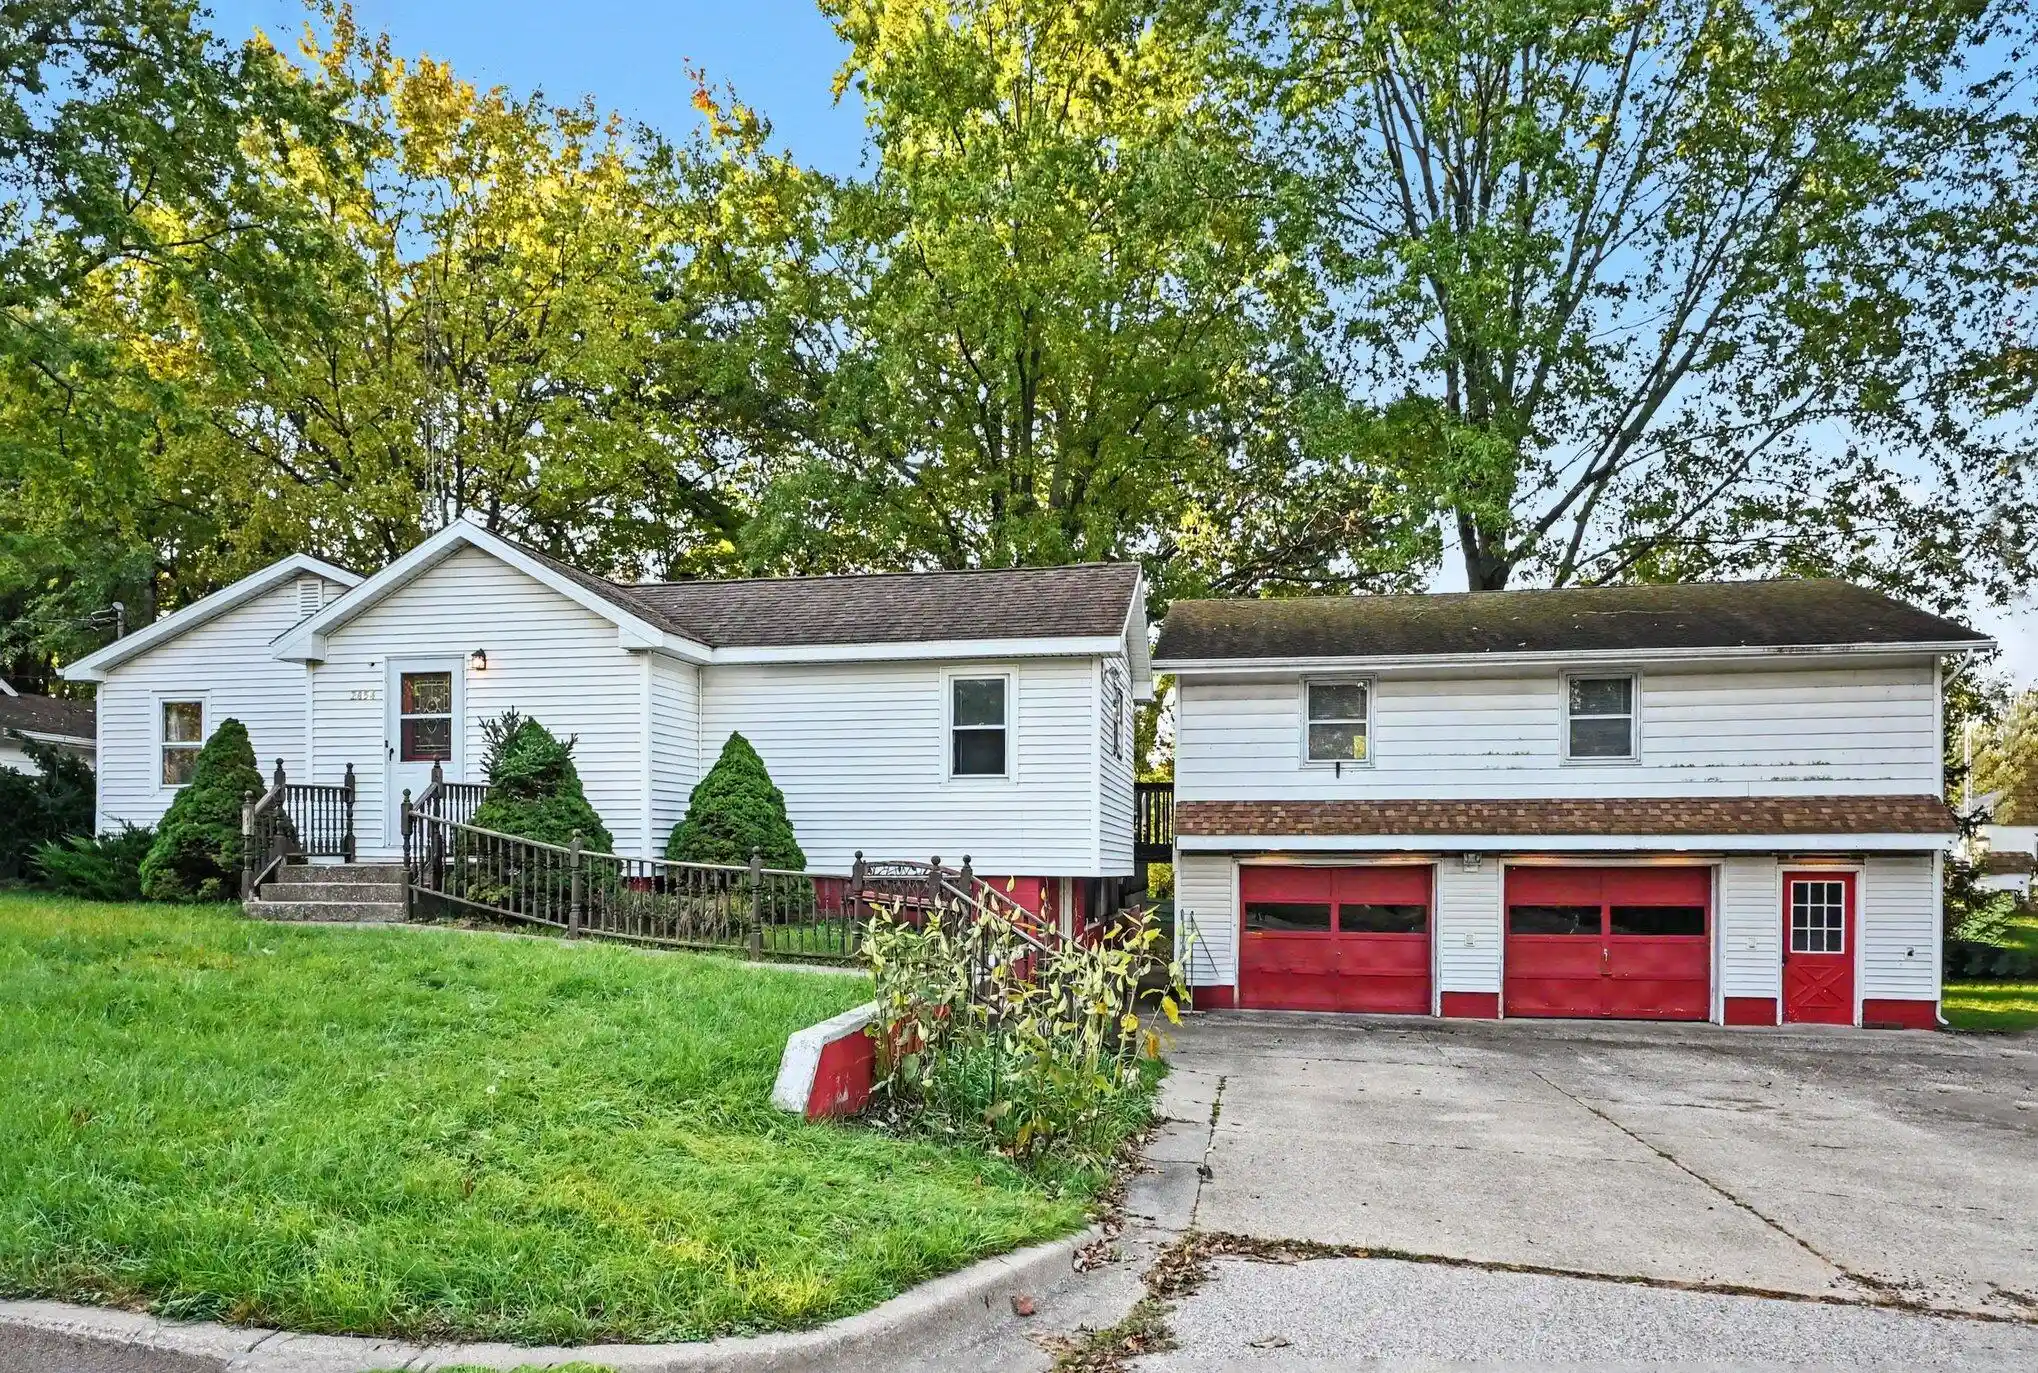


Street View
$285,000
Monthly Est:$1,419
 5 Beds
 5 Baths
4 full baths + 1 half bath
 3,284sqft
2854 Oak St, Stevensville, MI 49127
$285,000
$1,419/moEst:
Get Pre-Approved
Single Family Residence
Built in 1950
$-- HOA
20,037.6 sqft lot
$87/sq.ft
Description
Uncover an extraordinary investment opportunity at 2854 Oak St, Stevensville, MI, where expansive square footage and exceptional potential meet a highly motivated seller ready to deal. This oversized rehab property features a generous floor plan with plenty of space to reimagine, including an existing apartment conveniently located above the garage. For investors seeking maximum ROI, the home offers a rare flexibility: the ability to convert the property into a compliant, income-generating duplex, the exact multi-family layout that can be permitted by the village. Whether you choose to execute a high-end single-family flip, create a dynamic live-in rental, or finalize a full duplex conversion, this property delivers the ideal footprint and bones to build substantial equity from day one. Adding to its massive profit potential is an unbeatable location in the heart of Stevensville. Commuters and weekenders will appreciate the quick, seamless travel to Chicago, while local lifestyle perks abound just minutes from your front door. Residents can spend their mornings visiting the stunning sand dunes and trails at Grand Mere State Park, relax along the shores of Lake Michigan, or explore the charming shops, local breweries, and dining in downtown Stevensville. Positioned in a desirable neighborhood within the sought-after Lakeshore School District, this high-yield project offers the perfect mix of space, location, and versatility for your next successful investment.
- Houzeo last checked: 7 minutes ago
- Listing updated: October 24, 2026 at 4:33 pm
- Listing Provided by: The Rudlaff Group (269) 635-4425 , Victoria Rudlaff | Century 21 Affiliated (269) 684-5030
- Source: Realcomp MLS-MI | MLS#: 69026056109

- Originating MLS: Southwestern Michigan Association of REALTORS
Property Details
Status
Active
Type
Single Family Residence
No. of Stories
2
County
City
Neighborhood
--
Year Built
1950
HOA Fees
-
Finished Area
3,284 sqft
Lot Size
20,037.6 sqft lot
Basement Area
- sqft
MLS Name
Realcomp MLS
MLS Number
69026056109
MLS Status
Active
Days on Market
7
Cumulative Days on Market
3

Continue Your Journey in App
Find your dream home, receive real-time updates, and many more!
Continue Your Journey in App
Find your dream home, receive real-time updates, and many more!
Location
Facts & Features
Rooms
Bedrooms & bathrooms
Bedrooms: 5
Bathrooms: 5
Interior
Flooring
Carpet, Ceramic Tile, Linoleum, Vinyl
Window Features
Storm Windows
Heating
Forced Air, Natural Gas, Wall Furnace
Appliances
Dishwasher, Oven, Refrigerator, Range
Cooling
Ceiling Fans, Central Air
Sewer
Public Sewer
Construction
Year Built
Year Built: 1950
Home type
Single Family Residence
Construction Materials
Vinyl Siding
Roof
Shingle
Architectural Style
Ranch
Foundation Details
Crawl Space, Partial Basement
Utilities & Energy
Fireplace Features
Family Room
Parking Features
Concrete, Detached, Garage Faces Front, Paved
Utilities
Natural Gas Connected, Phone Available
Water Source
Public
Laundry Features
Gas Dryer Hookup, In Basement, Laundry Room, Washer Hookup
Basement
Bath Stubbed, Partial, Partially Finished, Walk Out Access
Other Features
Patio And Porch Features
Deck
Price History
| Date | Event | Price |
|---|---|---|
10/21/2026 Source: | Listed for Sale | $285,000 $87/sqft |
09/30/2026 Source: | Listing Removed | $285,000 $87/sqft |
08/23/2026 Source: | Off Market | $285,000 $87/sqft |
08/19/2026 Source: | Contingent (Active Under Contract) | $285,000 -6.56% $87/sqft |
07/24/2026 Source: | Price Decreased | $305,000 -3.17% $93/sqft |


Show more
Nearby Homes
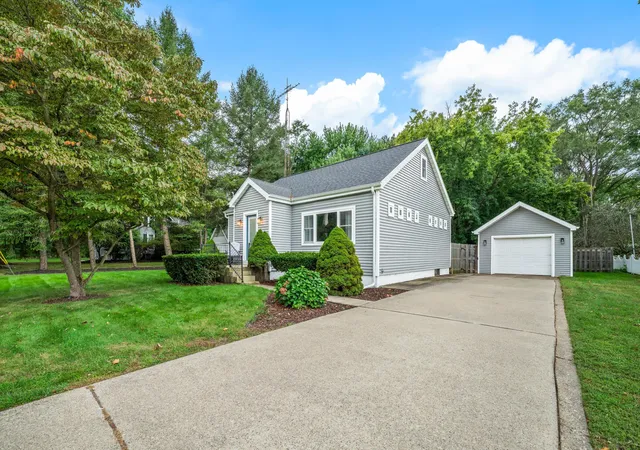


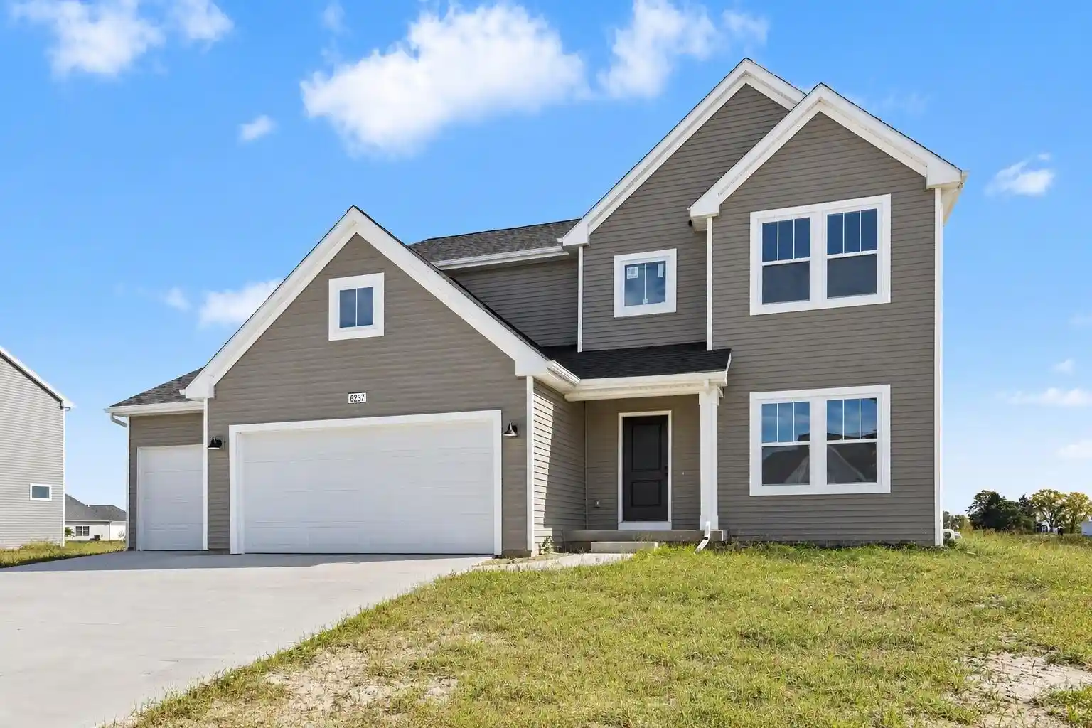

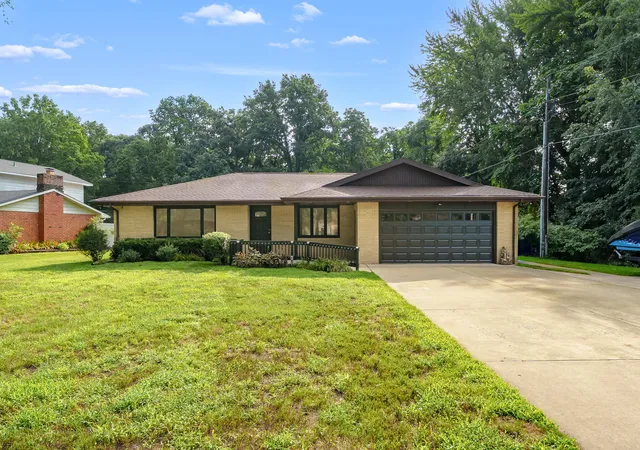
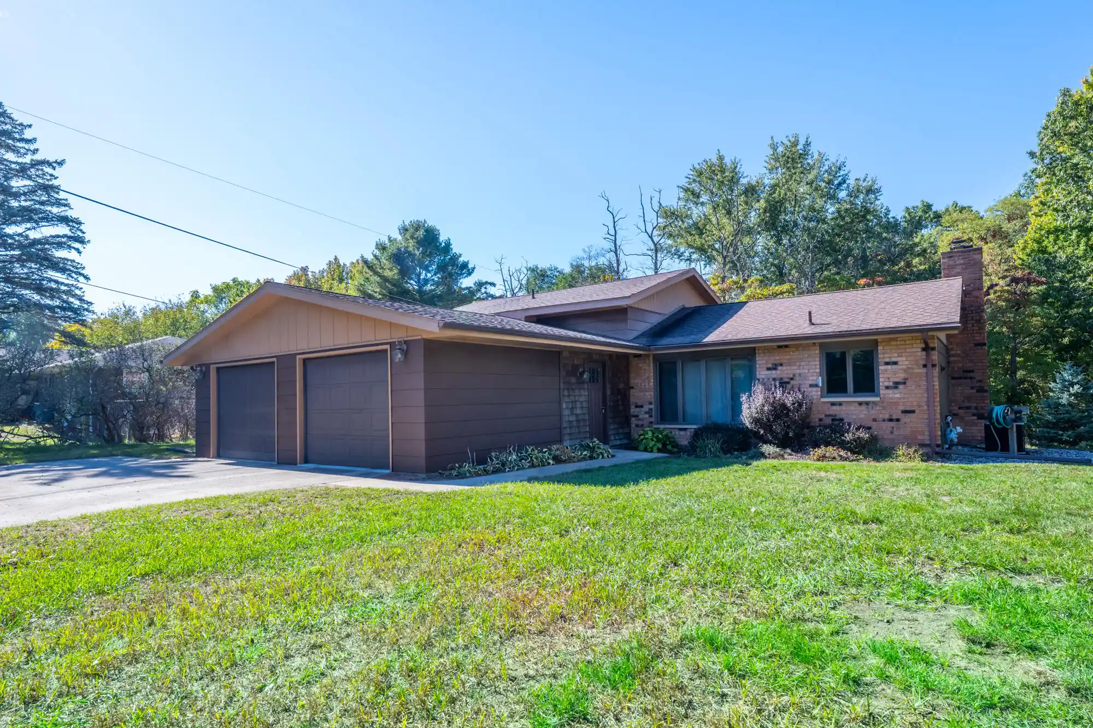
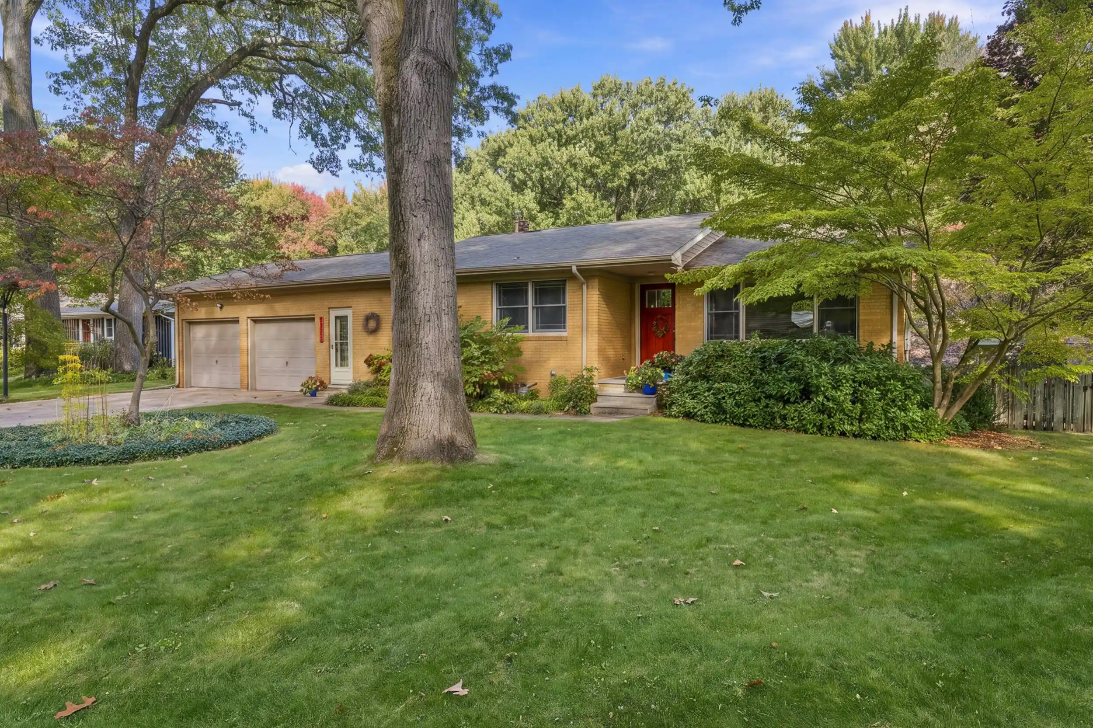
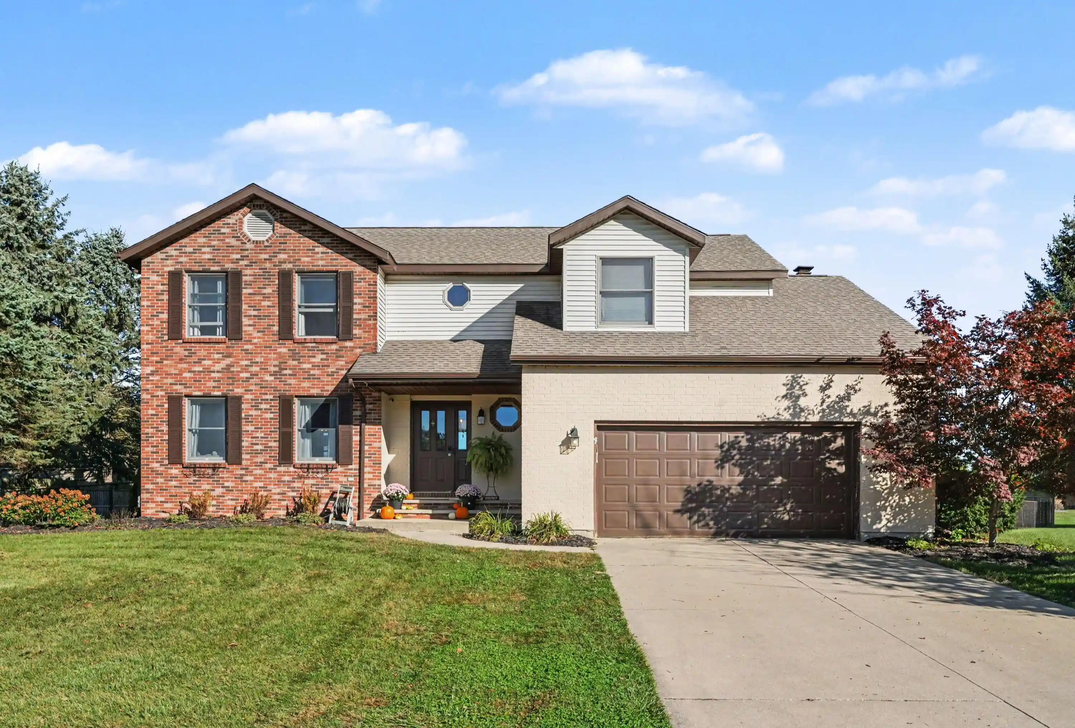
Find Homes by Property Features in Stevensville, MI
Nearby New Homes For Sale


Based on information from the Board/Association of REALTORS® (alternatively, from the Realcomp II Ltd. MLS) through Oct 29, 2026, 08:45PM. All information provided is deemed reliable, but is not guaranteed to be accurate and should be independently verified. IDX provided courtesy of Realcomp II Ltd. via Andover Real Estate & Houzeo, Copyright 2026 Realcomp II Ltd. Shareholders Any use of search facilities of data on the site, other than by a consumer looking to purchase real estate, is prohibited. IDX information is provided exclusively for consumers' personal, noncommercial use and may not be used for any purpose other than to identify prospective properties consumers may be interested in purchasing. The accuracy of all information, regardless of source, is not guaranteed or warranted. All information should be independently verified. Listing Information presented by local MLS brokerage: Andover Real Estate, local REALTOR®- Scott Rubin - (248)206-3666 . Any use of search facilities of data on the site, other than by a consumer looking to purchase real estate, is prohibited. © 2024 Realcomp II Ltd. MLS. All Rights Reserved.
 Advertising Broker: Andover Real Estate | Andover Real Estate
