- Overview
- Description
- Property Details
- Location
- HOA Management
- Facts & Features
- Getting Around
- Nearby Homes
 Price Drop: $10.1K (10/29)

Street View
$364,900
Monthly Est:$1,816
 4 Beds
 4 Baths
3 full baths + 1 half bath
 2,101sqft
2854 Shadowstone Wy, Winder, GA 30680
$364,900
$1,816/moEst:
Get Pre-Approved
Single Family Residence
Built in 2015
$-- HOA
33,846.12 sqft lot
$174/sq.ft
Description
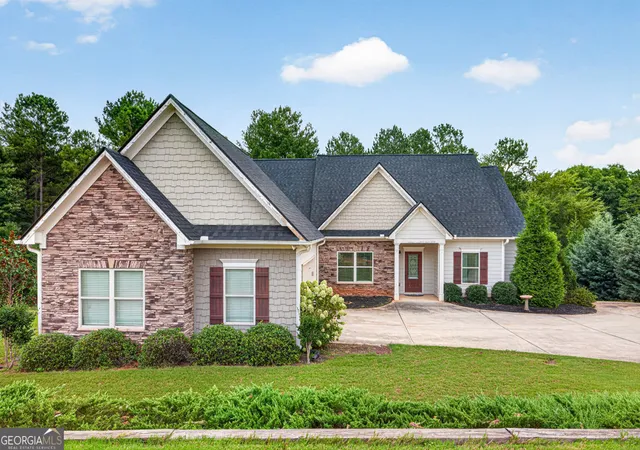
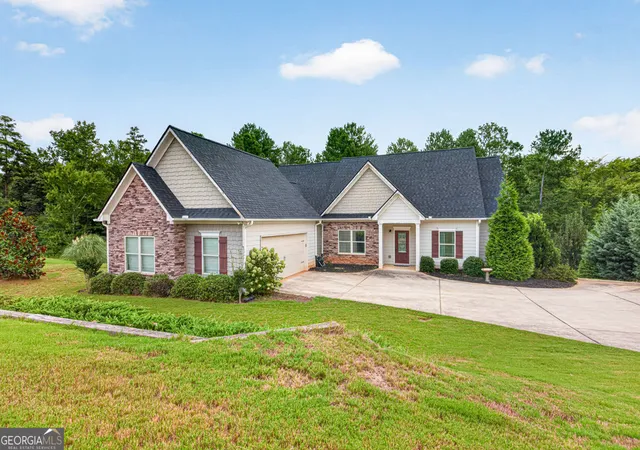
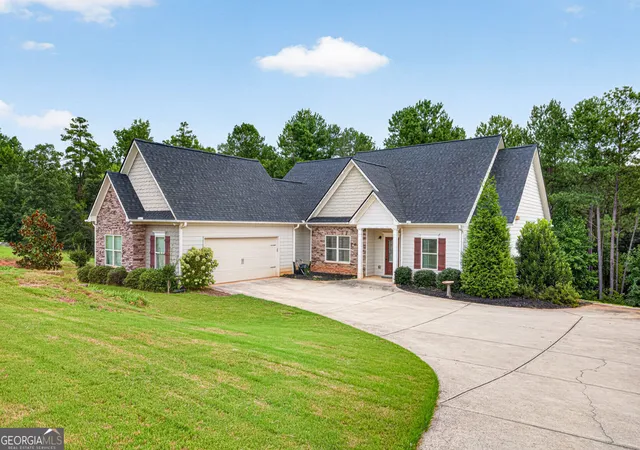
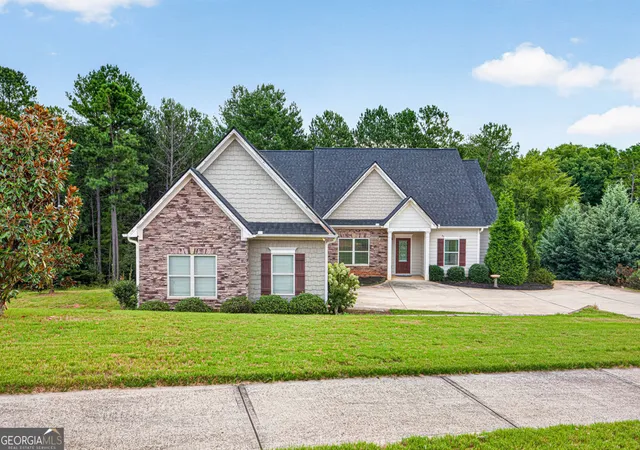
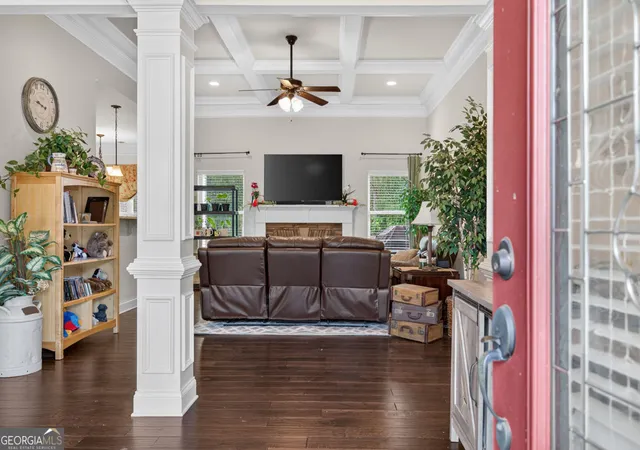
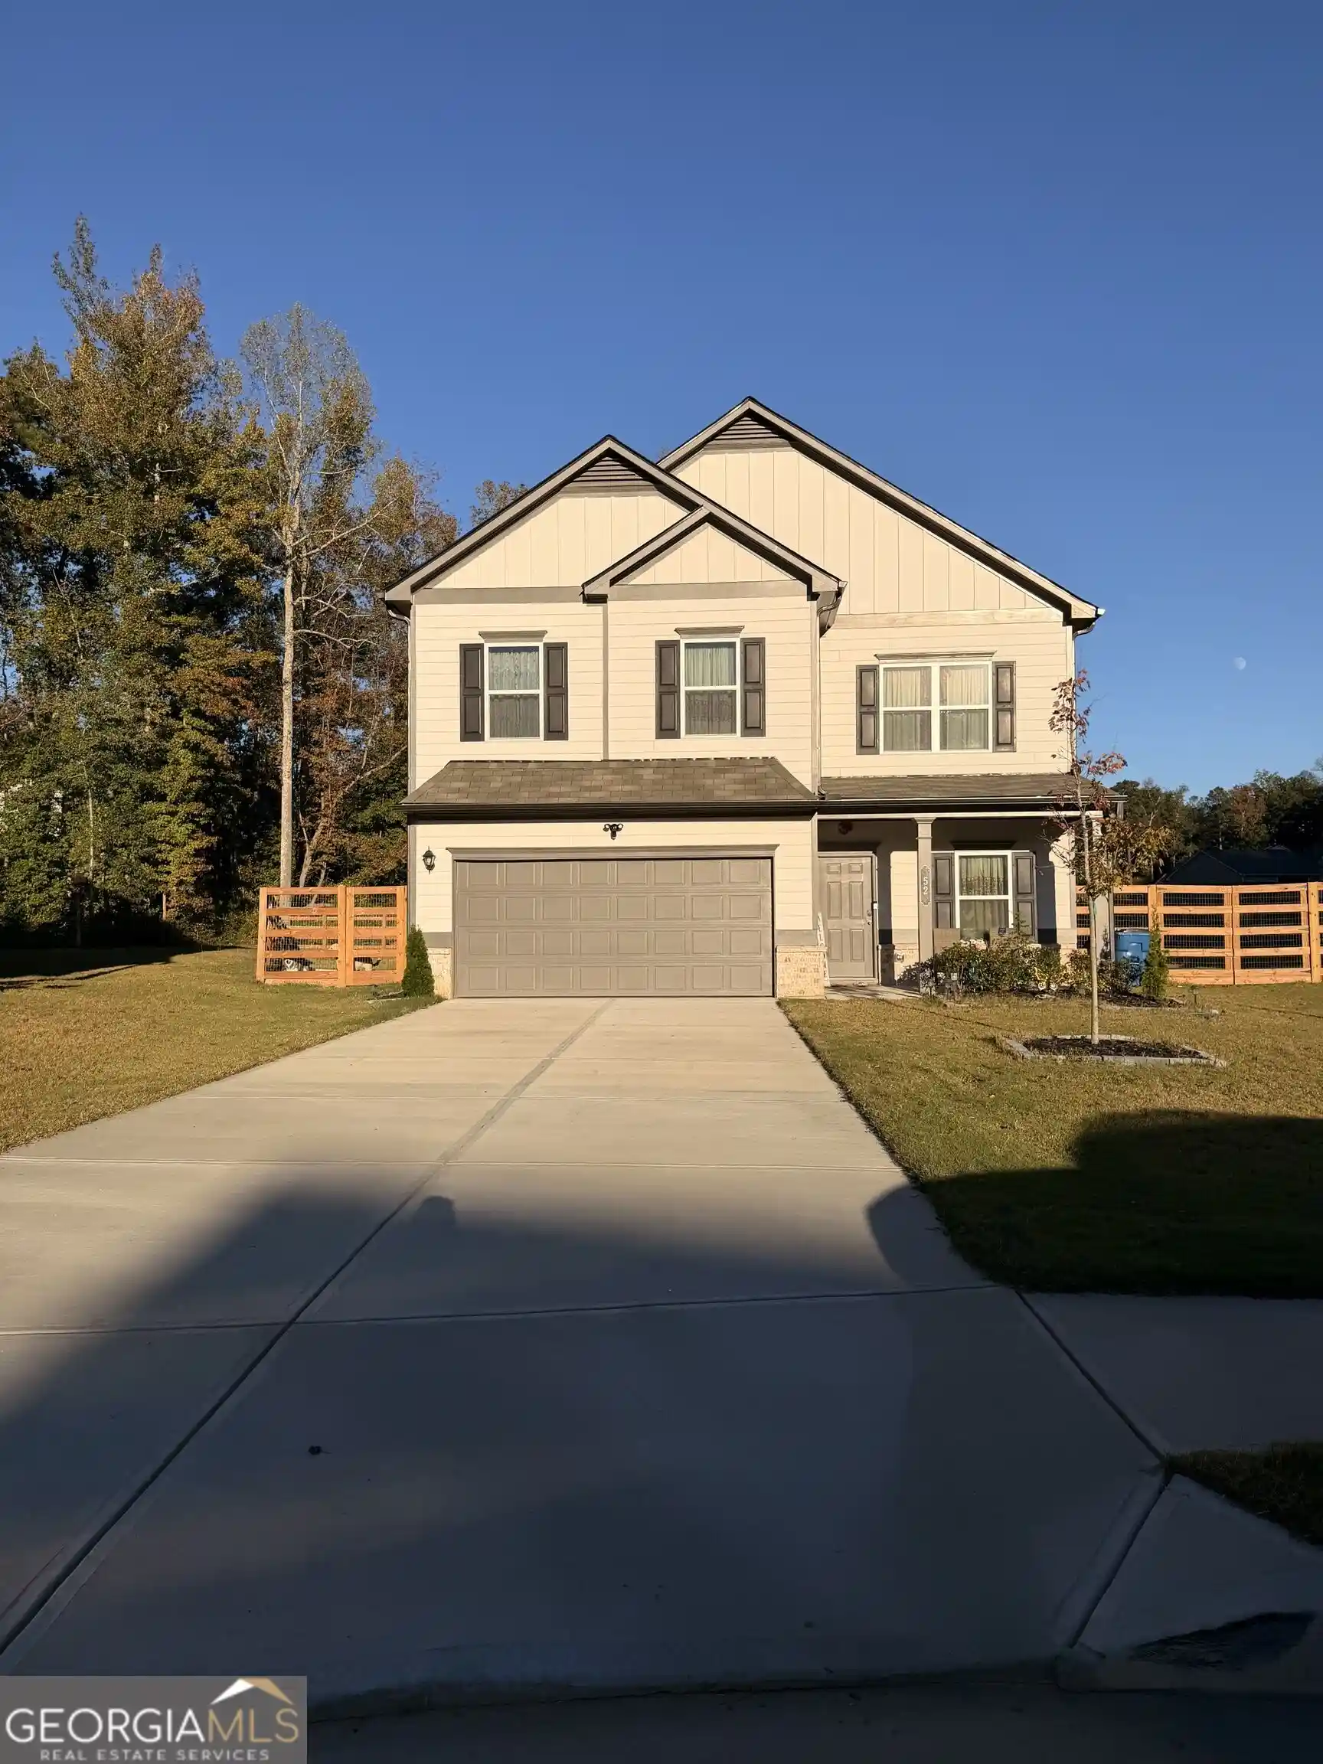
Fresh paint + Fresh price = your great opportunity to snag this gorgeous 4BR 3.5 BA home. With its newer roof, HVAC and water heater, this charming ranch home is thoughtfully designed for everyday living and entertaining and offers engineered hardwood flooring, beautiful coffered ceilings, and fresh interior paint creating a welcoming, refreshed feel. The bright white kitchen brings style and function together with two pantries and a breakfast bar. A bay window frames the eat-in dining area, creating a welcoming spot for morning coffee and everyday meals overlooking the private three-quarter acre lot. The convenient mud room is the perfect drop zone when entering from the oversized two-car garage which is excellent for storing lawn equipment, electric bikes, toys, or for car or woodworking enthusiasts. The main level features a fireside family room, formal dining or extra living space, the primary suite with soaking tub, two additional bedrooms with a full bath, and a half bath for guests. Upstairs offers the possibilities for a private teen/guest suite, game room, or extra storage with a vaulted bedroom, full bathroom, and walk in attic access. Outside, the expansive yard offers room for gardening, play and entertaining, with an additional 6 acres of protected wooded space to roam around on. Enjoy this convenient location, close to downtown Winder's local restaurants, coffee shops, shopping, and community events, with nearby Fort Yargo State Park, offering hiking, biking, fishing, and time on the lake. Close to Hwy 316 and I-85. Flexible living options, oversized garage, and updated big-ticket items make this home the one to see. (And ask about possible lender closing cost credit.)
- Houzeo last checked: 6 minutes ago
- Listing updated: October 29, 2026 at 6:25 pm
- Listing Provided by: |
- Source: Georgia MLS-GA | MLS#: 10833734

Property Details
Status
Active
Type
Single Family Residence
No. of Stories
-
County
City
Neighborhood
--
Year Built
2015
HOA Fees
-
Finished Area
2,101 sqft
Lot Size
33,846.12 sqft lot
Basement Area
- sqft
MLS Name
Georgia MLS
MLS Number
10833734
MLS Status
Price Change
Days on Market
64
Cumulative Days on Market
63
Open House

Continue Your Journey in App
Find your dream home, receive real-time updates, and many more!
Continue Your Journey in App
Find your dream home, receive real-time updates, and many more!
Location
HOA Management
N/A
HOA Fees
$115/
Amenities
 Amenities and services may be covered by one or multiple associations and service providers.
 Maintenance
Disclaimer: Amenities are based on third-party information and may vary; buyers must independently verify all amenities, as information is deemed reliable but not guaranteed.
Facts & Features
Rooms
Bedrooms & bathrooms
Bedrooms: 4
Bathrooms: 4
Interior
Flooring
Tile, Carpet, Hardwood, Vinyl
Sewer
Septic Tank
Cooling
Central Air, Ceiling Fan(s)
Interior Features
Double Vanity, Tray Ceiling(s), Walk In Closet(s), Soaking Tub, Split Bedroom Plan, Tile Bath, Master On Main Level, High Ceilings
Heating
Central
Appliances
Dishwasher, Disposal, Microwave
Window Features
Window Treatments
Construction
Year Built
Year Built: 2015
Home type
Single Family Residence
Construction Materials
Concrete
Roof
Composition
Property Condition
Resale
Foundation Details
Slab
Architectural Style
Ranch, Traditional
Utilities & Energy
Laundry Features
Other
Parking Features
Garage, Kitchen Level
Fireplace Features
Family Room, Factory Built
Security Features
Smoke Detector(s)
Water Source
Public
Electric
220 Volts
Basement
None
Utilities
Cable Available, Electricity Available, Phone Available, Sewer Available, Natural Gas Available, Underground Utilities, Water Available, High Speed Internet
Other Features
Lot Features
Private
Community Features
Sidewalks, Street Lights
Subdivision Name
Shadowstone Estates
Patio And Porch Features
Deck, Porch
Price History
| Date | Event | Price |
|---|---|---|
10/29/2026 Source: | Price Decreased | $364,900 -2.69% $174/sqft |
10/05/2026 Source: | Price Decreased | $375,000 -2.98% $178/sqft |
09/10/2026 Source: | Price Decreased | $386,500 -2.15% $184/sqft |
09/03/2026 Source: | Price Decreased | $395,000 -1.23% $188/sqft |
08/27/2026 Source: | Listed for Sale | $399,900 $190/sqft |


Nearby Homes
Find Homes by Property Features in Winder, GA
Nearby New Homes For Sale


Information Deemed Reliable But Not Guaranteed. © 2026 Georgia Multiple Listing Service. All Rights Reserved.
 Advertising Broker: Fred McGill | Simple Showing, Inc
