Realty Solution
Powered by 
- 15
- Overview
- Description
- Property Details
- Location
- HOA Management
- Facts & Features
- Getting Around
- Nearby Homes


Street View
Listed by: Christine Li (310) 985-9956 DRE #02003306, YUQIAN YANG DRE #02133895 | Real Broker (855) 450-0442
$840,000
Monthly Est:$4,181
 4 Beds
 3 Baths
2 full baths + 1 half bath
 2,623sqft
28549 Silverking Trl, Santa Clarita, CA 91390
$840,000
$4,181/moEst:
Get Pre-Approved
Single Family Residence
Built in 1999
$110/mo HOA
4,278 sqft lot
$320/sq.ft
Description
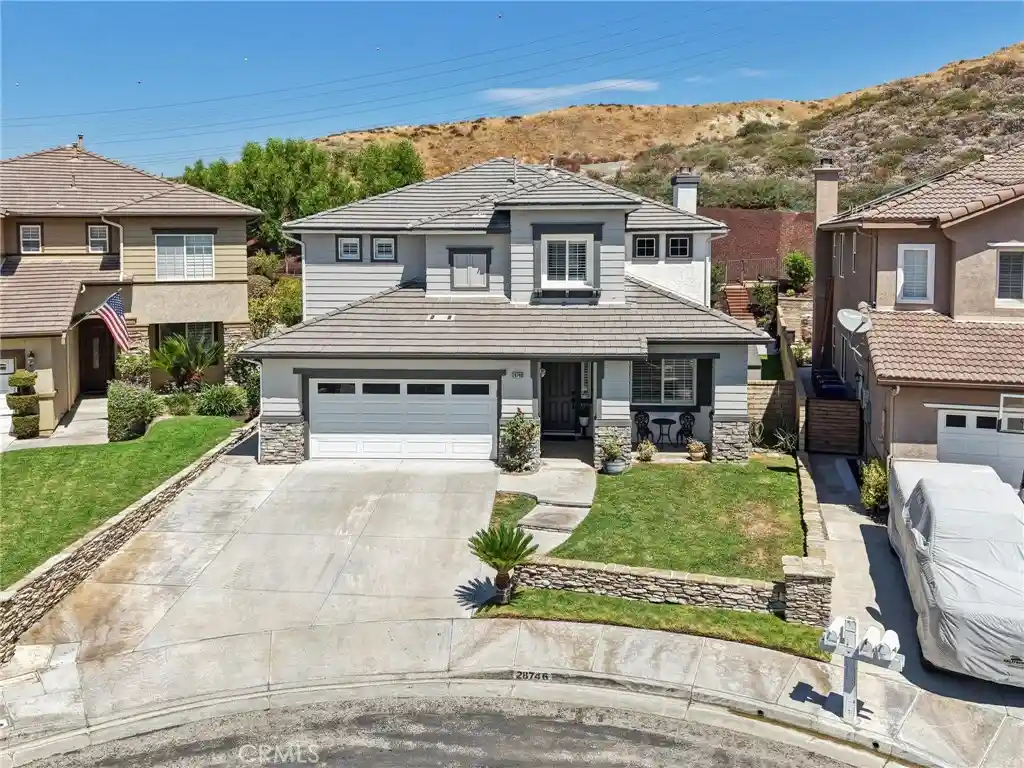
Nestled in the highly desirable Saugus neighborhood, this beautiful home offers 4 spacious bedrooms, 2.5 bathrooms, plus a dedicated office and bonus loft space. Step inside to a light-filled interior featuring an elegant formal living room with a cozy fireplace—perfect for relaxing or entertaining. The open-concept kitchen is the heart of the home, complete with a center island that flows seamlessly into the inviting family room, creating an ideal space for everyday living and gatherings. An open office on the main floor provides the perfect work-from-home setup. Upstairs, a graceful curved staircase leads to the generously sized primary suite, featuring double-door entry, two separate walk-in closets, dual vanities, a soaking tub, and a separate walk-in shower. A cozy loft offers the perfect reading nook or flex space, complemented by three additional well-sized bedrooms and a full bathroom. Outside, enjoy a lush, private backyard—ideal for relaxing, entertaining, or soaking up the California sunshine. Recent upgrades include a brand-new HVAC system, newer water heater, and fresh interior paint throughout, offering comfort and peace of mind. The low HOA provides excellent amenities, including a gated park, pool, and spa. Conveniently located near award-winning schools, shopping, dining, and everyday conveniences, this is a wonderful place to call home.
- Houzeo last checked: 5 minutes ago
- Listing updated: October 26, 2026 at 11:13 pm
- Source: California Regional MLS-CA | MLS#: OC26143777

Property Details
Status
Active Under Contract
Type
Single Family Residence
No. of Stories
2
County
City
Neighborhood
Year Built
1999
HOA Fees
$110/mo
Finished Area
2,623 sqft
Lot Size
4,278 sqft lot
Basement Area
- sqft
MLS Name
California Regional MLS
MLS Number
OC26143777
MLS Status
ActiveUnderContract
Days on Market
124
Cumulative Days on Market
116

Continue Your Journey in App
Find your dream home, receive real-time updates, and many more!
Continue Your Journey in App
Find your dream home, receive real-time updates, and many more!
Location
HOA Management
Haskell Canyon Ranch Homeowners
HOA Fees
$110/ Monthly
Amenities
 Amenities and services may be covered by one or multiple associations and service providers.
 Spa
 Pool
 Park Playground
 PicnicArea
Disclaimer: Amenities are based on third-party information and may vary; buyers must independently verify all amenities, as information is deemed reliable but not guaranteed.
Facts & Features
Rooms
Bedrooms & bathrooms
Bedrooms: 4
Bathrooms: 3
Interior
Flooring
Tile, Vinyl, Wood
Interior Features
Eat In Kitchen, High Ceilings, Recessed Lighting, All Bedrooms Up, Entrance Foyer
Cooling
Central Air
Heating
Central
Appliances
Dishwasher, Gas Oven
Sewer
Public Sewer
Utilities & Energy
Pool Features
Association
Fireplace Features
Living Room
Association Amenities
Picnic Area, Playground, Pool, Spa Hot Tub
Water Source
Public
Laundry Features
Laundry Room, Upper Level
Parking Features
Garage
Other Features
Lot Features
Zero To One Unit Acre
Subdivision Name
Wisteria (wist)
Community Features
Park, Street Lights, Sidewalks
Price History
| Date | Event | Price |
|---|---|---|
10/26/2026 Source: | Contingent (Active Under Contract) | $840,000 $320/sqft |
07/02/2026 Source: | Listed for Sale | $840,000 $320/sqft |

Nearby Homes

Find Homes by Property Features in Santa Clarita, CA


Based on information from California Regional Multiple Listing Service, Inc. as of Nov 04, 2026, 06:00AM and /or other sources. All data, including all measurements and calculations of area, is obtained from various sources and has not been, and will not be, verified by broker or MLS. All information should be independently reviewed and verified for accuracy. Properties may or may not be listed by the office/agent presenting the information. Information being provided is for consumers’ personal, non-commercial use and may not be used for any purpose other than to identify prospective properties consumers may be interested in purchasing. This website may not include listings or property addresses of sellers who have directed their listing brokers to withhold their listing or their property address from display on the Internet. © 2026 California Regional Multiple Listing Service. All Rights Reserved.
 Advertising Broker: William Johnson DRE #01463271 | William Johnson Brokerage
