
Powered by 
- 0
- 8
- Overview
- Description
- Property Details
- Location
- HOA Management
- Facts & Features
- Getting Around
- Nearby Homes
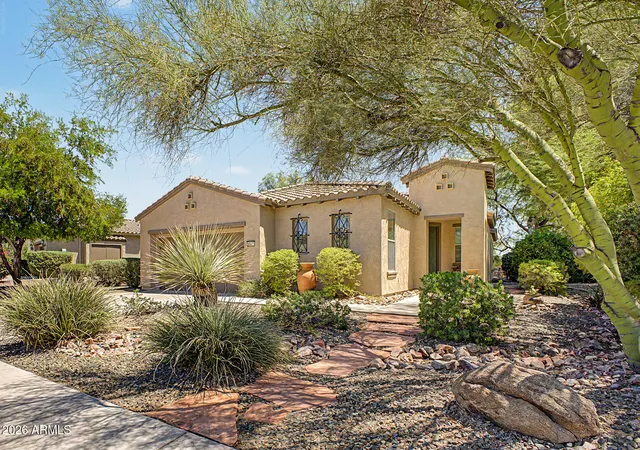
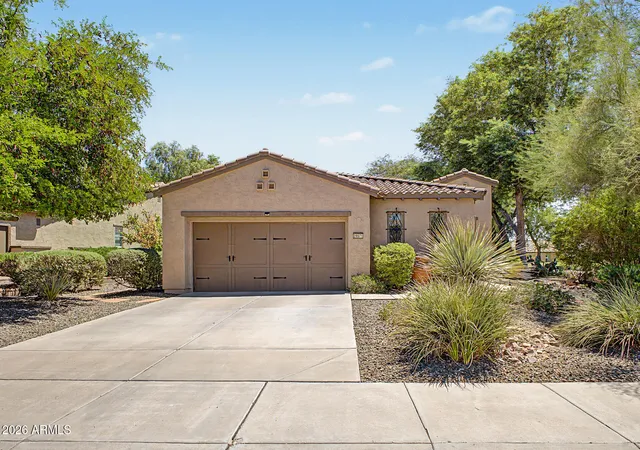
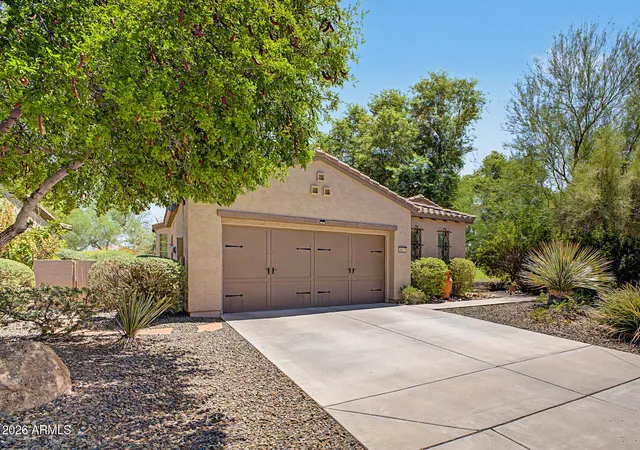
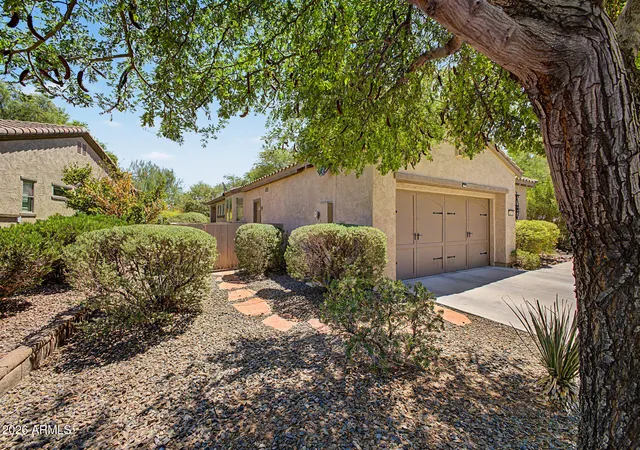

Street View
$600,000
Monthly Est:$2,986
 2 Beds
 2 Baths
2 full baths
 1,830sqft
28571 N 124Th Dr, Peoria, AZ 85383
$600,000
$2,986/moEst:
Get Pre-Approved
Single Family Residence
Built in 2004
$339.67/mo HOA
7,344 sqft lot
$328/sq.ft
Description
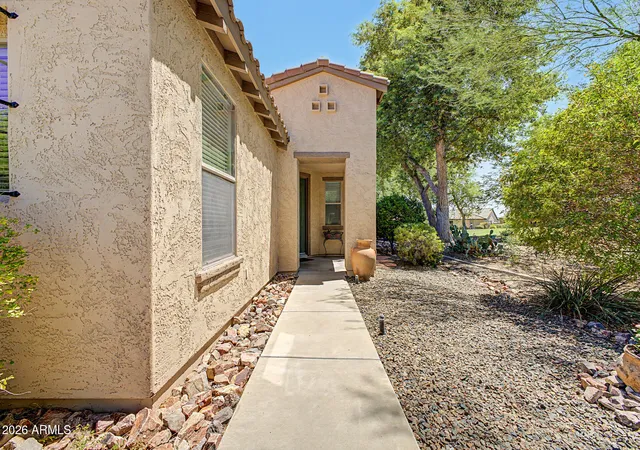
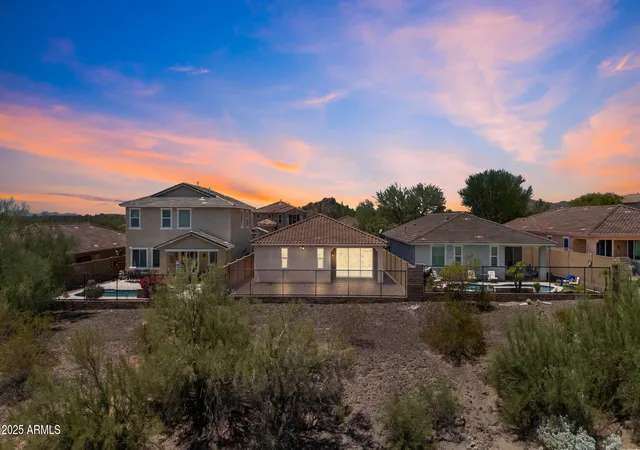
High demand lot and rare opportunity in Trilogy. Premium, double greenbelt opportunity with privacy to the side and park like setting in rear of home. Only one neighboring home, gives the feel of a private desert oasis. Professionally landscaped yard with four custom flagstone patios, firepit, conversation benches, mature shrubs, trees, plus a lemon and orange tree. East facing covered patio is fabulous for the morning coffee and plentiful birds singing. Greet neighbors as walking path flows through popular community park/greenbelt. Wonderful light and bright floorplan with abundance of natural lighting year round. Comfortable floorplan offers great room living sharing ambience with, large kitchen and dining. Master retreat is split away from extended secondary bedroom with nearby Separate den at entry, opening to the great room. Den offers great views of south facing courtyard patio with lush greenbelt surrounding including amazing trees. Glass slider door to courtyard from the great room which is super for entertaining. Master retreat offers glass slider door to back yard patio, a walk in shower, and wrap around closet. Extended garage, extended second bedroom option, enclosed block fenced trash can area and storage, Lennox a/c installed in 2024, and recent exterior paint in 2024. Great Trilogy location near front gate, and beautiful walk to Kiva Club, V's taproom, Golf shop and range. Trilogy at Vistancia is an award winning active adult resort community offering championship golf, pickleball, tennis, Kiva and Mita Clubs with wonderful pools, workout facilities, several activities, restaurant and cafe, and a vibrant lifestyle. Home list price is below recent appraisal.
- Houzeo last checked: 3 minutes ago
- Listing updated: October 9, 2026 at 8:57 pm
- Listing Provided by: Lee Moore Jr (602) 920-8000 | RE/MAX Fine Properties (623) 643-1000
- Source: Arizona Regional Multiple Listing Service-AZ | MLS#: 7071228

Property Details
Status
Active
Type
Single Family Residence
No. of Stories
1
County
City
Neighborhood
Year Built
2004
HOA Fees
$339.67/mo
Finished Area
1,830 sqft
Lot Size
7,344 sqft lot
Basement Area
- sqft
MLS Name
Arizona Regional Multiple Listing Service
MLS Number
7071228
MLS Status
Active
Days on Market
45

Continue Your Journey in App
Find your dream home, receive real-time updates, and many more!
Download App
Continue Your Journey in App
Find your dream home, receive real-time updates, and many more!
Location
HOA Management
Trilogy at Vistancia
HOA Fees
$1,019/ Quarterly
Amenities
 Amenities and services may be covered by one or multiple associations and service providers.
 Maintenance
 Street Maint
Disclaimer: Amenities are based on third-party information and may vary; buyers must independently verify all amenities, as information is deemed reliable but not guaranteed.
Facts & Features
Rooms
Bedrooms & bathrooms
Bedrooms: 2
Bathrooms: 2
Interior
Appliances
Dishwasher, Disposal, Electric Cooktop, Microwave, Electric Oven, Electric Range
Flooring
Laminate, Tile, Wood
Sewer
Public Sewer, Sewer In & Connected
Window Features
Vinyl Frame, Dual Pane, Screens
Heating
Natural Gas, Forced Air
Exterior Features
Private Yard, Rain Gutters
Interior Features
Full Bth Master Bdrm, Double Vanity, Eat In Kitchen, Breakfast Bar, Pantry, Kitchen Island, Laminate Counters, High Speed Internet, 9+ Flat Ceilings, No Interior Steps
Cooling
Ceiling Fan(s), Central Air, See Remarks
Construction
Year Built
Year Built: 2004
Home type
Single Family Residence
Foundation Details
Slab
Roof
Tile, Concrete
Architectural Style
Santa Barbara/tuscan
Construction Materials
Wood Frame, Painted, Stucco
Utilities & Energy
Laundry Features
Washer Hookup, Inside, Gas Dryer Hookup
Parking Features
Extended Length Garage, Garage Door Opener, Separate Strge Area, Direct Access, Attached Garage
Security Features
Fire Sprinkler System
Water Source
Public
Other Features
Subdivision Name
Trilogy At Vistancia
Community Features
Community Spa, Community Spa Htd, Concierge, Gated, Golf, Tennis Court(s), Playground, Biking/walking Path, Clubhouse, Community Media Room, Fitness Center, Pickleball
Disclosures
Seller Discl Avail, Agency Discl Req
Lot Features
Borders Common Area, East/west Exposure, Desert Front, Desert Back, Sprinklers In Front, Sprinklers In Rear, Gravel/stone Front, Gravel/stone Back, Auto Timer H2o Front
Patio And Porch Features
Patio, Covered Patio(s)
Price History
| Date | Event | Price |
|---|---|---|
08/25/2026 Source: | Listed for Sale | $600,000 $328/sqft |

Nearby Homes


Find Homes by Property Features in Peoria, AZ
Nearby New Homes For Sale

Based on information from the Arizona Regional Multiple Listing Service through Oct 11, 2026, 04:45AM. All information should be verified by the recipient and none is guaranteed as accurate by ARMLS. Listing Information presented by local MLS brokerage: Sell Your Home Services, local REALTOR®- Dan Demers (774) 265-0879. Information is provided exclusively for personal, non-commercial use. It may not be used for any purpose other than to identify prospective properties consumers may be interested in purchasing. This website may not include listings or property addresses of sellers who have directed their listing brokers to withhold their listing or their property address from display on the Internet. © 2026 Arizona Regional Multiple Listing Service, Inc. All rights reserved.
 Advertising Broker: Daniel Demers (267) 341-8337 | Sell Your Home Services