Realty Solution
Powered by 
- 12
- Overview
- Description
- Property Details
- Location
- Facts & Features
- Getting Around
- Nearby Homes




Listed by: Sean Dittmer (760) 553-5306 DRE #02038631 | C & S Real Estate, Inc. (877) 385-2840
$695,000
Monthly Est:$3,459
 3 Beds
 3 Baths
3 full baths
 2,234sqft
2858 N Sage Ave, Landers, CA 92285
$695,000
$3,459/moEst:
Get Pre-Approved
Single Family Residence
Built in 2012
$-- HOA
4.05 acres lot
$311/sq.ft
Description
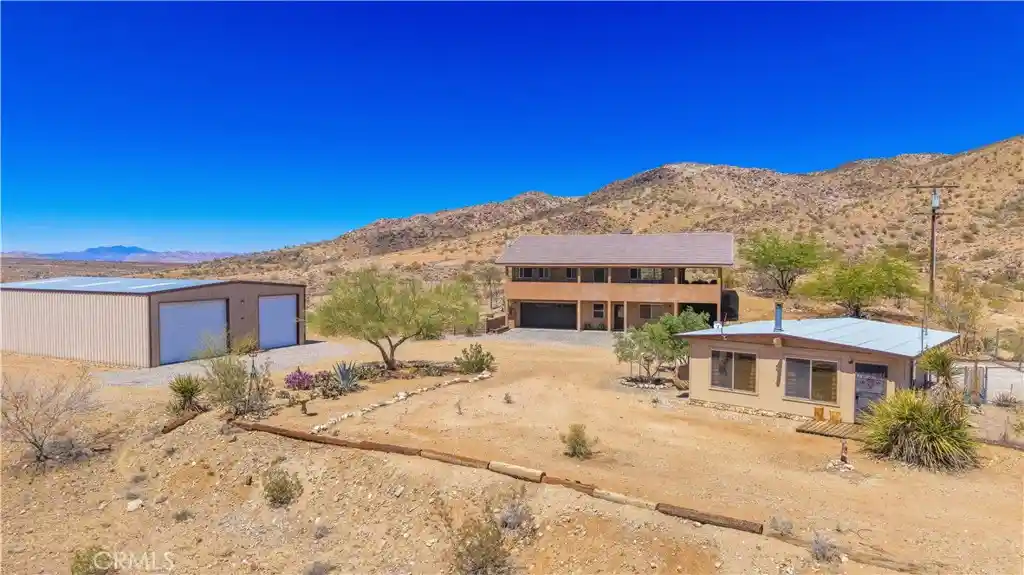
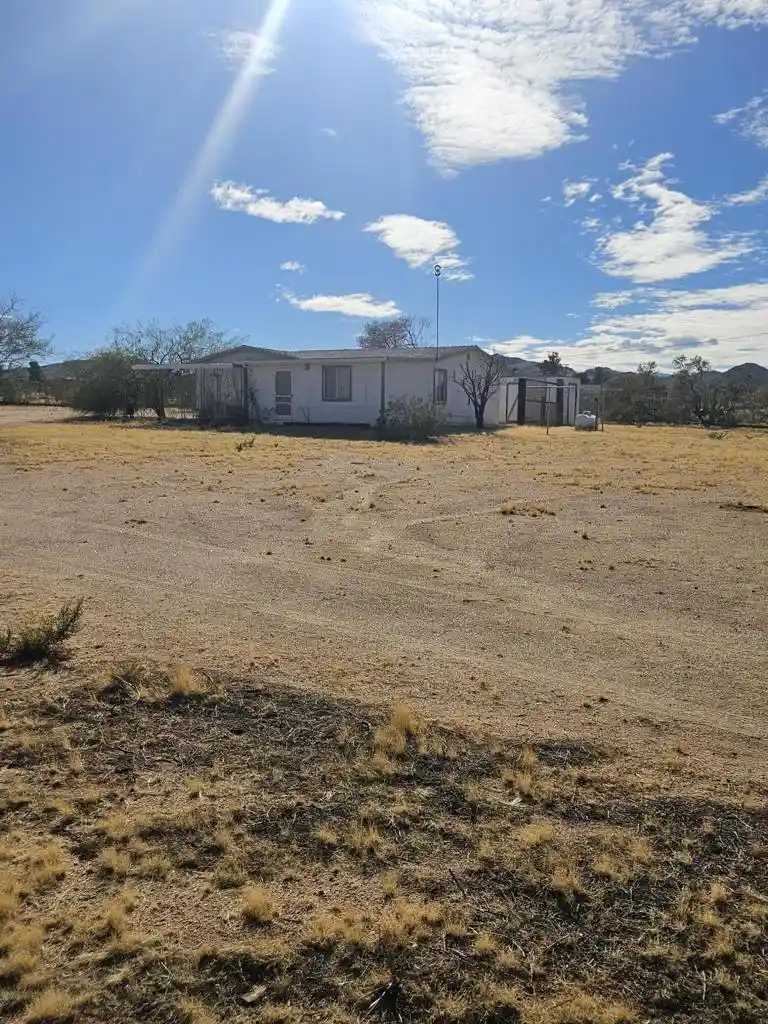
Large main home, additional cabin, and a 2,400 sq ft workshop all on a fenced 5-acre parcel. This unique property is the last home on the street, backed directly against the mountain, offering incredible panoramic views overlooking all of Landers and unmatched privacy. The 2012 custom-built main home features high-end finishes throughout, including real wood flooring, custom oak cabinetry, and laundry rooms on both levels. The upper level showcases vaulted ceilings and an open-concept layout, with a spacious kitchen featuring raw-edge granite countertops, abundant cabinetry, and ample workspace. The living room includes a wood stove and multiple sliders leading to both the front wraparound balcony and back patio. Bedrooms are generously sized, and the primary suite offers a massive walk-in closet, patio access, and a beautifully finished bathroom with soaking tub and walk-in shower. A bedroom on the lower level and a fully finished two-car garage add to the flexibility. The separate cabin provides excellent additional living space for guests, featuring an open layout, well-preserved retro charm, beautiful views, its own bathroom with walk-in shower, front porch, and a cross-fenced yard. The 2,400 sq ft metal workshop is a standout feature, equipped with three RV-height roll-up doors, power throughout with multiple 220 outlets, laundry hookups, a car lift, and custom fabrication tables with built-in storage—ideal for hobbyists, contractors, or business use. Additional features include a Connex storage container and full RV hookups. Properties offering this level of space, privacy, views, and versatility are rare—this is a must-see to truly appreciate everything it has to offer.
- Houzeo last checked: 12 hours ago
- Listing updated: October 23, 2026 at 8:28 pm
- Source: California Regional MLS-CA | MLS#: JT26083286

Property Details
Status
Active
Type
Single Family Residence
No. of Stories
1
County
City
Neighborhood
--
Year Built
2012
HOA Fees
-
Finished Area
2,234 sqft
Lot Size
4.05 acres lot
Basement Area
- sqft
MLS Name
California Regional MLS
MLS Number
JT26083286
MLS Status
Active
Days on Market
196
Cumulative Days on Market
186

Continue Your Journey in App
Find your dream home, receive real-time updates, and many more!
Continue Your Journey in App
Find your dream home, receive real-time updates, and many more!
Location
Facts & Features
Rooms
Bedrooms & bathrooms
Bedrooms: 3
Bathrooms: 3
Interior
Flooring
Wood
Sewer
Septic Tank
Heating
Central
Interior Features
Granite Counters, Primary Suite
Appliances
Propane Range
Cooling
Central Air, Evaporative Cooling
Construction
Year Built
Year Built: 2012
Home type
Single Family Residence
Property Condition
Turnkey
Roof
Composition, Shingle
Utilities & Energy
Fireplace Features
Living Room, Wood Burning
Pool Features
None
Water Source
Public
Utilities
Electricity Connected, Propane, Water Connected
Laundry Features
Inside
Parking Features
Driveway, Garage
Other Features
Patio And Porch Features
Rear Porch, Deck, Front Porch, Wrap Around
Lot Features
Back Yard, Desert Back, Desert Front, Front Yard, Rocks, Yard
Community Features
Hiking, Near National Forest, Rural
Price History
| Date | Event | Price |
|---|---|---|
10/14/2026 Source: | Price Decreased | $675,000 -2.88% $302/sqft |
04/20/2026 Source: | Price Decreased | $695,000 -13.02% $311/sqft |
04/20/2026 Source: | Listed for Sale | $799,000 $358/sqft |

Nearby Homes


Find Homes by Property Features in Landers, CA
Nearby New Homes For Sale


Based on information from California Regional Multiple Listing Service, Inc. as of Nov 02, 2026, 02:15PM and /or other sources. All data, including all measurements and calculations of area, is obtained from various sources and has not been, and will not be, verified by broker or MLS. All information should be independently reviewed and verified for accuracy. Properties may or may not be listed by the office/agent presenting the information. Information being provided is for consumers’ personal, non-commercial use and may not be used for any purpose other than to identify prospective properties consumers may be interested in purchasing. This website may not include listings or property addresses of sellers who have directed their listing brokers to withhold their listing or their property address from display on the Internet. © 2026 California Regional Multiple Listing Service. All Rights Reserved.
 Advertising Broker: William Johnson DRE #01463271 | William Johnson Brokerage
