
Powered by 
- 0
- 4
- Overview
- Description
- Property Details
- Location
- HOA Management
- Facts & Features
- Getting Around
- Nearby Homes


Street View
$615,000
Monthly Est:$3,061
 2 Beds
 2 Baths
2 full baths
 1,874sqft
28581 N 124th Drive, Peoria, AZ 85383
$615,000
$3,061/moEst:
Get Pre-Approved
Single Family Residence
Built in 2004
$339.67/mo HOA
9,083 sqft lot
$328/sq.ft
Description
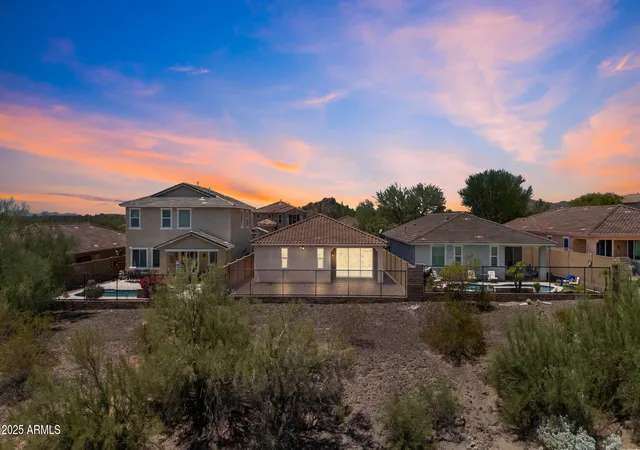
A premium park-backing lot makes this Libertas model in Trilogy at Vistancia stand out. With no neighbors directly behind you, the backyard enjoys an open, landscaped backdrop that brings added privacy and a welcome sense of space. Start your morning with coffee under the covered patio, spend an afternoon on the golf course, and meet friends for dinner at V's Taproom. This 2-bedroom, 2-bath home with a den offers comfortable living with high ceilings, plantation shutters, and warm wood flooring. Large windows draw in natural light and frame the backyard's park setting, making the view part of everyday life. The open living area connects with the kitchen and dining spaces, keeping conversation flowing when friends stop by. Generous wood cabinetry with crown molding, tile countertops, a pantry, and an island with breakfast bar seating complete the kitchen. A separate den provides room for an office, reading space, or hobbies.
The primary suite features a bay window overlooking the backyard, dual sinks, a walk-in shower, and a walk-in closet. Outside, the premium lot truly shines. Enjoy the landscaped park beyond your yard instead of another home directly behind you. The covered patio and extended paver patio offer multiple places to dine, relax, and entertain, while a built-in BBQ, artificial turf, and mature landscaping make the space inviting. Built-in garage cabinets and separate outdoor storage add everyday convenience.
Trilogy's lifestyle extends well beyond your backyard. The Kiva and Mita Clubs offer resort pools, fitness facilities, and gathering spaces, along with pickleball, tennis, an indoor lap pool, and art and culinary studios. Explore more than 40 member-led clubs, social events, and organized trips. Play the Gary Panks-designed championship golf course, unwind at Alvea Spa, or enjoy a meal on V's Taproom's patio overlooking the course.
An active community when you want it, and your own peaceful park-side setting when it's time to come home.
- Houzeo last checked: 1 minute ago
- Listing updated: October 4, 2026 at 7:14 am
- Listing Provided by: Frank May (623) 203-1800 , Melissa Dierks (623) 229-0154 | eXp Realty (888) 897-7821
- Source: Arizona Regional Multiple Listing Service-AZ | MLS#: 7085881

Property Details
Status
Active
Type
Single Family Residence
No. of Stories
1
County
City
Neighborhood
Year Built
2004
HOA Fees
$339.67/mo
Finished Area
1,874 sqft
Lot Size
9,083 sqft lot
Basement Area
- sqft
MLS Name
Arizona Regional Multiple Listing Service
MLS Number
7085881
MLS Status
Active
Days on Market
13

Continue Your Journey in App
Find your dream home, receive real-time updates, and many more!
Download App
Continue Your Journey in App
Find your dream home, receive real-time updates, and many more!
Location
HOA Management
Trilogy at Vistancia
HOA Fees
$1,019/ Quarterly
Amenities
 Amenities and services may be covered by one or multiple associations and service providers.
 Maintenance
 Street Maint
Disclaimer: Amenities are based on third-party information and may vary; buyers must independently verify all amenities, as information is deemed reliable but not guaranteed.
Facts & Features
Rooms
Bedrooms & bathrooms
Bedrooms: 2
Bathrooms: 2
Interior
Appliances
Dishwasher, Disposal, Refrigerator, Electric Cooktop, Microwave, Reverse Osmosis, Electric Range, Washer, Dryer, Water Softener Owned
Flooring
Carpet, Tile, Wood
Exterior Features
Storage, Private Street(s), Built In Barbecue
Interior Features
3/4 Bath Master Bdrm, Double Vanity, Breakfast Bar, Pantry, Kitchen Island, Non Laminate Counter, High Speed Internet, 9+ Flat Ceilings, No Interior Steps
Heating
Natural Gas, Forced Air
Sewer
Public Sewer
Cooling
Ceiling Fan(s), Central Air
Window Features
Dual Pane, Screens
Construction
Year Built
Year Built: 2004
Home type
Single Family Residence
Roof
Tile
Construction Materials
Wood Frame, Painted, Stucco
Foundation Details
Slab
Utilities & Energy
Laundry Features
Inside
Parking Features
Garage Door Opener, Attch'd Gar Cabinets, Direct Access, Attached Garage
Security Features
Security Guard
Water Source
Public
Other Features
Community Features
Guarded Entry, Community Spa, Community Spa Htd, Gated, Golf, Tennis Court(s), Playground, Biking/walking Path, Clubhouse, Pickleball
Patio And Porch Features
Patio, Covered Patio(s)
Disclosures
Seller Discl Avail, Agency Discl Req
Lot Features
Borders Common Area, East/west Exposure, Gravel/stone Front, Gravel/stone Back, Synthetic Grass Back, Auto Timer H2o Front, Auto Timer H2o Back
Subdivision Name
Trilogy At Vistancia
Price History
| Date | Event | Price |
|---|---|---|
09/27/2026 Source: | Price Decreased | $615,000 -5.38% $328/sqft |
04/16/2026 Source: | Off Market | $650,000 $347/sqft |
04/16/2026 Source: | Listed for Sale | $650,000 $347/sqft |

Nearby Homes


Find Homes by Property Features in Peoria, AZ
Nearby New Homes For Sale

Based on information from the Arizona Regional Multiple Listing Service through Oct 11, 2026, 03:00AM. All information should be verified by the recipient and none is guaranteed as accurate by ARMLS. Listing Information presented by local MLS brokerage: Sell Your Home Services, local REALTOR®- Dan Demers (774) 265-0879. Information is provided exclusively for personal, non-commercial use. It may not be used for any purpose other than to identify prospective properties consumers may be interested in purchasing. This website may not include listings or property addresses of sellers who have directed their listing brokers to withhold their listing or their property address from display on the Internet. © 2026 Arizona Regional Multiple Listing Service, Inc. All rights reserved.
 Advertising Broker: Daniel Demers (267) 341-8337 | Sell Your Home Services