

- Overview
- Description
- Property Details
- Location
- Facts & Features
- Getting Around
- Nearby Homes
 No HOA
Listed by: SANDRA BERRU (951) 288-1239 DRE #01851434 | KELLER WILLIAMS RIVERSIDE CENT (951) 776-5700
$659,900
Monthly Est:$3,285
 3 Beds

3 full baths
 2,772sqft
28593 Tupelo Rd, Menifee, CA 92584
$659,900
$3,285/moEst:
Single Family Residence
Built in 2002
$-- HOA
7,405 sqft lot
$238/sq.ft
Description
BEAUTIFUL HOME WITH A UNIQUE FLOOR PLAN, TWO POTENTIAL PRIMARY SUITES!
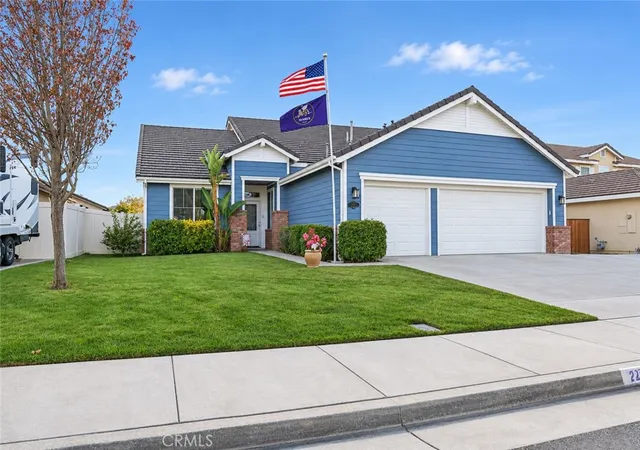
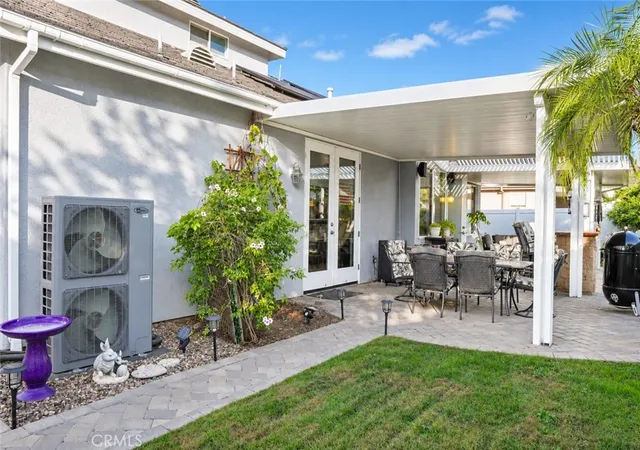
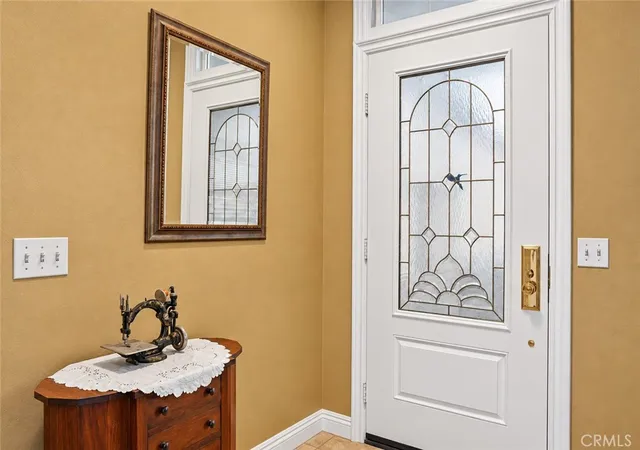
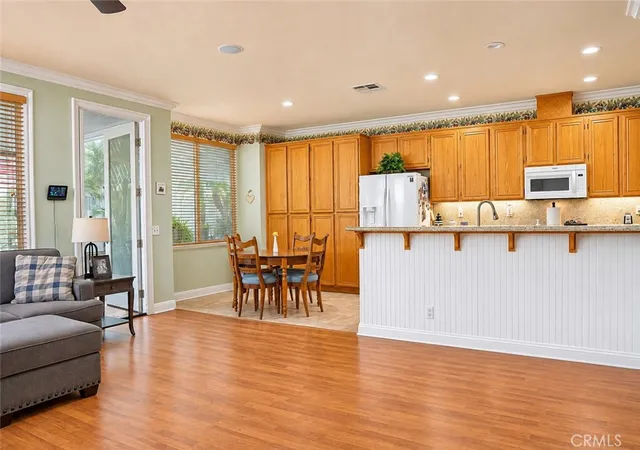
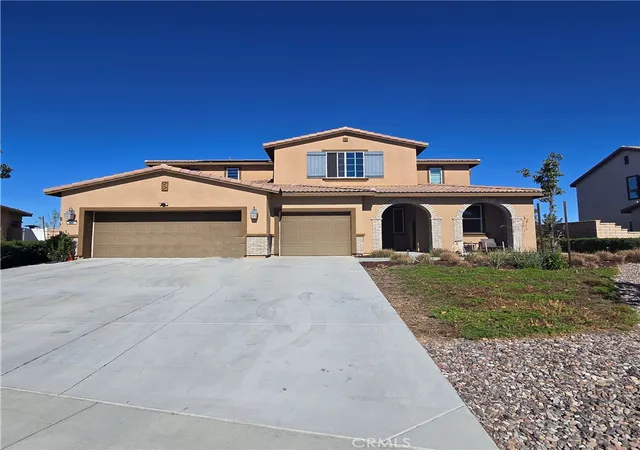
Welcome to this beautiful 3-bedroom, 3-bathroom, Plus Den home offering 2,772 square feet of thoughtfully designed living space, a 3-car garage, and an exceptional floor plan that truly sets it apart! Built in 2002 and nestled in a beautiful, highly desirable neighborhood within a growing community, this home offers the perfect combination of comfort and versatility. As you enter, you’re welcomed by an inviting formal living and dining area, creating a wonderful space for entertaining and gatherings. Continue into the spacious family room, which flows seamlessly into the kitchen and adjoining breakfast area, offering a comfortable setting for everyday living. Beautiful crown molding throughout the home adds a touch of elegance and character. As you make your way down the hallway, you’ll discover a versatile den featuring built-in shelving, perfect for a home office, library, or additional sitting area. Continuing down the hall, you’ll find a secondary bedroom and full bathroom. One of the home’s most desirable features is its spacious MAIN-FLOOR PRIMARY SUITE! This private retreat offers an extended sitting area, a primary bathroom, and beautiful French doors that open directly to the covered backyard patio, creating a wonderful connection between indoor and outdoor living. But what truly makes this home special is the flexibility of the second floor! Upstairs, you’ll discover an expansive private space complete with its own full bathroom. This versatile area can serve as a SECOND PRIMARY SUITE, an oversized game room, an entertainment retreat, or a private space for extended family. With the other bedroom, the den, and the main primary suite conveniently located downstairs, the upper level offers exceptional privacy and flexibility. Perfect for extended family, or anyone seeking a home with adaptable living spaces, this unique layout offers the convenience of predominantly single-story living with the added benefit of a private upstairs retreat.
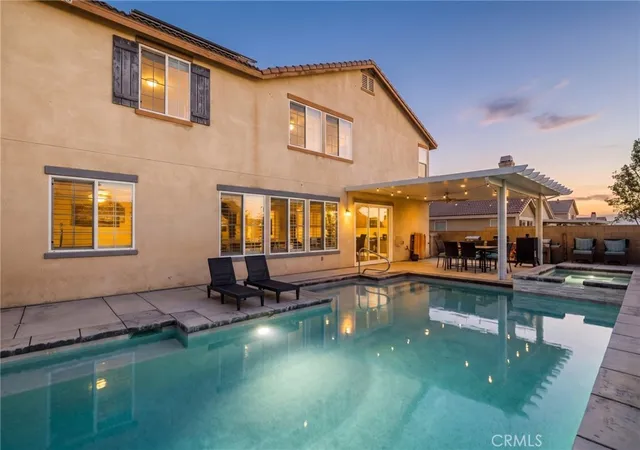
Whether you’re entertaining guests, enjoying a quiet evening under your covered patio, or taking advantage of the home’s flexible living arrangements, this property offers something truly special.
TWO POTENTIAL PRIMARY SUITES | MAIN-FLOOR PRIMARY BEDROOM | PRIVATE UPSTAIRS RETREAT
A beautiful home, a desirable neighborhood, and a floor plan designed for flexibility and comfort. Don’t miss this exceptional opportunity!
- Houzeo last checked: 7 minutes ago
- Listing updated: November 19, 2026 at 2:48 am
- Source: California Regional MLS-CA | MLS#:

Property Details
Status
Active
Type
Single Family Residence
No. of Stories
2
County
City
Neighborhood
--
Year Built
2002
HOA Fees
-
Finished Area
2,772 sqft
Lot Size
7,405 sqft lot
Basement Area
- sqft
MLS Name
California Regional MLS
MLS Number
IV26232902
MLS Status
Active
Days on Market
7
Cumulative Days on Market
4
Continue Your Journey in App
Find your dream home, receive real-time updates, and many more!
Location
Facts & Features
Rooms
Bedrooms & bathrooms
Bedrooms: 3
Bathrooms: 3
Interior
Interior Features
Breakfast Area, Ceiling Fans, Crown Molding, Separate Formal Dining Room, Granite Counters, Open Floorplan, Storage, Main Level Primary, Multiple Primary Suites, Walk In Closets
Window Features
Double Pane Windows
Heating
Central, Fireplaces
Flooring
Tile, Wood
Cooling
Central Air
Appliances
Dishwasher, Disposal, Gas Range, Microwave, Refrigerator, Water Heater
Sewer
Public Sewer
Construction
Year Built
Year Built: 2002
Home type
Single Family Residence
Property Condition
Turnkey
Roof
Tile
Foundation Details
Slab
Construction Materials
Drywall, Stucco
Utilities & Energy
Security Features
Carbon Monoxide Detectors, Smoke Detectors
Parking Features
Direct Access, Driveway, Garage, Garage Door Opener
Electric
Electricity On Property
Utilities
Cable Available, Electricity Connected, Natural Gas Connected, Phone Connected, Sewer Connected, Water Connected
Water Source
Public
Pool Features
None
Laundry Features
Gas Dryer Hookup, Laundry Room
Fireplace Features
Family Room
Other Features
Lot Features
Back Yard, Front Yard, Sprinkler System
Patio And Porch Features
Covered
Community Features
Curbs, Street Lights, Suburban, Sidewalks
Price History
| Date | Event | Price |
|---|---|---|
11/14/2026 Source: | Listed for Sale | $659,900 $238/sqft |
10/28/2026 Source: | Coming Soon | $659,900 $238/sqft |

Find Homes by Property Features in Menifee, CA
Nearby New Homes For Sale


Based on information from California Regional Multiple Listing Service, Inc. as of Nov 21, 2026, 09:15PM and /or other sources. All data, including all measurements and calculations of area, is obtained from various sources and has not been, and will not be, verified by broker or MLS. All information should be independently reviewed and verified for accuracy. Properties may or may not be listed by the office/agent presenting the information. Information being provided is for consumers’ personal, non-commercial use and may not be used for any purpose other than to identify prospective properties consumers may be interested in purchasing. This website may not include listings or property addresses of sellers who have directed their listing brokers to withhold their listing or their property address from display on the Internet. © 2026 California Regional Multiple Listing Service. All Rights Reserved.
 Advertising Broker: William Johnson DRE #01463271 | William Johnson Brokerage