The Greene Realty
Powered by 
- 1
- Overview
- Description
- Property Details
- Location
- Facts & Features
- Getting Around
- Nearby Homes
 Price Drop: $44K (11/02)
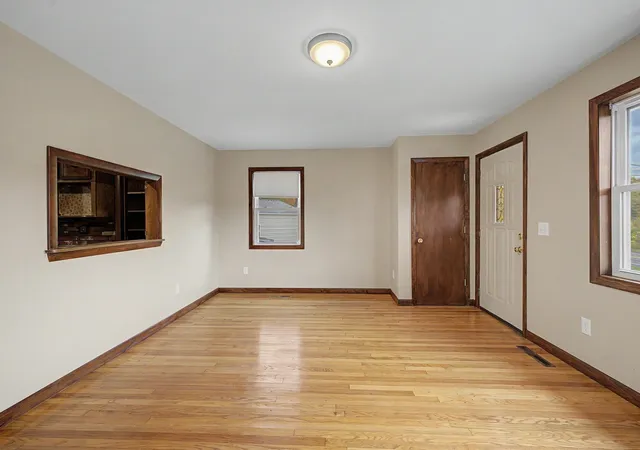

Street View
$399,000
Monthly Est:$1,986
 2 Beds
 1 Bath
1 full bath
 1,727sqft
286 Granville Rd, Southwick, MA 01077
$399,000
$1,986/moEst:
Get Pre-Approved
Single Family Residence
Built in 1957
$-- HOA
2 acres lot
$231/sq.ft
Description
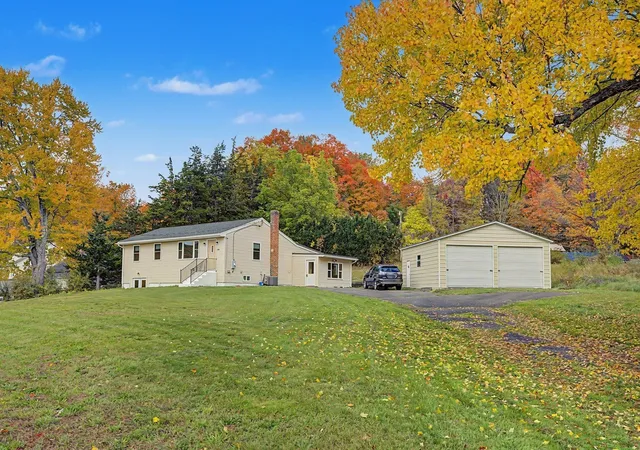
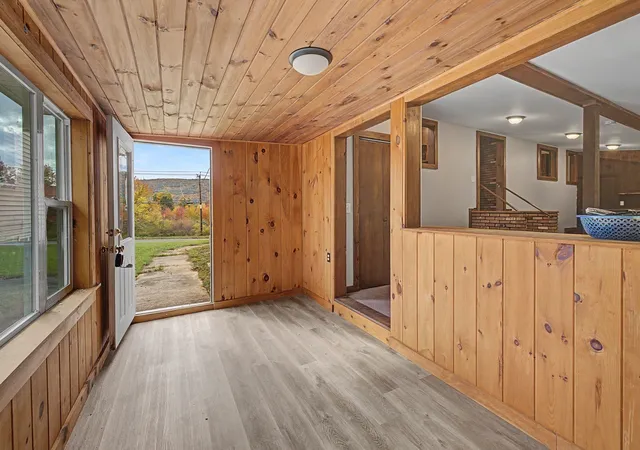
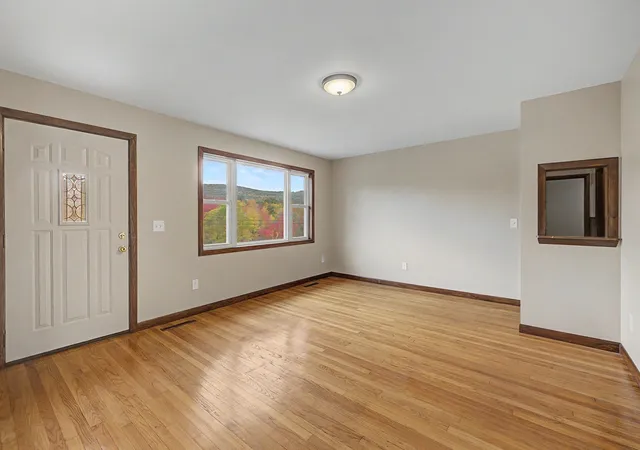
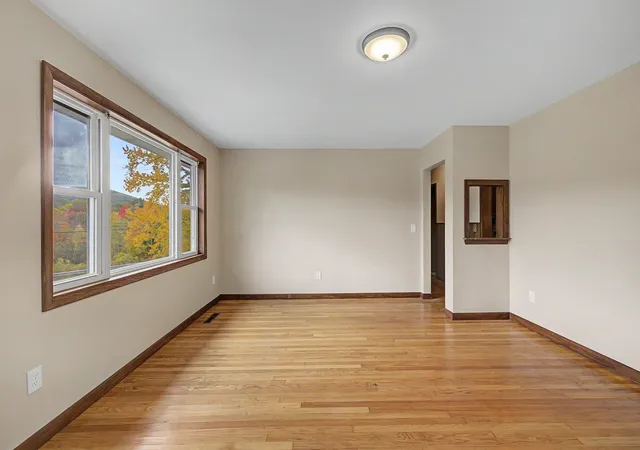
Discover the timeless appeal of 286 Granville Rd in Southwick, MA. Constructed in 1957, this single-family residence offers 1,727 sq. ft. of living space, blending mid-century character with a layout designed for comfortable, modern living. The property is defined by its generous scale and a unique sense of permanence that anchors it within the landscape. The interior layout features two bedrooms, providing flexible options for a primary suite, a home office, or a guest space. These rooms serve as quiet retreats, offering a blank canvas for personalization while maintaining a connection to the rest of the home. The full bathroom is centrally located to serve the household with efficiency and ease. Designed for functionality, it provides a practical space that meets the needs of daily routines. The large family room with a bar opens up to a screened in porch off the back of the home. Set on a sprawling 2-acre lot enjoy breathtaking views of the picturesque mountain ridges bordering Granville offering a stunning backdrop through every season. The home emphasizes a strong connection to the outdoors, offering an expansive footprint for various activities and landscape projects. The property also includes a two-car garage, providing secure storage and protected parking that adds significant convenience to everyday arrivals and departures. At the rear of the property, you'll find an existing pool and pool house awaiting restoration. With a little vision and some TLC, this space offers exciting potential to be transformed into a charming accessory dwelling unit (ADU), subject to local approvals. Schedule your private tour today to experience firsthand how the unique proportions and expansive grounds of this property can elevate your lifestyle.
- Houzeo last checked: 3 minutes ago
- Listing updated: November 2, 2026 at 5:16 pm
- Listing Provided by: Karen Kopeski (413) 427-2390 | Union Crossing Realty (413) 579-8555
- Source: MLS Property Information Network-MA | MLS#: 73591474

Property Details
Status
Active
Type
Single Family Residence
No. of Stories
-
County
City
Neighborhood
--
Year Built
1957
HOA Fees
-
Finished Area
1,727 sqft
Lot Size
2 acres lot
Basement Area
- sqft
MLS Name
MLS Property Information Network
MLS Number
73591474
MLS Status
Price Changed
Days on Market
19

Continue Your Journey in App
Find your dream home, receive real-time updates, and many more!
Continue Your Journey in App
Find your dream home, receive real-time updates, and many more!
Location
Facts & Features
Rooms
Bedrooms & bathrooms
Bedrooms: 2
Bathroom: 1
Interior
Appliances
Water Heater, Range, Dishwasher
Sewer
Private Sewer
Cooling
Central Air
Flooring
Wood, Vinyl, Carpet
Heating
Forced Air, Oil
Exterior Features
Porch Screened
Construction
Year Built
Year Built: 1957
Home type
Single Family Residence
Foundation Details
Block
Construction Materials
Frame
Architectural Style
Ranch
Roof
Shingle
Utilities & Energy
Utilities
For Electric Range, For Electric Dryer, Washer Hookup
Laundry Features
In Basement, Electric Dryer Hookup, Washer Hookup
Basement
Walk Out Access, Interior Entry, Concrete, Unfinished
Parking Features
Detached, Garage Faces Side, Off Street
Water Source
Private
Other Features
Lot Features
Gentle Sloping
Disclosures
Home Being Sold As Is
Patio And Porch Features
Screened
Price History
| Date | Event | Price |
|---|---|---|
11/02/2026 Source: | Price Decreased | $399,000 -9.93% $231/sqft |
10/15/2026 Source: | Listed for Sale | $443,000 +77.20% $257/sqft |
05/12/2021 Source: | Price Decreased | $250,000 -7.37% $145/sqft |
05/12/2021 Source: | Sold | $269,900 $156/sqft |

Nearby Homes
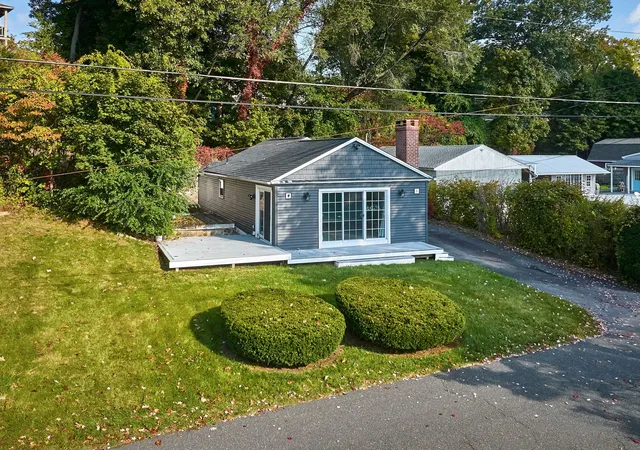
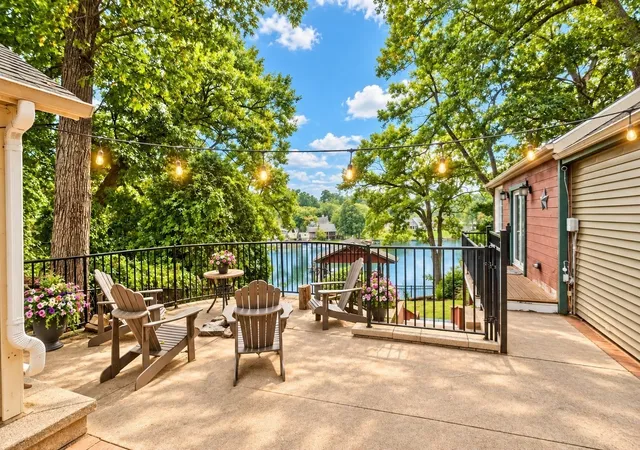

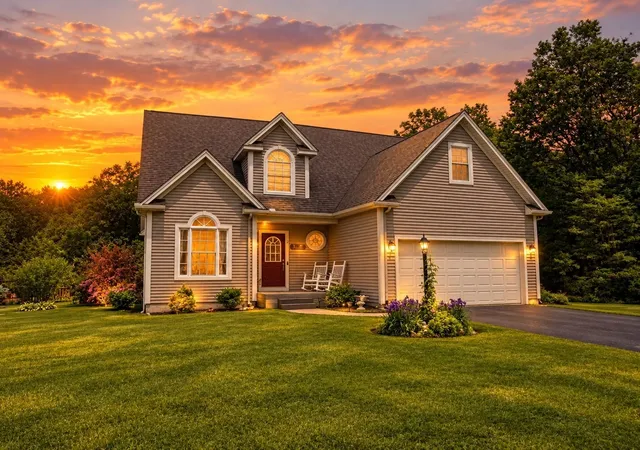
Find Homes by Property Features in Southwick, MA

Based on information provided to and compiled by MLS Property Information Network, Inc. covering through Nov 04, 2026, 11:15PM. The property listing data and information, or the Images, set forth herein were provided to MLS Property Information Network, Inc. from third-party sources, including sellers, lessors and public records, and were compiled by MLS Property Information Network, Inc. The property listing data and information, and the Images, are for the personal, non-commercial use of consumers having a good faith interest in purchasing or leasing listed properties of the type displayed to them and may not be used for any purpose other than to identify prospective properties which such consumers may have a good faith interest in purchasing or leasing. MLS Property Information Network, Inc. and its subscribers disclaim any and all representations and warranties as to the accuracy of the property listing data and information, or as to the accuracy of any of the Images, set forth herein. All information provided is deemed reliable, but is not guaranteed to be accurate and should be independently verified. © 2026 MLS Property Information Network, Inc. All Rights Reserved.
 Advertising Broker: Derek Greene | The Greene Realty Group
