Realty Solution
Powered by 
- 4
- Overview
- Description
- Property Details
- Location
- HOA Management
- Facts & Features
- Getting Around
- Nearby Homes




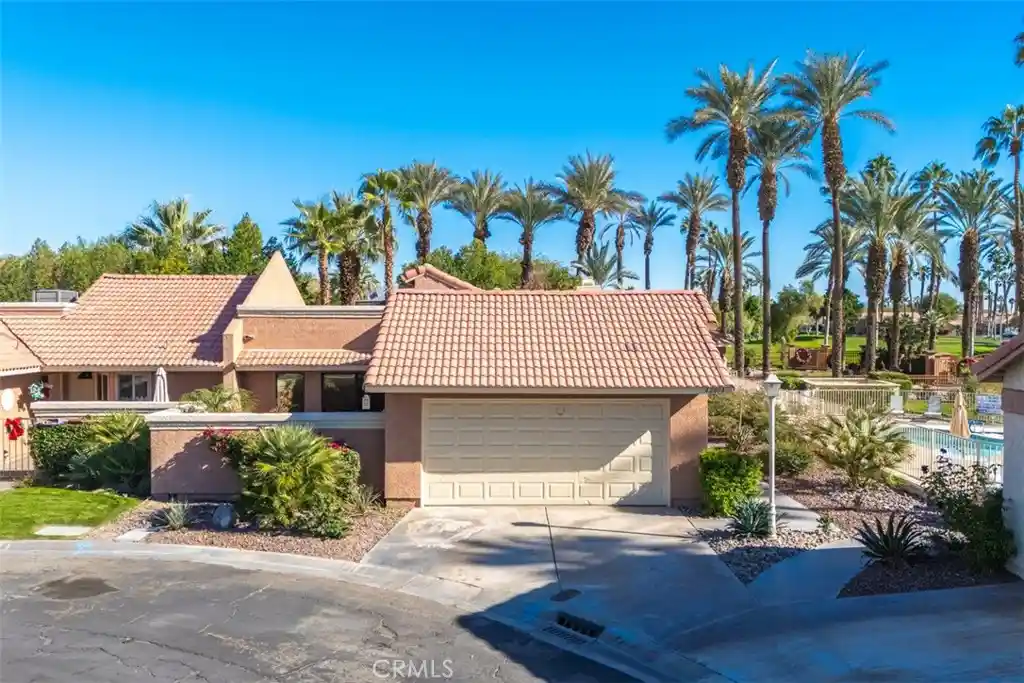
Street View
Listed by: Elizabeth Flanagan-Nummerdor (608) 335-6424 DRE #02148619 | Carter & Company (760) 568-9999
$899,000
Monthly Est:$4,475
 3 Beds
 3 Baths
1 full bath
 2,293sqft
286 Green Mountain Dr, Palm Desert, CA 92211
$899,000
$4,475/moEst:
Get Pre-Approved
Condominium
Built in 1983
$1,867/mo HOA
3,049 sqft lot
$392/sq.ft
Description
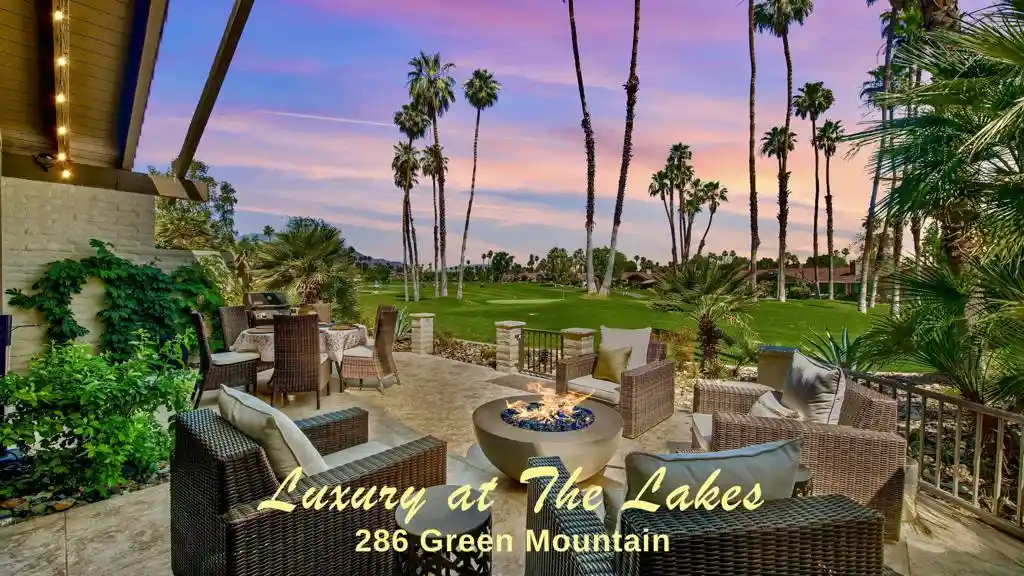
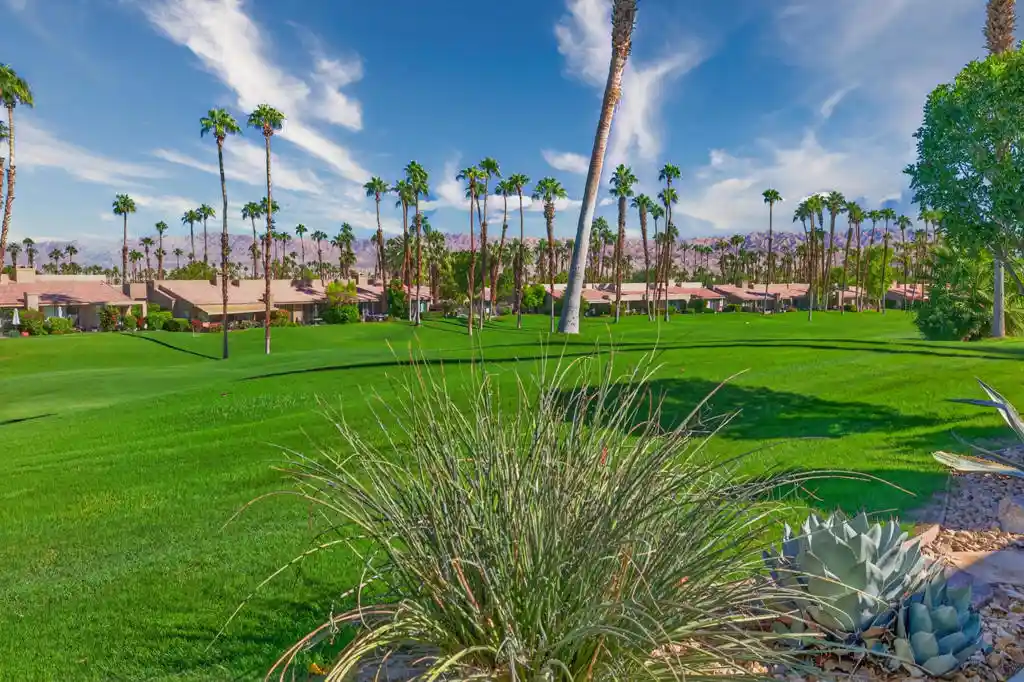
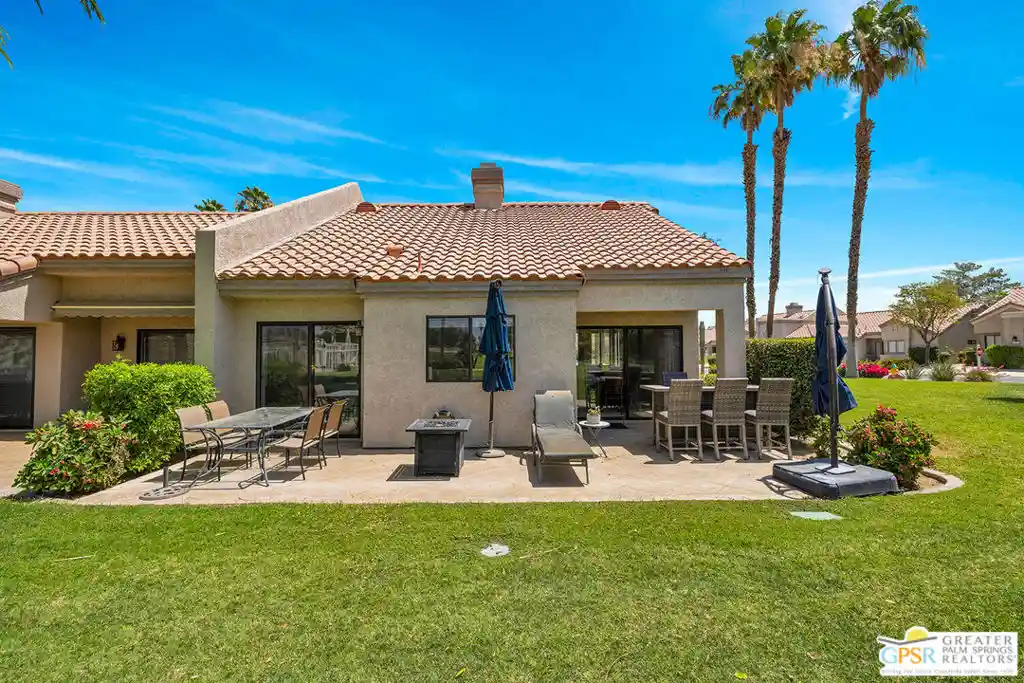
OPEN HOUSE: Saturday, October 31, 12-4pm. Welcome to 286 Green Mountain Drive, located within the prestigious gated golf community of The Lakes Country Club. This exceptional property offers the perfect blend of luxury, comfort, and resort-style living--ideal as a full-time residence or a desert retreat.This home showcases a comprehensive, high-quality, designer remodel with a clean, contemporary aesthetic. The kitchen and bathrooms feature custom cabinetry, quartz and granite countertops, and upgraded tile finishes. The reimagined primary suite offers a designer, spa-inspired bathroom with travertine floors and a spacious walk-in closet. Expanded by approximately 750 square feet, the home is now a truly luxurious, one-of-a-kind residence offering 3 bedrooms plus a versatile den (ideal as a 4th sleeping area) and 3 bathrooms--perfect for hosting family and guests in comfort.Designed for both everyday living and entertaining, the open floor plan connects the kitchen to a bright dining area and inviting great room, complete with a gas fireplace and wet bar, and extends seamlessly to the patio for cohesive indoor-outdoor living. Enjoy your gorgeous, extended, tiled patio with vista mountain & golf course views, where you can enjoy swaying palm trees overlooking the first green.Additional upgrades include GE Monogram appliances, Bosch dishwasher, Bose sound system, Nest thermostat, security system, Rainbird water softener, epoxy garage flooring, ceiling beam treatments, a Ring doorbell system, and a spacious laundry room with ample storage. Enjoy access to 44 pools and spas, a new 55,000 sq ft clubhouse, and a state-of-the-art wellness center with a private full-service spa and lap pool, only a minute away by golf cart. Golf enthusiasts will appreciate the exceptional 27-hole Championship golf course, while racquet-sport lovers can take advantage of tennis, pickleball, and paddle sports. The club also hosts a variety of activities and social events throughout the year, including a booming bocce ball league, making it a hub of engagement and enjoyment. Discover why The Lakes Country Club is regarded as extraordinary in the Coachella Valley!
- Houzeo last checked: 1 minute ago
- Listing updated: October 30, 2026 at 7:25 am
- Source: California Regional MLS-CA | MLS#: 219154127DA

This condo is in:
 Golf Course / Putting Green
 Paddle Tennis
 Sauna / Steam Room
 Clubhouse
 Fire Pit / Outdoor Fireplace
 Game Room
 Party / Banquet Room
 Fitness Center
 Barbecue Area
 Meeting Room
Property Details
Status
Active
Type
Condominium
No. of Stories
1
County
City
Neighborhood
--
Year Built
1983
HOA Fees
$1867/mo
Finished Area
2,293 sqft
Lot Size
3,049 sqft lot
Basement Area
- sqft
MLS Name
California Regional MLS
MLS Number
219154127DA
MLS Status
Active
Days on Market
1
Open House

Continue Your Journey in App
Find your dream home, receive real-time updates, and many more!
Continue Your Journey in App
Find your dream home, receive real-time updates, and many more!
Location
HOA Management
The Lakes Homeowners Association
HOA Fees
$1,557/ Monthly
N/A
HOA Fees
$310/ Monthly
Amenities
 Amenities and services may be covered by one or multiple associations and service providers.
 Park Playground
 Golf
 Gym
 Security Gate
 Club House
 Spa
 Sewer
 Tennis
 Security Guard
 Maintenance
 Game Room
Sports Court
Meeting Room
PetRestrictions
Management
FirePit
EarthquakeInsurance
Barbecue
LakeOrPond
Other
PicnicArea
Disclaimer: Amenities are based on third-party information and may vary; buyers must independently verify all amenities, as information is deemed reliable but not guaranteed.
Facts & Features
Rooms
Bedrooms & bathrooms
Bedrooms: 3
Bathrooms: 3
Interior
Cooling
Central Air
Appliances
Convection Oven, Dishwasher, Electric Cooktop, Electric Oven, Disposal, Ice Maker, Microwave, Refrigerator, Range Hood, Self Cleaning Oven, Water Softener, Vented Exhaust Fan, Water To Refrigerator, Water Purifier
Interior Features
Beamed Ceilings, Wet Bar, Breakfast Bar, Built In Features, Cathedral Ceilings, High Ceilings, Open Floorplan, Recessed Lighting, Bar, Multiple Primary Suites, Primary Suite, Walk In Closets
Heating
Central, Fireplaces, Natural Gas
Flooring
Stone, Tile
Construction
Year Built
Year Built: 1983
Home type
Condominium
Roof
Concrete, Tile
Property Condition
Additions Alterations, Updated Remodeled
Construction Materials
Stucco, Wood Siding
Foundation Details
Slab
Utilities & Energy
Laundry Features
Laundry Room
Electric
Volts220in Laundry
Fireplace Features
Gas, Great Room
Parking Features
Driveway, Garage, Garage Door Opener, On Street
Utilities
Cable Available
Association Amenities
Bocce Court, Clubhouse, Controlled Access, Fitness Center, Fire Pit, Golf Course, Maintenance Grounds, Game Room, Lake Or Pond, Meeting Room, Management, Meeting Banquet Party Room, Other Courts, Barbecue, Other, Picnic Area, Paddle Tennis, Playground, Pet Restrictions, Sauna, Security
Security Features
Prewired, Fire Detection System, Gated Community, Twenty Four Hour Security, Smoke Detectors
Other Features
Patio And Porch Features
Brick
Lot Features
Planned Unit Development, Sprinklers Timer
Disclosures
Covenants Restrictions Disclosure, Hoa Disclosure
Community Features
Golf, Gated
Subdivision Name
The Lakes Country Cl
Price History
| Date | Event | Price |
|---|---|---|
10/29/2026 Source: | Listed for Sale | $899,000 $392/sqft |
10/09/2026 Source: | Coming Soon | $899,000 -2.80% $392/sqft |
05/09/2026 Source: | Off Market | $924,900 $403/sqft |
05/09/2026 Source: | Listed for Sale | $924,900 $403/sqft |
04/30/2026 Source: | Coming Soon | $924,900 +13.48% $403/sqft |

Show more
Nearby Homes




Find Homes by Property Features in Palm Desert, CA
Nearby New Homes For Sale


Based on information from California Regional Multiple Listing Service, Inc. as of Oct 30, 2026, 08:15AM and /or other sources. All data, including all measurements and calculations of area, is obtained from various sources and has not been, and will not be, verified by broker or MLS. All information should be independently reviewed and verified for accuracy. Properties may or may not be listed by the office/agent presenting the information. Information being provided is for consumers’ personal, non-commercial use and may not be used for any purpose other than to identify prospective properties consumers may be interested in purchasing. This website may not include listings or property addresses of sellers who have directed their listing brokers to withhold their listing or their property address from display on the Internet. © 2026 California Regional Multiple Listing Service. All Rights Reserved.
 Advertising Broker: William Johnson DRE #01463271 | William Johnson Brokerage
